This is a carousel with tiles that activate property listing cards. Use the previous and next buttons to navigate.
1/1
$1,250,000
This is a carousel with tiles that activate property listing cards. Use the previous and next buttons to navigate.
1/1
Property Description
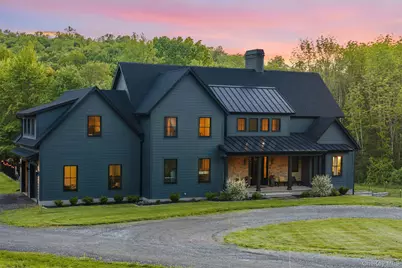
Luxury meets sustainability in this one-of-a-kind custom estate home nestled on 9 serene, wooded acres. Meticulously designed with an eye for elegance and a commitment to energy efficiency, this 4-bedroom, 3.5-bath residence blends sophisticated craftsmanship with modern environmental consciousness. Step inside to find wide-plank white oak flooring, soaring ceilings, and an abundance of natural light throughout the open-concept layout. The chef-inspired kitchen features Wolf & Subzero appliances, custom motorized cabinetry and vent hood, a generous island and prep sink perfect for gourmet cooking and entertaining. A generous mudroom and a spacious laundry room designed for convenience and organization. Half bath conveniently located for easy access to pool. The living area effortlessly merges indoor comfort with outdoor serenity, featuring expansive French doors that open to a private, covered patio-perfect for relaxing or entertaining in a secluded natural setting. The main-level primary suite is a serene retreat, offering a spa-inspired bathroom with a walk-in shower featuring multiple rain heads and jets, dual vanities, a custom-designed closet system, and a large glass door that provides natural light and private entrance to the outdoor living space. The second level features 2 additional bedrooms, guest suite with private master bath all thoughtfully positioned for privacy and functionality. Outdoor living is equally exceptional: unwind in your resort-style heated pool featuring UV germicidal filtration, dine under the covered patio, or host gatherings in the professionally curated outdoor entertaining space, surrounded by mature trees and complete privacy. This home is equipped with smart home technology, a geothermal heating and cooling system, high-efficiency-hi tech wood burning fireplace, and energy-efficient construction throughout with the entire envelope spray foamed including under the basement floor-offering the best in sustainable luxury. Perfect for those seeking privacy, space, and top-tier finishes in a serene setting
Full Property Details
Full Property Details for 36 Spruce Ln
General
- Sold For: $1,250,000
- Taxes: $19,916
- Status: Closed
- Type: Single Family
- Source: Long_Island
- MLS ID: 926258
- Added to Site: 310 day(s) ago
Interior
- Number of Rooms: 7
- Interior Features: First Floor Bedroom, First Floor Full Bath, Bidet, Breakfast Bar, Built-in Features, Cathedral Ceiling(s), Ceiling Fan(s), Chefs Kitchen, Double Vanity, Eat-in Kitchen, ENERGY STAR Qualified Door(s), High Ceilings, Kitchen Island, Open Floorplan, Open Kitchen, Original Details, Pantry, Recessed Lighting
- Fireplace: Yes
- Number of Fireplaces: 1
- Fireplace(s): Living Room, Wood Burning
- Appliances: Dishwasher, Dryer, Exhaust Fan, Freezer, Gas Range, Microwave, Refrigerator, Stainless Steel Appliance(s), Washer, Geothermal Water Heater, Water Purifier Owned
- Laundry Facilities: Yes
- Flooring: Ceramic Tile, Hardwood
Rooms
Bathrooms
- Total Bathrooms: 4
- Full Bathrooms: 3
- Half Bathrooms: 1
Bedrooms
- Total Bedrooms: 4
Other Rooms
- Laundry: Inside, Laundry Room
Additional Information
- Pool: Yes
- Private Pool: Yes
- Pool Description: In-Ground, Outdoor Pool, Pool Cover
- Security/Safety: Video Cameras
Exterior
- Exterior Features: Lighting, Mailbox, Rain Gutters
- Porch/Patio/Deck: Covered, Patio
Parking
- Garage: Yes
- Garage Spaces: 2
- Total Spaces: 3
- Parking Features: Attached, Garage Door Opener
Location
- County: Dutchess County
School Information
- High School District: Arlington
- Elementary School: Overlook Primary School
- Middle School: Union Vale Middle School
- High School: Arlington High School
Heating & Cooling
- Cooling Type: ENERGY STAR Qualified Equipment, Geothermal
- Heating Type: ENERGY STAR Qualified Equipment, Forced Air, Geothermal
- Heating Zones: 2
Utilities
- Sewer: Septic Tank
- Water: Well
- Utility Description: Cable Connected, Electricity Connected, Propane
Structural Information
- Architectural Style: Colonial, Contemporary
- Detached/Attached: Detached
- Construction: Clapboard, Energy Star, Foam Insulation, HardiPlank Type
- Basement: Yes
- Basement Desc.: Full Basement, See Remarks, Walk-Out Access
- Windows: ENERGY STAR Qualified Windows, Insulated Windows
- Building Size: 3674
- Square Feet: 3,674
- Sq. Ft. Source: Public Records
- Year Built: 2021
Lot Features
- Property View: Mountain(s), Park/Greenbelt
- Mountain views: Yes
- Lot Size (Acres): 9.07
- Lot Size (Sq. Ft.): 395,089
- Frontage: Private Road
- Road Maintenance: Private Maintained Road, Road Maintenance Agreement
- Fence: Yes
- Lot Features: Back Yard, Cul-De-Sac, Front Yard, Landscaped, Rolling Slope, Sprinklers In Front, Sprinklers In Rear
- Fencing (Description): Other
Financial Considerations
- Other Fee: Yes
- Other Fee Type: Road Maintenance
- Other Fee Freq.: Monthly
- Tax Amount: $19,916.66
Disclosures and Reports
- Special Conditions: None
- Property ID: 133400-6361-01-458549-0000
Listed by Greenan Properties RE Agency
Sold by Keller Williams Realty Partner

Get Pre-Approved Today
Schools
Schools serving 36 Spruce Ln
School District:Arlington Central School District
| Name | Grades | Distance |
|---|---|---|
Overlook Primary School 11 Mapleview Road, Poughkeepsie, NY 12603 | K-2 | 1 mi |
Titusville Intermediate School 128 Meadow Lane, Poughkeepsie, NY 12603 | 3-5 | 2.1 mi |
Union Vale Middle School 1657 East Noxon Road, Lagrangeville, NY 12540 | 6-8 | 5.8 mi |
Arlington High School 1157 State Route 55, Lagrangeville, NY 12540 | 9-12 | 2.4 mi |
Disclaimer:
School attendance boundaries provided by ATTOM Data Solutions and are for reference only. Contact the school directly to verify enrollment eligibility.
Price & Sales History for 36 Spruce Ln
Date
Details
Price
Change
Source
8/05/2026
Sold
$1,250,000
-3.85%
MLS
12/09/2025
Price Reduced
$1,300,000
-7.08%
MLS
10/20/2025
Listed
$1,399,000
—
MLS
Disclaimer: Historical sales information is derived from public records provided by the county offices. Information is not guaranteed and should be independently verified.
36 Spruce Lane, Poughkeepsie, NY 12603 (MLS# 926258) is a Single Family property that was sold at $1,250,000 on August 05, 2026. Want to learn more about 36 Spruce Lane? Do you have questions about finding other Single Family real estate for sale in Poughkeepsie? You can browse all Poughkeepsie real estate or contact a Coldwell Banker agent to request more information.