This is a carousel with tiles that activate property listing cards. Use the previous and next buttons to navigate.
1/36
$734,900
This is a carousel with tiles that activate property listing cards. Use the previous and next buttons to navigate.
1/36
Property Description
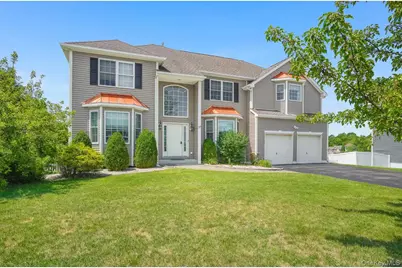
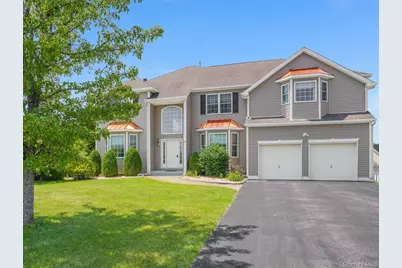
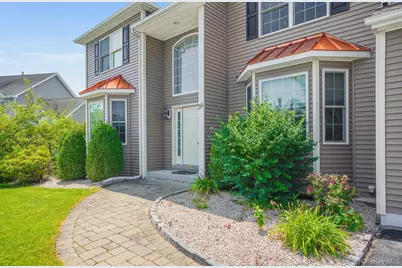
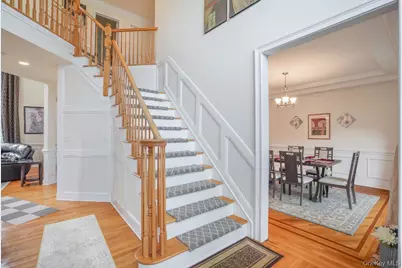
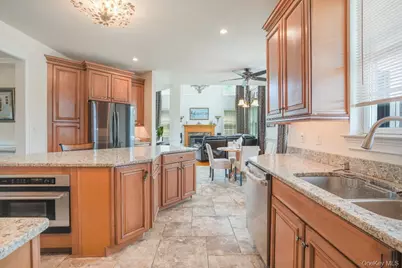
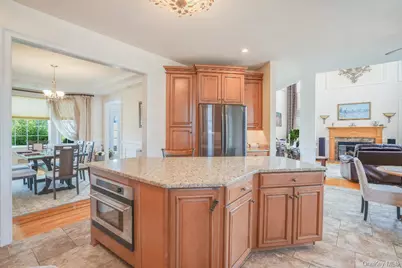
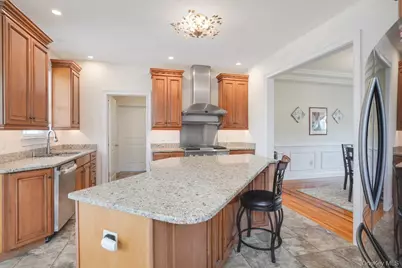
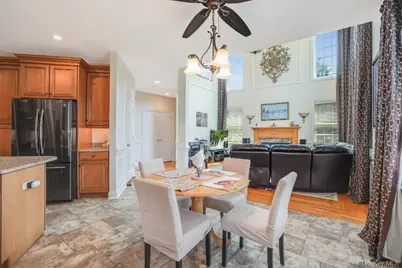
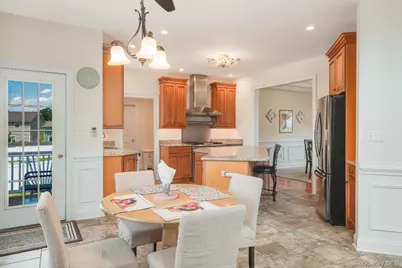
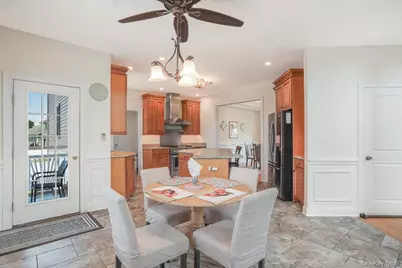
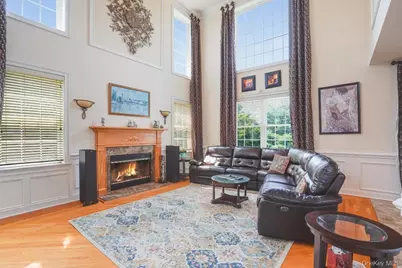
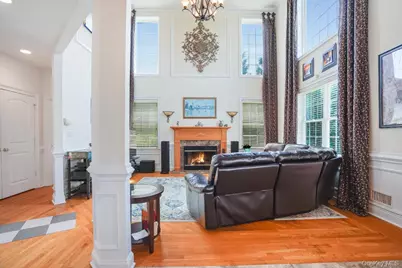
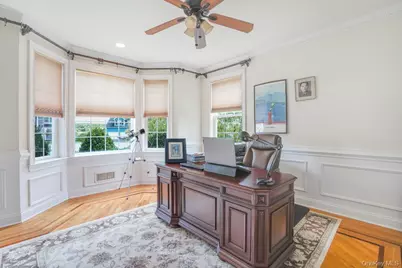
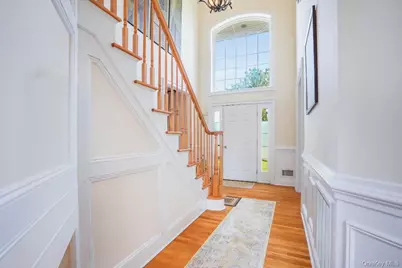
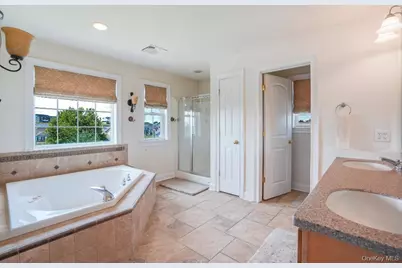
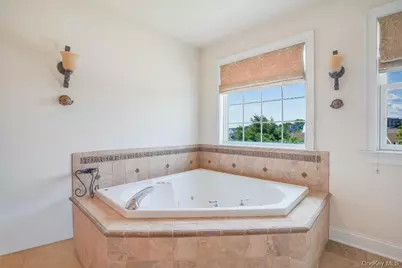
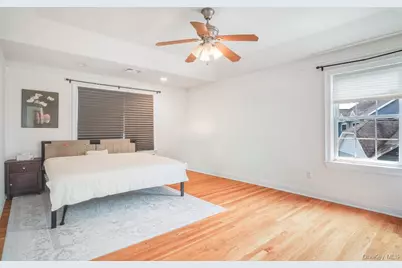
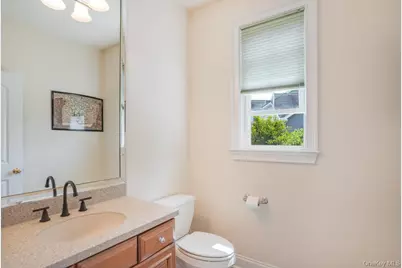
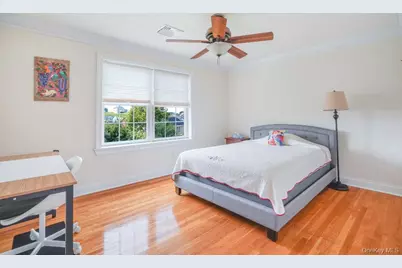
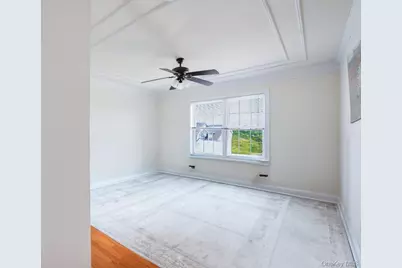
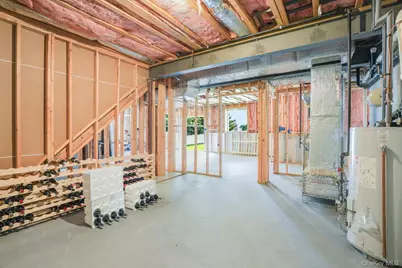
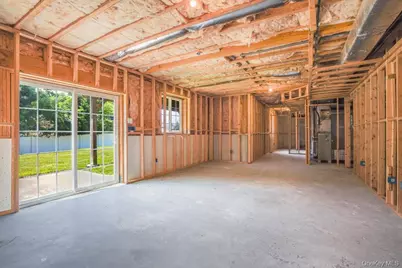
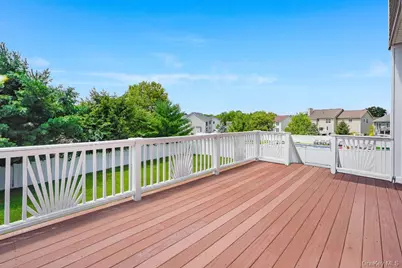
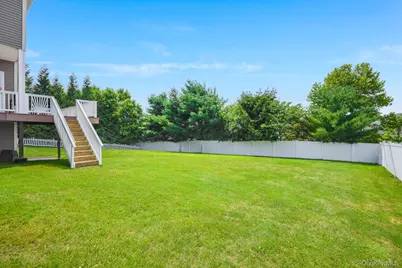
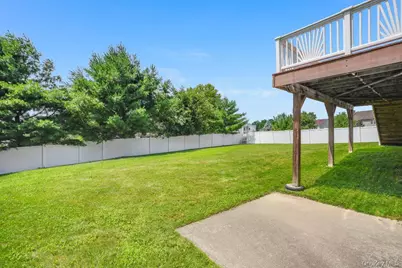
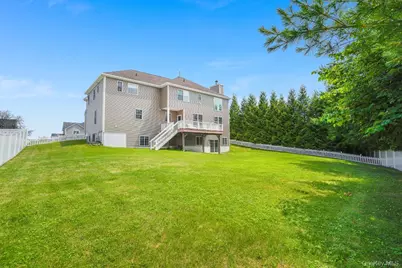
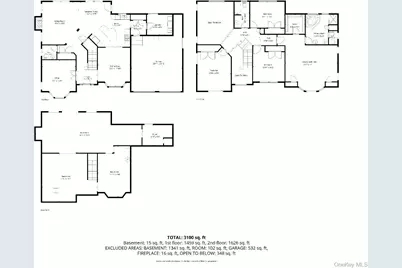
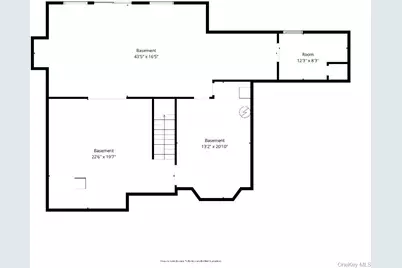
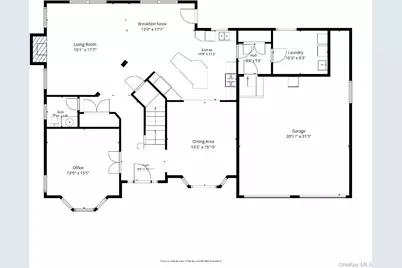
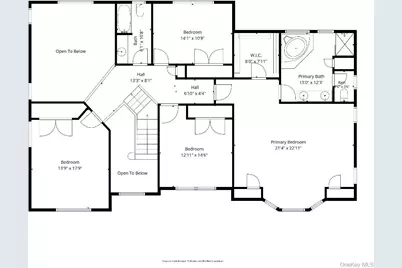
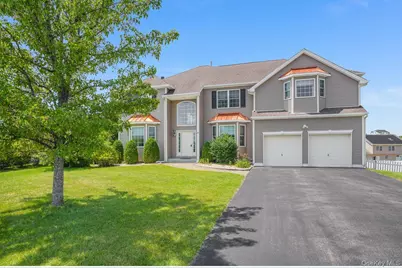
Welcome Home! Stunning four-bedroom, 3.5-bath Center Hall Colonial located in the highly desirable Stratford Farms community. This exceptional Essex model home showcases impressive architectural details throughout, including tray ceilings, crown molding, chair rail, recessed lighting, soaring two-story ceilings, brand new siding, bay windows with elegant copper gable accents, and gleaming hardwood floors. Designed with both everyday living and entertaining in mind, the thoughtfully crafted open floor plan features a gourmet chef's kitchen with abundant cabinetry, spacious center island, and seamless flow into the dramatic great room with a cozy wood-burning fireplace. The elegant formal living and dining areas provide additional space for gathering with family and friends. The luxurious primary suite is a true retreat, offering a private sitting area, walk-in closet, and spa-like bath complete with a Jacuzzi tub, separate shower, and double vanity. Three additional generously sized bedrooms provide plenty of room for family or guests. The walkout basement offers endless possibilities and is ready to be finished to suit your needs. Step outside to a level, fenced backyard with a large deck-perfect for summer entertaining, barbecues, and outdoor fun. Loaded with upgrades and exceptional craftsmanship, this beautiful home truly has it all. Prime lot on a cul-de-sac, with a convenient location near hospitals, colleges, shopping, restaurants, and Metro-North trains for an easy commute. Don't miss the opportunity to make this spectacular Stratford Farms home your own!
Full Property Details
Full Property Details for 36 Thames Rd
General
- Price: $734,900
- Taxes: $19,041
- Status: Active
- Type: Single Family
- Source: Long_Island
- MLS ID: 1032830
- Updated: 8/4/2026
- Added to Site: 27 day(s) ago
Interior
- Number of Rooms: 8
- Interior Features: Breakfast Bar, Cathedral Ceiling(s), Chandelier, Chefs Kitchen, Crown Molding, Double Vanity, Eat-in Kitchen, Entrance Foyer, Formal Dining, Granite Counters, High Ceilings, His and Hers Closets, Kitchen Island, Open Floorplan, Open Kitchen, Pantry, Primary Bathroom, Recessed Lighting, Tray Ceiling(s), Walk Through Kitchen, Walk-In Closet(s)
- Appliances: Dishwasher, Gas Range, Microwave, Refrigerator
Rooms
Bathrooms
- Total Bathrooms: 3
- Full Bathrooms: 2
- Half Bathrooms: 1
Bedrooms
- Total Bedrooms: 4
Parking
- Garage: Yes
- Garage Spaces: 2
- Parking Features: Garage
Location
- County: Dutchess County
School Information
- High School District: Arlington
- Elementary School: West Road/D'Aquannis Intermediate School
- Middle School: Lagrange Middle School
- High School: Arlington High School
Heating & Cooling
- Central air: Yes
- Cooling Type: Central Air
- Heating Type: Forced Air
Utilities
- Sewer: Shared
- Water: Public
- Utility Description: Cable Available
Structural Information
- Architectural Style: Colonial
- Detached/Attached: Detached
- Construction: Frame
- Basement: Yes
- Basement Desc.: Full Basement, Walk-Out Access
- Sq. Ft. Source: Public Records
- Year Built: 2006
Lot Features
- Lot Size (Acres): 0.32
- Lot Size (Sq. Ft.): 13,939
Financial Considerations
- Tax Amount: $19,041.96
Disclosures and Reports
- Special Conditions: None
- Property ID: 134689-6362-01-299983-0000
Listed by BHHS Hudson Valley Properties

Get Pre-Approved Today
Schools
Schools serving 36 Thames Rd
School District:Arlington Central School District
| Name | Grades | Distance |
|---|---|---|
West Road/d'Aquannis Intermediate School 181 West Road, Pleasant Valley, NY 12569 | 3-5 | 1.4 mi |
Traver Road Primary School 801 Traver Road, Pleasant Valley, NY 12569 | K-2 | 2 mi |
Lagrange Middle School 110 Stringham Road, Lagrangeville, NY 12540 | 6-8 | 5.4 mi |
Arlington High School 1157 State Route 55, Lagrangeville, NY 12540 | 9-12 | 4.5 mi |
Disclaimer:
School attendance boundaries provided by ATTOM Data Solutions and are for reference only. Contact the school directly to verify enrollment eligibility.
Price & Sales History for 36 Thames Rd
Date
Details
Price
Change
Source
7/30/2026
Listed
$734,900
88.44%
MLS
12/19/2017
Sold
$390,000
—
Public Record
Disclaimer: Historical sales information is derived from public records provided by the county offices. Information is not guaranteed and should be independently verified.
Tax History
Tax History for 36 Thames Rd
Year
Property Taxes
Change
Tax Assessment
Change
2025
$9,479
-40%
$477,500
—
2020
$15,696
—
$477,500
11%
2020
$15,696
-2%
$430,000
—
2021
$16,046
—
$430,000
7%
2021
$16,046
2%
$401,500
—
2020
$15,696
1%
$401,500
4%
2018
$15,509
7%
$387,500
—
2017
$14,490
-1%
$387,500
—
2016
$14,707
1%
$387,500
-1%
2015
$14,517
2%
$390,000
—
2015
$14,278
6%
$390,000
—
2013
$13,531
—
$390,000
—
Disclaimer: Historical tax information is derived from public records provided by the county offices. Information is not guaranteed and should be independently verified.
Estimate the Cost
Estimate the Cost for 36 Thames Rd
36 Thames Road, Poughkeepsie, NY 12603 (MLS# 1032830) is a Single Family property with 4 bedrooms, 2 full bathrooms and 1 partial bathroom. 36 Thames Road is currently listed for $734,900 and was received on July 30, 2026. Want to learn more about 36 Thames Road? Do you have questions about finding other Single Family real estate for sale in Poughkeepsie? You can browse all Poughkeepsie real estate or contact a Coldwell Banker agent to request more information.