This is a carousel with tiles that activate property listing cards. Use the previous and next buttons to navigate.
1/25
$950,000
This is a carousel with tiles that activate property listing cards. Use the previous and next buttons to navigate.
1/25
Property Description
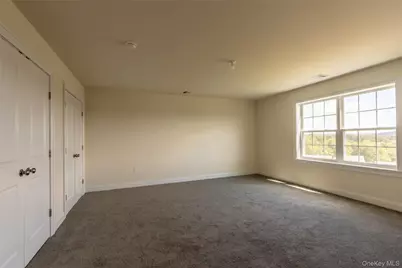
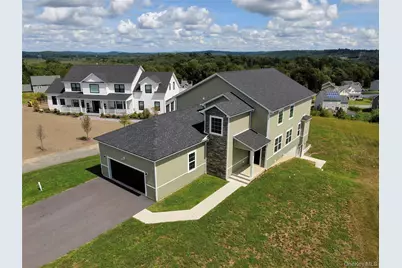
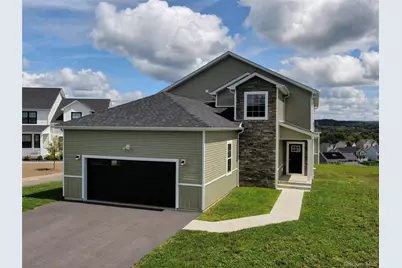
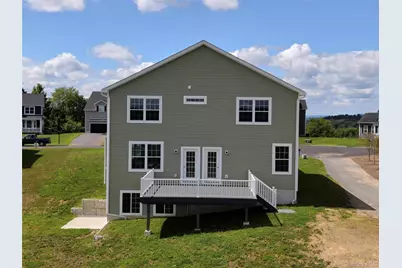
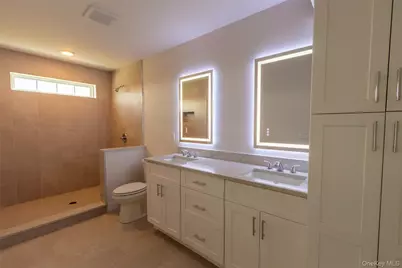
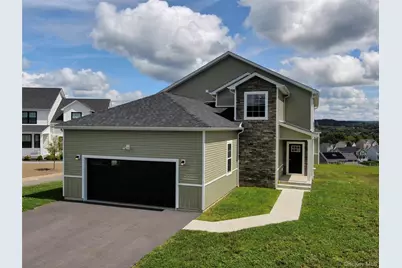
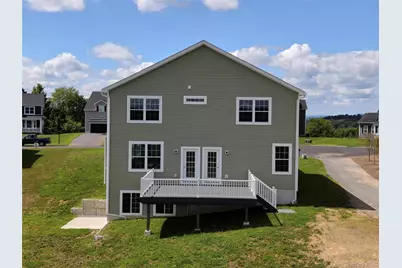
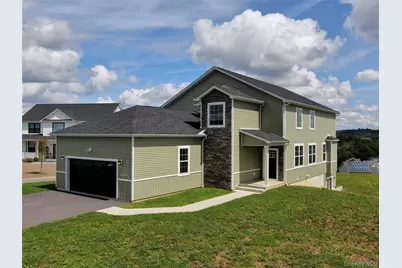
The Grand Harley boasts an impressive first floor featuring a stunning open floor plan that offers enchanting views of the spacious great room and the inviting casual dining area, seamlessly extending to a desirable 16x20 TREX Deck-perfect for outdoor living. The well-appointed kitchen is a culinary dream, complete with a large center island and a breakfast bar that invites gatherings and casual meals. Retreat to the palatial primary bedroom suite, where elegance awaits at every corner. This sanctuary boasts a walk-in closet and a majestic primary bath, featuring dual vanities, a large soaking tub, a luxe shower, linen storage, and a private water closet for added privacy. Upstairs, you'll find three additional bedrooms. One of these bedrooms offers a private bath, while two have access to a shared hall bath. Additional highlights include a desirable first-floor bedroom with access to the full bath. The centrally located second floor laundry area and ample additional storage make this home as practical as it is beautiful, ensuring every need is met with style and comfort.
Full Property Details
Full Property Details for 38 Dartmouth Dr
General
- Price: $950,000
- Taxes: $14,363
- Status: Active
- Type: Single Family
- Source: Long_Island
- MLS ID: 1037142
- Updated: 9/3/2026
- Added to Site: 38 day(s) ago
Interior
- Number of Rooms: 8
- Interior Features: First Floor Bedroom, First Floor Full Bath
- Fireplace: Yes
- Number of Fireplaces: 1
- Fireplace(s): Electric, Living Room
- Appliances: Cooktop, Dishwasher, ENERGY STAR Qualified Appliances, Exhaust Fan, Humidifier, Microwave, Gas Water Heater
Rooms
Bathrooms
- Total Bathrooms: 4
- Full Bathrooms: 4
Bedrooms
- Total Bedrooms: 4
Parking
- Garage: Yes
- Garage Spaces: 2
- Parking Features: Garage, Garage Door Opener
Location
- County: Dutchess County
- Subdivision: Stratford Farms
- Cross Streets: Kensington Lane
School Information
- High School District: Arlington
- Elementary School: Traver Road Primary School
- Middle School: Lagrange Middle School
- High School: Arlington High School
Heating & Cooling
- Central air: Yes
- Cooling Type: Central Air
- Heating Type: Natural Gas
- Heating Zones: 2
Utilities
- Sewer: Public Sewer
- Water: Public
- Utility Description: Cable Available, Electricity Connected, Natural Gas Connected, Sewer Connected, Underground Utilities
Structural Information
- Architectural Style: Colonial
- Detached/Attached: Detached
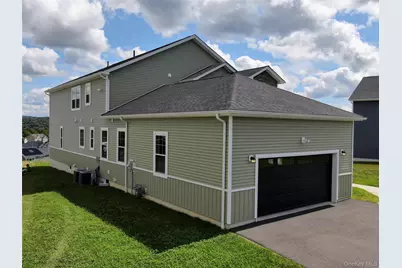
- Construction: Advanced Framing Technique, Fiberglass Insulation, Stone, Vinyl Siding
- Basement: Yes
- Basement Desc.: Unfinished, Walk-Out Access
- Sq. Ft. Source: Public Records
- Year Built: 2025
Lot Features
- Lot Size (Acres): 0.39
- Lot Size (Sq. Ft.): 16,988
Financial Considerations
- Tax Amount: $14,363.5
Disclosures and Reports
- Special Conditions: None
- Property ID: 134689-6363-03-199020-0000
Listed by Christie's Int. Real Estate

Get Pre-Approved Today
Schools
Schools serving 38 Dartmouth Dr
School District:Arlington Central School District
| Name | Grades | Distance |
|---|---|---|
West Road/d'Aquannis Intermediate School 181 West Road, Pleasant Valley, NY 12569 | 3-5 | 1.3 mi |
Traver Road Primary School 801 Traver Road, Pleasant Valley, NY 12569 | K-2 | 2.1 mi |
Lagrange Middle School 110 Stringham Road, Lagrangeville, NY 12540 | 6-8 | 5.5 mi |
Arlington High School 1157 State Route 55, Lagrangeville, NY 12540 | 9-12 | 4.7 mi |
Disclaimer:
School attendance boundaries provided by ATTOM Data Solutions and are for reference only. Contact the school directly to verify enrollment eligibility.
Price & Sales History for 38 Dartmouth Dr
Date
Details
Price
Change
Source
9/03/2026
Listed
$950,000
5.56%
MLS
12/05/2025
Sold
$900,000
—
Public Record
Disclaimer: Historical sales information is derived from public records provided by the county offices. Information is not guaranteed and should be independently verified.
Tax History
Tax History for 38 Dartmouth Dr
Year
Property Taxes
Change
Tax Assessment
Change
2025
$6,457
—
$329,000
1537%
2025
$6,457
859%
$20,100
—
2020
$673
—
$20,100
11%
2020
$673
3%
$18,100
10%
2021
$651
-3%
$16,400
—
2020
$673
—
$16,400
2%
2018
$672
1%
$16,000
—
2017
$668
-1%
$16,000
—
2016
$672
-1%
$16,000
—
2015
$678
1%
$16,000
—
2015
$668
7%
$16,000
—
2013
$622
—
$16,000
—
Disclaimer: Historical tax information is derived from public records provided by the county offices. Information is not guaranteed and should be independently verified.
Estimate the Cost
Estimate the Cost for 38 Dartmouth Dr
38 Dartmouth Drive, Poughkeepsie, NY 12603 (MLS# 1037142) is a Single Family property with 4 bedrooms and 4 full bathrooms. 38 Dartmouth Drive is currently listed for $950,000 and was received on September 03, 2026. Want to learn more about 38 Dartmouth Drive? Do you have questions about finding other Single Family real estate for sale in Poughkeepsie? You can browse all Poughkeepsie real estate or contact a Coldwell Banker agent to request more information.