This is a carousel with tiles that activate property listing cards. Use the previous and next buttons to navigate.
1/1
$630,000
This is a carousel with tiles that activate property listing cards. Use the previous and next buttons to navigate.
1/1
Property Description
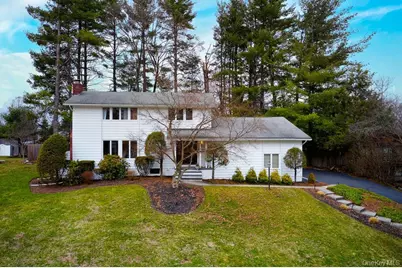
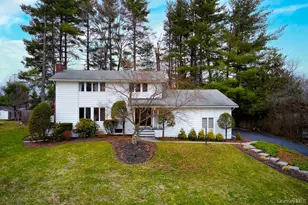
Located on one of the South Side's most desirable, tree-lined streets, this beautifully maintained modern home sits perched on a lovely landscaped property with a level, private rear yard-perfect for gardening, entertaining, or simply enjoying peaceful outdoor living. A stone patio and privacy fencing create an ideal backdrop for gatherings or quiet relaxation. Designed with a true modern aesthetic, this home offers a seamless blend of tranquility, sophistication, and effortless living. The sun-drenched interiors are enhanced by oversized windows and sliders capture both neighborhood charm and serene natural views. The living room serves as a striking focal point, featuring a gorgeous floor-to-ceiling stone fireplace wall and abundant natural light. A modern dining room with a stylish light fixture flows easily into the kitchen, which includes a dining area, classic range top, newer stainless steel wall ovens, and a unique brick indoor grill. Rich solid wood cabinetry, a built-in counter desk area, and sliders leading to the rear patio make this space both functional and inviting. The family room is equally impressive, showcasing thoughtful built-in cabinetry and shelving, walls of windows and sliders overlooking the tranquil yard, a built-in bar, and a stunning brick wood-burning fireplace-perfect for entertaining or cozy evenings at home. The main level also features a convenient laundry area with a new gas dryer, a mudroom off the garage, and a half bath. Upstairs, the primary bedroom offers a step-in closet with a dressing area and a newly updated full bathroom. Three additional spacious bedrooms share a classic modern full bath with a double vanity and a unique hallway laundry chute. The lower level provides even more versatility with a walk-out to the oversized 2 garage and mostly finished spaces including storage areas, a home office, den, and workout area-ideal for today's flexible lifestyle needs. Throughout the home, you'll find all-natural paint tones, beautiful hardwood floors on both levels, minimalist design elements, and statement wood-burning fireplaces in both the living and family rooms. Thoughtful built-ins and multiple work-from-home spaces add to the home's functionality. Additional features include city water and sewer, natural gas, central air, and updated electric. Conveniently located just minutes from golf courses, walking trails, parks, and a community pool, and only five minutes to Metro North and everyday amenities, this home offers the perfect balance of comfort, style, and accessibility. Also, ideally located near shopping, medical facilities, and restaurants, this home combines comfort, convenience, and quality in an exceptional setting. Enjoy the Hudson Valley -vineyards, farm-to-table dining, rail trails, antique shops, and more. Showings by confirmed appointment only. Pre-Approval/POF required to show. Showing Request Notice Please.
Full Property Details
Full Property Details for 42 Thornwood Dr
General
- Sold For: $630,000
- Taxes: $12,565
- Status: Closed
- Type: Single Family
- Source: Long_Island
- MLS ID: 973463
- Added to Site: 106 day(s) ago
Interior
- Number of Rooms: 11
- Interior Features: Built-in Features, Eat-in Kitchen, Entertainment Cabinets, Entrance Foyer, Formal Dining, High Speed Internet, His and Hers Closets, Natural Woodwork, Open Kitchen, Original Details, Pantry, Primary Bathroom, Soaking Tub, Storage, Walk Through Kitchen, Walk-In Closet(s), Washer/Dryer Hookup, Wet Bar
- Fireplace: Yes
- Number of Fireplaces: 2
- Fireplace(s): Family Room, Living Room, Wood Burning
- Appliances: Dishwasher, Dryer, Electric Cooktop, Other, Oven, Refrigerator, Stainless Steel Appliance(s), Washer, Water Purifier Owned
- Laundry Facilities: Yes
- Flooring: Carpet, Ceramic Tile, Hardwood
Rooms
Bathrooms
- Total Bathrooms: 3
- Full Bathrooms: 2
- Half Bathrooms: 1
Bedrooms
- Total Bedrooms: 4
Other Rooms
- Laundry: Gas Dryer Hookup, In Kitchen, Inside, Washer Hookup
Exterior
- Exterior Features: Garden, Lighting, Mailbox, Rain Gutters
- Porch/Patio/Deck: Covered, Patio, Porch
Parking
- Garage: Yes
- Garage Spaces: 2
- Total Spaces: 4
- Parking Features: Driveway, Garage, Garage Door Opener
Location
- County: Dutchess County
- Subdivision: South Side
- Cross Streets: Monell Ave
- Driving Directions: Wilbur Bulvd to High Ridge to quick right on Monell Ave to left on Thornwood house on righ-sign on
School Information
- High School District: Poughkeepsie City
- Elementary School: G W Krieger School
- Middle School: Poughkeepsie Middle School
- High School: Poughkeepsie High School
Community
- Association: Yes
Heating & Cooling
- Central air: Yes
- Cooling Type: Central Air
- Heating Type: Baseboard, Forced Air, Natural Gas
- Heating Zones: 3
Utilities
- Sewer: Public Sewer
- Water: Public
- Utility Description: Cable Connected, Electricity Connected, Natural Gas Connected, Sewer Connected, Trash Collection Private, Water Connected
Structural Information
- Architectural Style: Colonial, Modern
- Detached/Attached: Detached
- Construction: Frame
- Basement: Yes
- Basement Desc.: Partial, Partially Finished, Storage Space, Unfinished, Walk-Out Access
- Unfinished Attic: Yes
- Windows: Oversized Windows
- Building Size: 3351
- Square Feet: 3,351
- Sq. Ft. Source: Measured
- Year Built: 1967
Lot Features
- Property View: Neighborhood, Trees/Woods
- Lot Size (Acres): 0.27
- Lot Size (Sq. Ft.): 11,761
- Lot Dimensions: 142 x 125 x 60 x 108
- Frontage: Municipal
- Road Maintenance: Public Maintained Road
- Fence: Yes
- Lot Features: Back Yard, Cleared, Cul-De-Sac, Front Yard, Landscaped, Level, Near Golf Course, Near Public Transit, Near School, Near Shops, Private
- Fencing (Description): Back Yard, Partial, Wood
Financial Considerations
- Tax Amount: $12,565
Disclosures and Reports
- Special Conditions: None
- Exclusions: none
- Inclusions: appliances, light fixtures, window treatments
- Property ID: 131300-6161-80-385069-0000
- Block: 6161
- Lot Number: 22
Listed by Houlihan Lawrence Inc.
Sold by KW MidHudson

Get Pre-Approved Today
Schools
Schools serving 42 Thornwood Dr
School District:Poughkeepsie City School District
Disclaimer:
School attendance boundaries provided by ATTOM Data Solutions and are for reference only. Contact the school directly to verify enrollment eligibility.
Price & Sales History for 42 Thornwood Dr
Date
Details
Price
Change
Source
6/18/2026
Sold
$630,000
9.57%
MLS
3/28/2026
Listed
$575,000
—
MLS
Disclaimer: Historical sales information is derived from public records provided by the county offices. Information is not guaranteed and should be independently verified.
42 Thornwood Drive, Poughkeepsie, NY 12603 (MLS# 973463) is a Single Family property that was sold at $630,000 on June 18, 2026. Want to learn more about 42 Thornwood Drive? Do you have questions about finding other Single Family real estate for sale in Poughkeepsie? You can browse all Poughkeepsie real estate or contact a Coldwell Banker agent to request more information.