No photo available
$700,000 Just Listed
Property Description
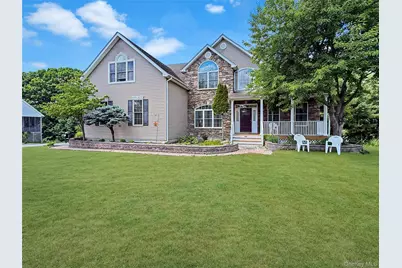
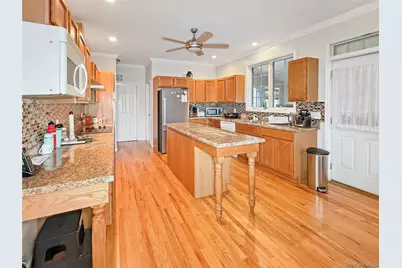
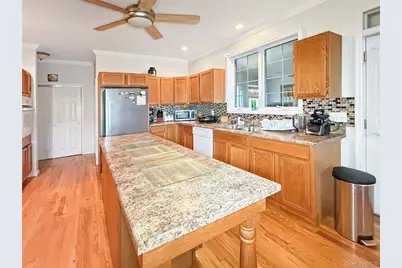
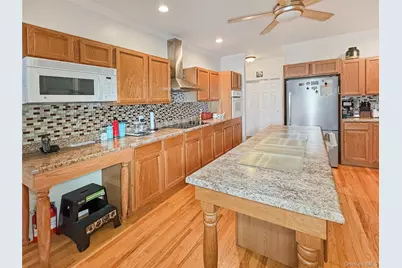
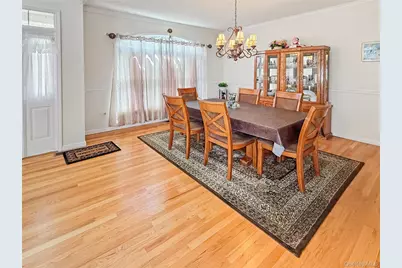
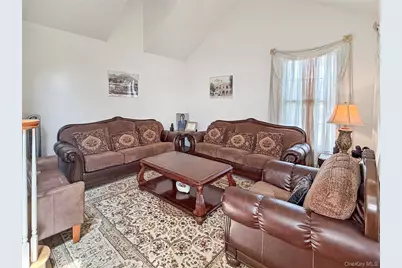
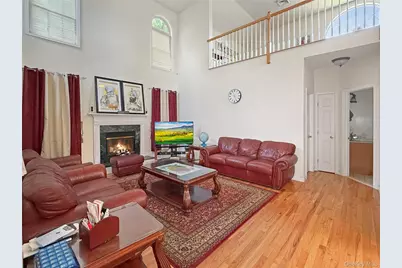
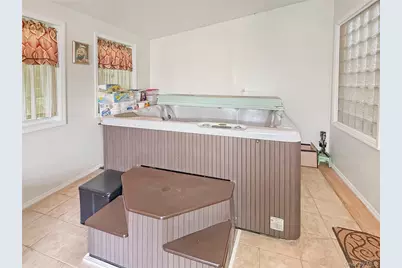
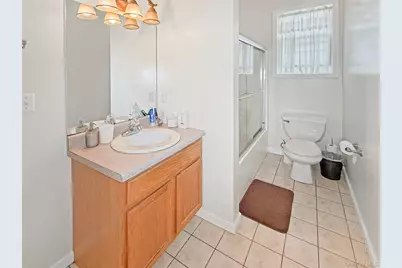
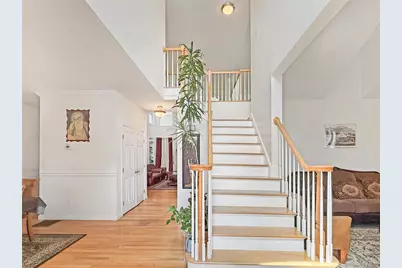
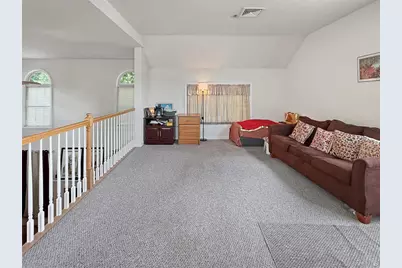
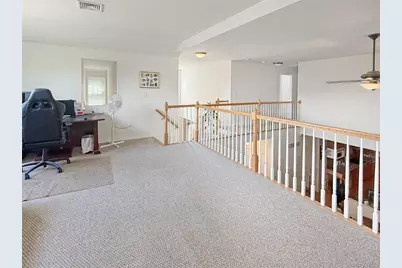
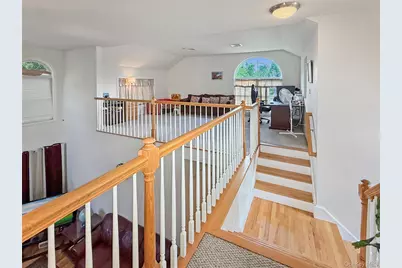
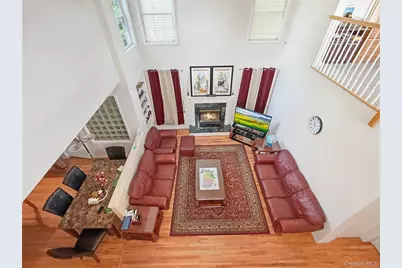
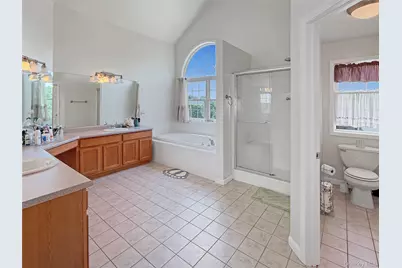
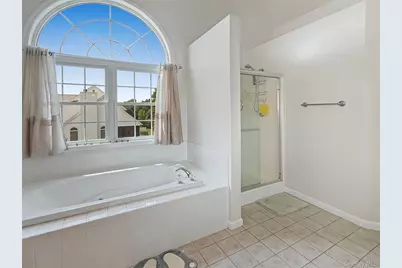
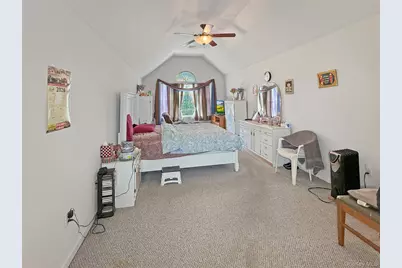
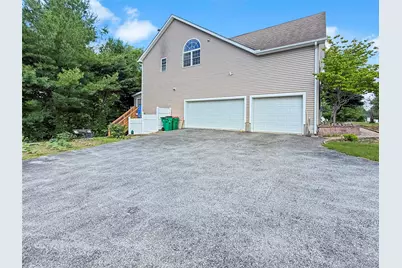
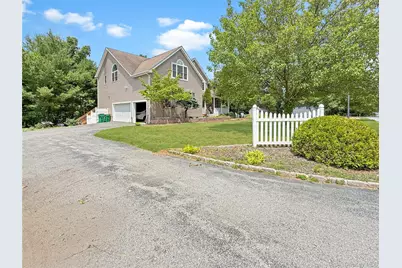
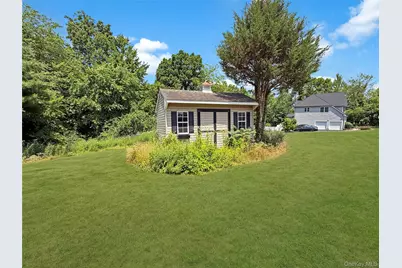
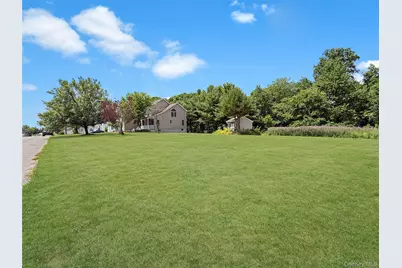
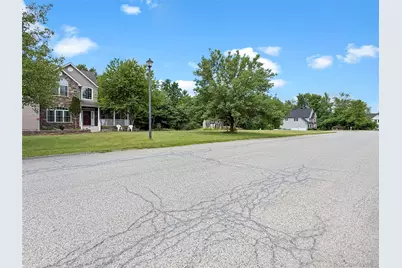
Welcome to one of the most desirable homes in sought-after Town Meadows! Perfectly positioned on a quiet cul-de-sac and set on a breathtaking 4.32-acre landscaped property, this stunning 4-bedroom, 3-bath modern Colonial offers over 3,366 square feet, timeless elegance, and thoughtful design. Surrounded by luxury homes and located in the highly desirable Arlington School District, this exceptional residence offers the perfect blend of privacy, prestige, and convenience. From the moment you enter, you'll be captivated by soaring 18-foot ceilings, dramatic arched windows, rich hardwood floors, crown moldings, and a spectacular family room centered around a cozy gas fireplace. The kitchen flows seamlessly into a relaxing three-season room featuring a private hot tub-the perfect retreat after a long day. Need flexibility? The first-floor bedroom is ideal for guests, extended family, or a home office. Upstairs, an open loft overlooks the impressive family room, while the luxurious primary suite offers a double tray ceiling, recessed lighting, walk-in closet, and spa-inspired bath complete with a Jacuzzi tub. Additional highlights include central air, central vacuum, a spacious 3-car garage, and meticulous pride of ownership throughout. Conveniently located just minutes from Route 9 shopping, restaurants, Metro-North train service, and major commuter routes, this extraordinary home combines luxury living with an unbeatable location. Come experience everything this remarkable Town Meadows property has to offer!
Full Property Details
Full Property Details for 43 Regency Dr
General
- Price: $700,000
- Taxes: $18,910
- Status: Active
- Type: Single Family
- Source: Long_Island
- MLS ID: 1022595
- Updated: 7/10/2026
- Added to Site: 2 day(s) ago
Interior
- Number of Rooms: 11
- Interior Features: Cathedral Ceiling(s), Ceiling Fan(s), High Ceilings, Kitchen Island, Primary Bathroom
- Fireplace: Yes
- Number of Fireplaces: 1
- Fireplace(s): Family Room
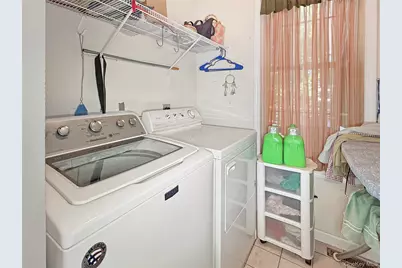
- Appliances: Cooktop, Dishwasher, Dryer, Microwave, Refrigerator, Stainless Steel Appliance(s), Washer, Gas Water Heater
Rooms
Bathrooms
- Total Bathrooms: 3
- Full Bathrooms: 3
Bedrooms
- Total Bedrooms: 4
Parking
- Garage: Yes
- Garage Spaces: 3
- Parking Features: Driveway, Garage, Garage Door Opener, Off Street
Location
- County: Dutchess County
- Subdivision: Town Meadow
School Information
- High School District: Arlington
- Elementary School: Traver Road Primary School
- Middle School: Lagrange Middle School
- High School: Arlington High School
Heating & Cooling
- Central air: Yes
- Cooling Type: Central Air
- Heating Type: Forced Air, Hydro Air
Utilities
- Sewer: Septic Tank
- Water: Public
- Utility Description: Electricity Connected, Natural Gas Connected, Sewer Connected, Water Connected
Structural Information
- Architectural Style: Colonial
- Detached/Attached: Detached
- Construction: Blown-In Insulation, Frame, Stone, Vinyl Siding
- Basement: Yes
- Basement Desc.: Full Basement, Unfinished
- Sq. Ft. Source: Measured
- Year Built: 2004
Lot Features
- Lot Size (Acres): 4.32
- Lot Size (Sq. Ft.): 188,179
Financial Considerations
- Tax Amount: $18,910
Disclosures and Reports
- Special Conditions: None
- Property ID: 134689-6262-02-877895-0000
Listed by Keller Williams Realty Partner

Get Pre-Approved Today
Schools
Schools serving 43 Regency Dr
School District:Arlington Central School District
| Name | Grades | Distance |
|---|---|---|
West Road/d'Aquannis Intermediate School 181 West Road, Pleasant Valley, NY 12569 | 3-5 | 1.8 mi |
Traver Road Primary School 801 Traver Road, Pleasant Valley, NY 12569 | K-2 | 2.7 mi |
Lagrange Middle School 110 Stringham Road, Lagrangeville, NY 12540 | 6-8 | 5.6 mi |
Arlington High School 1157 State Route 55, Lagrangeville, NY 12540 | 9-12 | 4.8 mi |
Disclaimer:
School attendance boundaries provided by ATTOM Data Solutions and are for reference only. Contact the school directly to verify enrollment eligibility.
Price & Sales History for 43 Regency Dr
Date
Details
Price
Change
Source
7/10/2026
Listed
$700,000
66.67%
MLS
8/30/2013
Sold
$420,000
—
Public Record
Disclaimer: Historical sales information is derived from public records provided by the county offices. Information is not guaranteed and should be independently verified.
Tax History
Tax History for 43 Regency Dr
Year
Property Taxes
Change
Tax Assessment
Change
2025
$16,565
-1%
$567,500
—
2024
$16,768
16%
$567,500
—
2020
$14,505
—
$567,500
11%
2020
$14,505
-3%
$511,000
13%
2021
$14,882
—
$452,000
7%
2021
$14,882
3%
$422,000
—
2020
$14,505
-2%
$422,000
1%
2018
$14,739
-3%
$418,000
-3%
2017
$15,141
—
$430,500
—
2016
$15,071
—
$430,500
—
2015
$15,093
11%
$430,500
9%
2015
$13,557
-2%
$396,000
1%
2013
$13,830
—
$394,000
—
Disclaimer: Historical tax information is derived from public records provided by the county offices. Information is not guaranteed and should be independently verified.
Estimate the Cost
Estimate the Cost for 43 Regency Dr
43 Regency Drive, Poughkeepsie, NY 12603 (MLS# 1022595) is a Single Family property with 4 bedrooms and 3 full bathrooms. 43 Regency Drive is currently listed for $700,000 and was received on July 10, 2026. Want to learn more about 43 Regency Drive? Do you have questions about finding other Single Family real estate for sale in Poughkeepsie? You can browse all Poughkeepsie real estate or contact a Coldwell Banker agent to request more information.