This is a carousel with tiles that activate property listing cards. Use the previous and next buttons to navigate.
1/1
$789,000
This is a carousel with tiles that activate property listing cards. Use the previous and next buttons to navigate.
1/1
Property Description
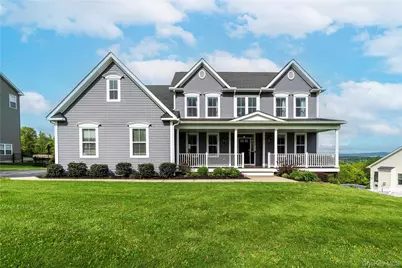
Beautifully designed and impeccably maintained, this stunning Colonial offers breathtaking sunsets, timeless style, and modern comfort in a highly desirable setting. A charming covered front porch welcomes you into a light-filled home featuring an open floor plan and gleaming hardwood floors throughout the main level. At the heart of the home is the family room, highlighted by a striking gas fireplace that creates the perfect gathering space for relaxing or entertaining. The gourmet kitchen is sure to impress with granite countertops, soft-close cabinetry, stainless steel appliances, and a spacious pantry designed for both convenience and style. Step outside from the kitchen onto the expansive 12 x 14 deck complete with a Sunbrella awning, overlooking the large backyard - an ideal setting for outdoor dining, entertaining, or simply enjoying peaceful evenings and spectacular sunsets. The main level also features a versatile office or guest bedroom with elegant French doors, perfect for today's flexible lifestyle needs. Upstairs, the luxurious primary suite serves as a private retreat, offering generous space and a spa-inspired bathroom designed for relaxation. Three additional spacious bedrooms and a full bath complete the upper level. The walk-out basement features high ceilings, roughed-in plumbing, and sliding glass doors to the backyard, providing endless possibilities for future finishing and additional living space. Only eight years young, this exceptional home combines the feel of new construction with warmth, sophistication, and pride of ownership throughout. Conveniently located near shopping, hospitals, restaurants, the train station etc.
Full Property Details
Full Property Details for 58 Ridgeline Dr
General
- Sold For: $789,000
- Taxes: $22,000
- Status: Closed
- Type: Single Family
- Source: Long_Island
- MLS ID: 993603
- Added to Site: 140 day(s) ago
Interior
- Number of Rooms: 9
- Interior Features: Chandelier, Crown Molding, Eat-in Kitchen, Formal Dining, Granite Counters, Kitchen Island, Open Floorplan, Open Kitchen, Pantry, Smart Thermostat, Storage, Walk-In Closet(s), Washer/Dryer Hookup
- Fireplace: Yes
- Number of Fireplaces: 1
- Fireplace(s): Family Room, Gas
- Appliances: Dishwasher, Dryer, Electric Water Heater, Gas Range, Microwave, Refrigerator, Stainless Steel Appliance(s), Washer
- Laundry Facilities: Yes
- Flooring: Ceramic Tile, Hardwood
Rooms
Bathrooms
- Total Bathrooms: 3
- Full Bathrooms: 2
- Half Bathrooms: 1
Bedrooms
- Total Bedrooms: 4
Other Rooms
- Laundry: Laundry Room, Washer Hookup
Additional Information
- Security/Safety: Security System
Exterior
- Exterior Features: Awning(s)
- Porch/Patio/Deck: Deck, Porch
Parking
- Garage: Yes
- Garage Spaces: 2
- Total Spaces: 4
- Parking Features: Driveway, Garage
Location
- County: Dutchess County
- Subdivision: The Hills of Lagrange
- Direction Faces: East
School Information
- High School District: Arlington
- Elementary School: Overlook Primary School
- Middle School: Union Vale Middle School
- High School: Arlington High School
Heating & Cooling
- Central air: Yes
- Cooling Type: Central Air
- Heating Type: Forced Air, Natural Gas
- Heating Zones: 2
Utilities
- Sewer: Public Sewer
- Water: Public
- Utility Description: Cable Connected, Electricity Connected, Natural Gas Available, Trash Collection Private, Underground Utilities, Water Connected
Structural Information
- Architectural Style: Colonial
- Detached/Attached: Detached
- Construction: Vinyl Siding
- Basement: Yes
- Basement Desc.: Full Basement, Storage Space, Unfinished, Walk-Out Access
- Sq. Ft. Source: Public Records
- Year Built: 2018
Additional Structures
- Other Structures: Shed(s)
Lot Features
- Lot Size (Acres): 1.13
- Lot Size (Sq. Ft.): 49,223
- Lot Features: Back Yard, Level, Part Wooded, Rolling Slope, Views
Financial Considerations
- Tax Amount: $22,000
Disclosures and Reports
- Special Conditions: None
- Property ID: 133400-6361-01-221641-0000
Listed by BHHS Hudson Valley Properties
Sold by BHHS Hudson Valley Properties

Get Pre-Approved Today
Schools
Schools serving 58 Ridgeline Dr
School District:Arlington Central School District
| Name | Grades | Distance |
|---|---|---|
Overlook Primary School 11 Mapleview Road, Poughkeepsie, NY 12603 | K-2 | 0.6 mi |
Titusville Intermediate School 128 Meadow Lane, Poughkeepsie, NY 12603 | 3-5 | 2 mi |
Union Vale Middle School 1657 East Noxon Road, Lagrangeville, NY 12540 | 6-8 | 6.3 mi |
Arlington High School 1157 State Route 55, Lagrangeville, NY 12540 | 9-12 | 2.9 mi |
Disclaimer:
School attendance boundaries provided by ATTOM Data Solutions and are for reference only. Contact the school directly to verify enrollment eligibility.
Price & Sales History for 58 Ridgeline Dr
Date
Details
Price
Change
Source
8/27/2026
Sold
$820,000
3.93%
MLS
5/24/2026
Listed
$789,000
—
MLS
Disclaimer: Historical sales information is derived from public records provided by the county offices. Information is not guaranteed and should be independently verified.
58 Ridgeline Drive, Poughkeepsie, NY 12603 (MLS# 993603) is a Single Family property that was sold at $789,000 on August 27, 2026. Want to learn more about 58 Ridgeline Drive? Do you have questions about finding other Single Family real estate for sale in Poughkeepsie? You can browse all Poughkeepsie real estate or contact a Coldwell Banker agent to request more information.