This is a carousel with tiles that activate property listing cards. Use the previous and next buttons to navigate.
1/1
$413,000
This is a carousel with tiles that activate property listing cards. Use the previous and next buttons to navigate.
1/1
Property Description
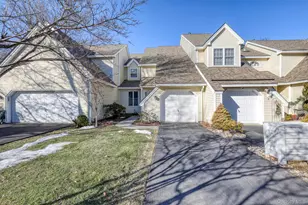
Take advantage of the opportunity to own this move-in ready 2 bedroom, 2.5 bath townhouse in the Stonebridge community. The main level offers a thoughtfully designed layout featuring a cook's kitchen with tile flooring, wood floors throughout the remainder of the first floor, and access to a deck overlooking a pond. Upstairs, both bedrooms are generously sized and include private en-suite bathrooms, with the primary bedroom also offering a private deck with additional pond views. The fully finished walk out basement provides a versatile flexible space ideal for a home office, gym, media room, etc. Conveniently located and close to everything the beautiful Hudson Valley has to offer. Schedule your private showing today.
Full Property Details
Full Property Details for 7 Birkdale Ct
General
- Sold For: $413,000
- HOA FEE: $430/month
- Taxes: $11,147
- Status: Closed
- Type: Single Family
- Source: Long_Island
- MLS ID: 952503
- Added to Site: 126 day(s) ago
Interior
- Number of Rooms: 6
- Interior Features: Ceiling Fan(s), Formal Dining, Primary Bathroom, Recessed Lighting, Walk-In Closet(s)
- Fireplace: Yes
- Appliances: Dishwasher, Dryer, Gas Oven, Gas Range, Microwave, Refrigerator, Washer
- Laundry Facilities: Yes
- Flooring: Carpet, Tile, Wood
Rooms
Bathrooms
- Total Bathrooms: 3
- Full Bathrooms: 2
- Half Bathrooms: 1
Bedrooms
- Total Bedrooms: 2
Other Rooms
- Laundry: In Basement
Parking
- Garage: Yes
- Garage Spaces: 1
- Parking Features: Driveway, Garage
Location
- County: Dutchess County
- Subdivision: Stonebridge
School Information
- High School District: Spackenkill
- Elementary School: Hagan
- Middle School: Orville A Todd Middle School
- High School: Spackenkill High School
Community
- Association: Yes
- Assoc. Fees Include: Common Area Maintenance, Pool Service, Snow Removal, Trash
Heating & Cooling
- Central air: Yes
- Cooling Type: Central Air
- Heating Type: Hot Air, Natural Gas
Utilities
- Sewer: Public Sewer
- Water: Public
- Utility Description: Electricity Connected, Natural Gas Connected
Structural Information
- Detached/Attached: Attached
- Construction: Vinyl Siding
- Basement: Yes
- Basement Desc.: Finished, Full Basement, Walk-Out Access
- Sq. Ft. Source: Public Records
- Year Built: 1989
Lot Features
- Lot Size (Acres): 0.05
- Lot Size (Sq. Ft.): 2,178
Financial Considerations
- Association Fee: Yes
- Association Fee: $430
- Assoc Fee Freq.: Monthly
- Tax Amount: $11,147
Disclosures and Reports
- Special Conditions: None
- Property ID: 134689-6160-01-415904-0000
Listed by Real Broker NY LLC
Sold by Century 21 Alliance Rlty Group

Get Pre-Approved Today
Schools
Schools serving 7 Birkdale Ct
School District:Spackenkill Union Free School District
| Name | Grades | Distance |
|---|---|---|
Hagan School 42 Hagan Drive, Poughkeepsie, NY 12603 | 3-5 | 1.2 mi |
Nassau School 7 Nassau Road, Poughkeepsie, NY 12601 | K-2 | 2 mi |
Orville A Todd Middle School 11 Croft Road, Poughkeepsie, NY 12603 | 6-8 | 0.8 mi |
Spackenkill High School 112 Spackenkill Road, Poughkeepsie, NY 12603 | 9-12 | 0.9 mi |
Disclaimer:
School attendance boundaries provided by ATTOM Data Solutions and are for reference only. Contact the school directly to verify enrollment eligibility.
Price & Sales History for 7 Birkdale Ct
Date
Details
Price
Change
Source
5/21/2026
Sold
$413,000
4.56%
MLS
1/21/2026
Listed
$395,000
—
MLS
Disclaimer: Historical sales information is derived from public records provided by the county offices. Information is not guaranteed and should be independently verified.
7 Birkdale Court, Poughkeepsie, NY 12603 (MLS# 952503) is a Single Family property that was sold at $413,000 on May 21, 2026. Want to learn more about 7 Birkdale Court? Do you have questions about finding other Single Family real estate for sale in Poughkeepsie? You can browse all Poughkeepsie real estate or contact a Coldwell Banker agent to request more information.