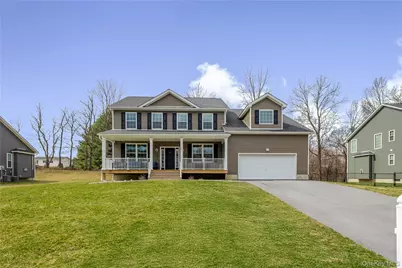
This is a carousel with tiles that activate property listing cards. Use the previous and next buttons to navigate.
1/1
$740,000
This is a carousel with tiles that activate property listing cards. Use the previous and next buttons to navigate.
1/1
Property Description
The highly sought-after Princeton model in the desirable Stratford Farms community offers timeless design and modern comfort, and at just three years young, provides all the benefits of new construction without the wait. A welcoming rocking chair front porch sets the tone as you enter this beautifully crafted home. Inside, you'll find a versatile living room or home office with French doors, along with a formal dining room enhanced by elegant crown molding and classic picture moldings, while hardwood floors flow throughout most of the home. The huge family room with two seating areas features a cozy gas fireplace and an abundance of natural light, creating the perfect gathering space. The kitchen is a true centerpiece, showcasing beautiful cabinetry, quartz countertops, a center island, stainless steel appliances, and an oversized walk-in pantry. The adjoining breakfast area opens through sliding doors to a private rear deck overlooking mature trees-ideal for morning coffee or entertaining. Upstairs, the primary suite impresses with a cathedral ceiling, a large walk-in closet, and a luxurious ensuite bath complete with a soaking tub, glass-enclosed shower, and double-sink vanity. Three additional generously sized bedrooms, a main hall bath with double vanity, a convenient laundry room, and extra storage complete the second level. A full unfinished basement with 9-foot ceilings and an egress window provides endless possibilities for future expansion. Ideally located near the vibrant Eastdale Village Town Center, this home offers easy access to an array of shopping and dining options, along with close proximity to Vassar College, Marist College, and the Culinary Institute of America. Commuters will appreciate the convenience of the nearby Taconic State Parkway and Poughkeepsie Metro-North station, making this exceptional property a perfect blend of lifestyle and accessibility.
Full Property Details
Full Property Details for 77 Kensington Ln
General
- Sold For: $740,000
- Taxes: $20,380
- Status: Closed
- Type: Single Family
- Source: Long_Island
- MLS ID: 979337
- Added to Site: 97 day(s) ago
Interior
- Number of Rooms: 9
- Interior Features: Cathedral Ceiling(s), Double Vanity, Eat-in Kitchen, Entrance Foyer, Formal Dining, High Ceilings, Kitchen Island, Pantry, Primary Bathroom, Quartz/Quartzite Counters, Recessed Lighting, Soaking Tub, Walk-In Closet(s)
- Fireplace: Yes
- Number of Fireplaces: 1
- Fireplace(s): Family Room, Gas
- Appliances: Dishwasher, Dryer, Gas Range, Microwave, Refrigerator, Stainless Steel Appliance(s), Washer
- Laundry Facilities: Yes
- Flooring: Carpet, Ceramic Tile, Hardwood
Rooms
Bathrooms
- Total Bathrooms: 3
- Full Bathrooms: 2
- Half Bathrooms: 1
Bedrooms
- Total Bedrooms: 4
Other Rooms
- Laundry: Laundry Room
Exterior
- Porch/Patio/Deck: Covered, Deck, Porch
Parking
- Garage: Yes
- Garage Spaces: 2
- Parking Features: Attached, Garage, Garage Door Opener
Location
- County: Dutchess County
- Subdivision: Stratford Farms
- Driving Directions: Route 44 to Bower Road, continue past subdivision entrance, left on Kensington, # 77 on right.
School Information
- High School District: Arlington
- Elementary School: Traver Road Primary School
- Middle School: Lagrange Middle School
- High School: Arlington High School
Heating & Cooling
- Central air: Yes
- Cooling Type: Central Air
- Heating Type: Forced Air, Natural Gas
Utilities
- Sewer: Public Sewer
- Water: Public
- Utility Description: Electricity Connected, Natural Gas Connected, Sewer Connected, Water Connected
Structural Information
- Architectural Style: Colonial
- Detached/Attached: Detached
- Construction: Fiberglass Insulation, Frame, Vinyl Siding
- Basement: Yes
- Basement Desc.: Full Basement, Unfinished
- Unfinished Attic: Yes
- Sq. Ft. Source: Public Records
- Year Built: 2023
Lot Features
- Lot Size (Acres): 0.29
- Lot Size (Sq. Ft.): 12,632
Financial Considerations
- Tax Amount: $20,380
Disclosures and Reports
- Special Conditions: None
- Inclusions: Blinds, Ceiling Fans, Dishwasher, Dryer, Light Fixtures, Microwave, Range, Range Hood, Refrigerator, Washer
- Property ID: 134689-6362-01-134964-0000
Listed by Howard Hanna Rand Realty
Sold by Keller Williams Realty Partner

Get Pre-Approved Today
Schools
Schools serving 77 Kensington Ln
School District:Arlington Central School District
| Name | Grades | Distance |
|---|---|---|
West Road/d'Aquannis Intermediate School 181 West Road, Pleasant Valley, NY 12569 | 3-5 | 1.5 mi |
Traver Road Primary School 801 Traver Road, Pleasant Valley, NY 12569 | K-2 | 2.3 mi |
Lagrange Middle School 110 Stringham Road, Lagrangeville, NY 12540 | 6-8 | 5.5 mi |
Arlington High School 1157 State Route 55, Lagrangeville, NY 12540 | 9-12 | 4.6 mi |
Disclaimer:
School attendance boundaries provided by ATTOM Data Solutions and are for reference only. Contact the school directly to verify enrollment eligibility.
Price & Sales History for 77 Kensington Ln
Date
Details
Price
Change
Source
7/02/2026
Sold
$740,000
5.71%
MLS
4/06/2026
Listed
$700,000
—
MLS
Disclaimer: Historical sales information is derived from public records provided by the county offices. Information is not guaranteed and should be independently verified.
77 Kensington Lane, Poughkeepsie, NY 12603 (MLS# 979337) is a Single Family property that was sold at $740,000 on July 02, 2026. Want to learn more about 77 Kensington Lane? Do you have questions about finding other Single Family real estate for sale in Poughkeepsie? You can browse all Poughkeepsie real estate or contact a Coldwell Banker agent to request more information.