This is a carousel with tiles that activate property listing cards. Use the previous and next buttons to navigate.
1/1
$385,000
This is a carousel with tiles that activate property listing cards. Use the previous and next buttons to navigate.
1/1
Property Description
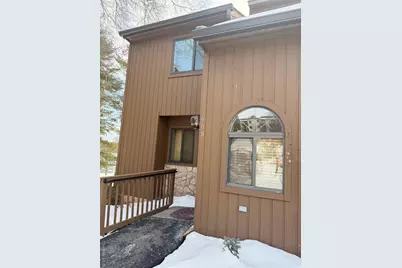
This sun-drenched end unit townhouse in the highly sought-after Fox Hill Community seamlessly blends modern updates with spacious living. The property features a harmonious combination of brand-new luxury vinyl plank flooring, hardwood floors, and tile, complemented by the crisp, freshly painted interior that creates a bright and inviting atmosphere. The intuitive layout includes two primary style bedrooms, each with its own full bath, ensuring privacy and convenience for residents and guests. The washer and dryer are conveniently located on the second floor, between the two bedrooms. On the main floor, you'll find an eat-in kitchen with a handy pass-thru to the dining room, which flows into a comfortable living room anchored by a gas fireplace and sliding glass doors that lead to a cozy deck. Beyond the main living areas, discover a spacious finished basement that adds valuable flexibility. This versatile space can be transformed into a home office, gym, or recreation room, complete with a double closet and extra storage space to keep your home organized. The sliding glass doors leading to a patio further enhance the versatility of this space. The mechanicals have their own room, complete with the furnace that was replaced in 2025. The third room offers ample shelving, a cedar-lined closet, and an extra refrigerator. This move-in-ready home is bathed in serene morning light and combines stylish finishes with the functional square footage you've been searching for. The community offers a quiet and private setting with fabulous amenities such as a clubhouse, picnic area with grills, two pools, tennis courts, and pickleball courts. Centrally located just minutes from Marist and Vassar colleges, IBM, Route 9, the Mid-Hudson Bridge, the Walkway over the Hudson, and the Poughkeepsie train station, this is maintenance-free living where you can come and enjoy all the Hudson Valley has to offer. With so many extras, this home is simply a must-see.
Full Property Details
Full Property Details for 908 Scenic Ln
General
- Sold For: $385,000
- HOA FEE: $495/month
- Taxes: $7,506
- Status: Closed
- Type: Single Family
- Source: Long_Island
- MLS ID: 957493
- Added to Site: 194 day(s) ago
Interior
- Number of Rooms: 7
- Interior Features: Eat-in Kitchen, Entrance Foyer, High Ceilings, His and Hers Closets, Open Floorplan, Storage, Washer/Dryer Hookup
- Fireplace: Yes
- Number of Fireplaces: 1
- Fireplace(s): Gas, Living Room
- Appliances: Dishwasher, Dryer, Gas Range, Microwave, Refrigerator, Tankless Water Heater, Washer
- Laundry Facilities: Yes
- Flooring: Ceramic Tile, Combination, Hardwood, Vinyl
Rooms
Bathrooms
- Total Bathrooms: 3
- Full Bathrooms: 2
- Half Bathrooms: 1
Bedrooms
- Total Bedrooms: 2
Other Rooms
- Laundry: In Hall
Additional Information
- Amenities: Clubhouse, Pool, Sidewalks, Tennis Court(s)
- Shared Amenities: Clubhouse, Landscaping, Tennis Court(s), Trash
- Pool: Yes
- Pool Description: Community, Fenced
Exterior
- Porch/Patio/Deck: Covered, Deck, Patio
Parking
- Total Spaces: 1
- Parking Features: Assigned, Unassigned
- Assigned Parking: Yes
Location
- County: Dutchess County
- Driving Directions: Cedar Ave to Fox Hill, bear left on Fox Lane, left on Scenic Drive, #908 on end. Park in Visitors Slots
School Information
- High School District: Poughkeepsie City
- Elementary School: G W Krieger School
- Middle School: Poughkeepsie Middle School
- High School: Poughkeepsie High School
Community
- Association: Yes
- Assoc. Fees Include: Common Area Maintenance, Exterior Maintenance, Grounds Care, Pool Service, Snow Removal, Trash
Heating & Cooling
- Central air: Yes
- Cooling Type: Central Air
- Heating Type: Forced Air
- Heating Zones: 3
Utilities
- Sewer: Public Sewer
- Water: Public
- Utility Description: Cable Connected, Electricity Connected, Natural Gas Connected, Sewer Connected, Trash Collection Public, Water Connected
Structural Information
- Detached/Attached: Attached
- Construction: Wood Siding
- Basement: Yes
- Basement Desc.: Finished, Full Basement, Walk-Out Access
- Windows: Blinds, Skylight(s)
- Building Size: 1470
- Square Feet: 1,470
- Sq. Ft. Source: Public Records
- Year Built: 2003
Lot Features
- Property View: Neighborhood
- Lot Size (Acres): 0.0191
- Lot Size (Sq. Ft.): 830
Financial Considerations
- Association Fee: Yes
- Association Fee: $495
- Assoc Fee Freq.: Monthly
- Tax Amount: $7,506
Disclosures and Reports
- Special Conditions: None
- Property ID: 131300-6161-74-709178-0000
Listed by Century 21 Alliance Rlty Group
Sold by Serhant LLC

Get Pre-Approved Today
Schools
Schools serving 908 Scenic Ln
School District:Poughkeepsie City School District
Disclaimer:
School attendance boundaries provided by ATTOM Data Solutions and are for reference only. Contact the school directly to verify enrollment eligibility.
Price & Sales History for 908 Scenic Ln
Date
Details
Price
Change
Source
7/30/2026
Sold
$385,000
—
MLS
2/13/2026
Listed
$385,000
—
MLS
Disclaimer: Historical sales information is derived from public records provided by the county offices. Information is not guaranteed and should be independently verified.
908 Scenic Lane, Poughkeepsie, NY 12603 (MLS# 957493) is a Single Family property that was sold at $385,000 on July 30, 2026. Want to learn more about 908 Scenic Lane? Do you have questions about finding other Single Family real estate for sale in Poughkeepsie? You can browse all Poughkeepsie real estate or contact a Coldwell Banker agent to request more information.