

This is a carousel with tiles that activate property listing cards. Use the previous and next buttons to navigate.
1/50
$685,000
This is a carousel with tiles that activate property listing cards. Use the previous and next buttons to navigate.
1/50
Property Description
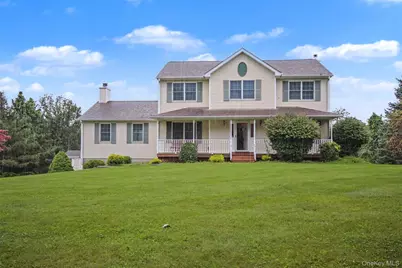
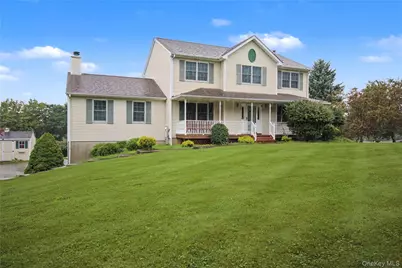
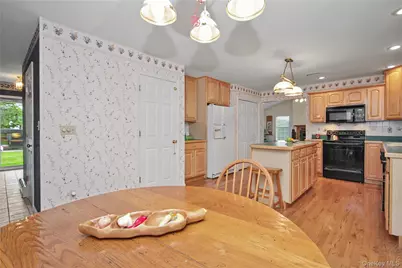
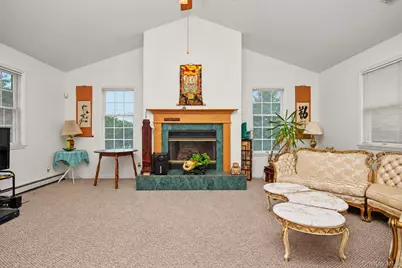
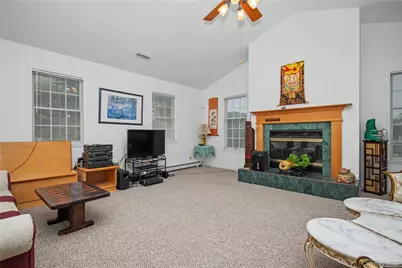
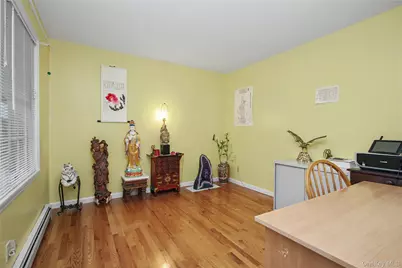
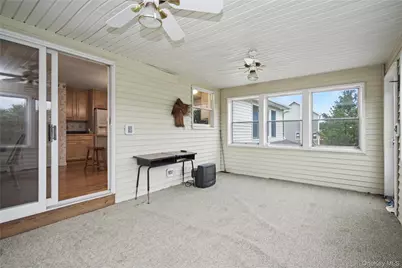
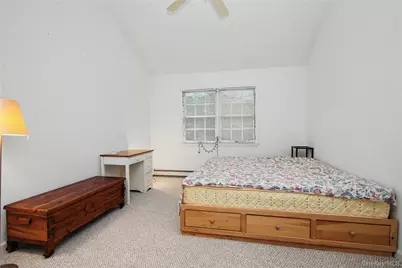
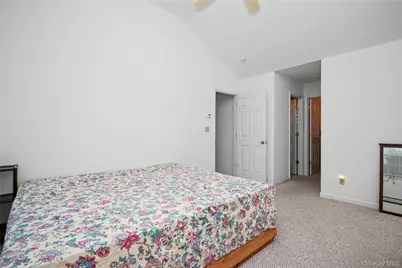
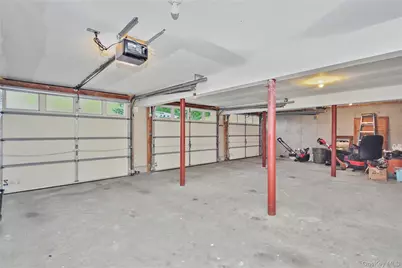
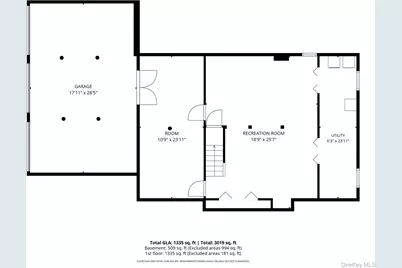
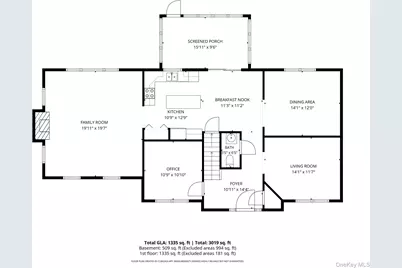
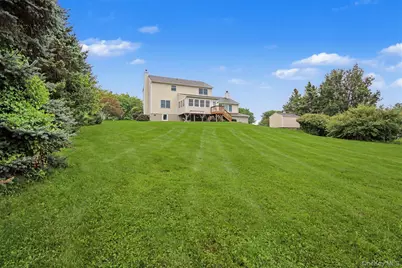
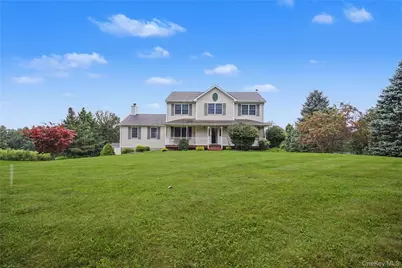
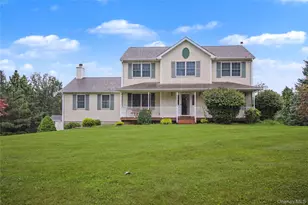
LOCATION, SPACE & PRIVACY! Welcome to this beautifully maintained 4 bedroom Colonial, ideally situated on 1.77 acres of usable property in a sought after neighborhood. From the moment you arrive, you'll appreciate the spacious setting, privacy, and versatility this home has to offer. The spacious sun filled family room is a true highlight, featuring a vaulted ceiling and fireplace that create an inviting atmosphere for relaxing or entertaining. A bright sunroom with scenic views provides the perfect spot to enjoy your morning coffee or unwind while taking in the peaceful surroundings. The additional den offers an ideal space for a home office, study, or flex room. Some rooms have been freshly painted, providing a clean, refreshed feel while leaving plenty of opportunity to add your own personal style. The oversized 3 car garage offers exceptional space for vehicles, storage, hobbies, or whatever your lifestyle requires. With four bedrooms, generous living areas, a private setting just under 2 acres, and a desirable neighborhood location, this home offers the space, comfort, and flexibility you've been looking for. Come see this wonderful home and make it your own!
Full Property Details
Full Property Details for 120 Mayfair Rd
General
- Price: $685,000
- Taxes: $15,425
- Status: Active
- Type: Single Family
- Source: Long_Island
- MLS ID: 1047382
- Updated: 9/27/2026
- Added to Site: 34 day(s) ago
Interior
- Number of Rooms: 9
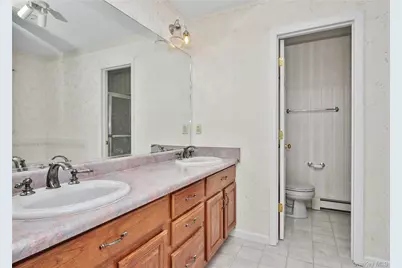
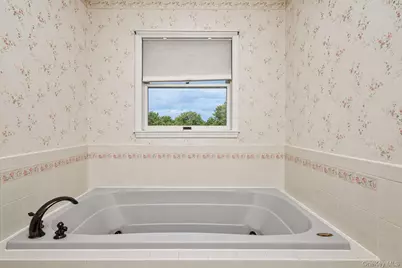
- Interior Features: First Floor Full Bath, Cathedral Ceiling(s), Ceiling Fan(s), Double Vanity, Eat-in Kitchen, Entrance Foyer, Formal Dining, His and Hers Closets, Kitchen Island, Pantry, Primary Bathroom, Recessed Lighting, Soaking Tub, Storage, Walk Through Kitchen, Walk-In Closet(s), Washer/Dryer Hookup
- Fireplace: Yes
- Number of Fireplaces: 1
- Fireplace(s): Family Room
- Appliances: Dishwasher, Dryer, Electric Oven, Electric Range, Refrigerator, Washer
- Laundry Facilities: Yes
- Flooring: Carpet, Ceramic Tile, Hardwood
Rooms
Bathrooms
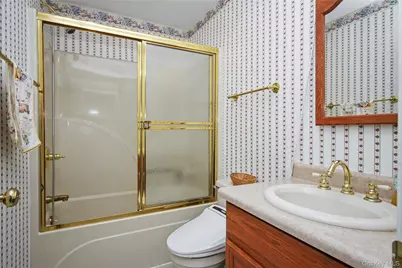
- Total Bathrooms: 3
- Full Bathrooms: 2
- Half Bathrooms: 1
Bedrooms
- Total Bedrooms: 4
Other Rooms
- Laundry: Electric Dryer Hookup, In Basement, Washer Hookup
Exterior
- Exterior Features: Mailbox
- Porch/Patio/Deck: Covered, Porch
Parking
- Garage: Yes
- Garage Spaces: 3
- Parking Features: Driveway, Garage, Garage Door Opener
Location
- County: Dutchess County
- Cross Streets: Gardner Hollow Rd
- Driving Directions: Taconic North to Right on Beekman Rd, Right on Rte 55, Left on Gardner Hollow Rd, at stop sign turns into Mayfair Rd, Home on left. No sign on.
- Direction Faces: East
School Information
- High School District: Arlington
- Elementary School: Vail Farm Elementary School
- Middle School: Union Vale Middle School
- High School: Arlington High School
Heating & Cooling
- Central air: Yes
- Cooling Type: Central Air
- Heating Type: Baseboard
- Heating Zones: 3
Utilities
- Sewer: Septic Tank
- Water: Well
- Utility Description: Cable Available, Cable Connected, Electricity Connected, Trash Collection Private, Water Connected
Structural Information
- Architectural Style: Colonial
- Detached/Attached: Detached
- Construction: Frame, Vinyl Siding
- Basement: Yes
- Basement Desc.: Partially Finished, Storage Space, Walk-Out Access
- Building Size: 3882
- Square Feet: 3,882
- Sq. Ft. Source: Public Records
- Year Built: 1998
Additional Structures
- Other Structures: Shed(s)
Lot Features
- Property View: Park/Greenbelt, Trees/Woods
- Lot Size (Acres): 1.77
- Lot Size (Sq. Ft.): 77,101
- Frontage: Municipal
- Road Maintenance: Public Maintained Road
Financial Considerations
- Tax Amount: $15,425.51
Disclosures and Reports
- Special Conditions: None
- Exclusions: Furniture, personal items
- Inclusions: Refrigerator Stove/Oven, Dishwasher, Washer, Dryer, Window Treatments
- Property ID: 132200-6859-03-232162-0000
Listed by KW MidHudson
Get Pre-Approved Today
Schools
Schools serving 120 Mayfair Rd
School District:Arlington Central School District
| Name | Grades | Distance |
|---|---|---|
Vail Farm Elementary School 1659 East Noxon Road, Lagrangeville, NY 12540 | K-5 | 4.1 mi |
Union Vale Middle School 1657 East Noxon Road, Lagrangeville, NY 12540 | 6-8 | 4.3 mi |
Arlington High School 1157 State Route 55, Lagrangeville, NY 12540 | 9-12 | 7.7 mi |
Disclaimer:
School attendance boundaries provided by ATTOM Data Solutions and are for reference only. Contact the school directly to verify enrollment eligibility.
Price & Sales History for 120 Mayfair Rd
Date
Details
Price
Change
Source
9/09/2026
Listed
$685,000
49.56%
MLS
11/24/2008
Sold
$458,000
—
Public Record
Disclaimer: Historical sales information is derived from public records provided by the county offices. Information is not guaranteed and should be independently verified.
Tax History
Tax History for 120 Mayfair Rd
Year
Property Taxes
Change
Tax Assessment
Change
2025
$12,165
-1%
$360,200
—
2024
$12,277
6%
$360,200
—
2021
$11,557
2%
$360,200
—
2020
$11,340
2%
$360,200
—
2018
$11,163
1%
$360,200
—
2017
$11,077
2%
$360,200
—
2016
$10,896
-1%
$360,200
—
2015
$11,013
1%
$360,200
—
2015
$10,893
—
$360,200
-5%
2013
$10,914
—
$379,200
—
Disclaimer: Historical tax information is derived from public records provided by the county offices. Information is not guaranteed and should be independently verified.
Estimate the Cost
Estimate the Cost for 120 Mayfair Rd
120 Mayfair Road, Poughquag, NY 12570 (MLS# 1047382) is a Single Family property with 4 bedrooms, 2 full bathrooms and 1 partial bathroom. 120 Mayfair Road is currently listed for $685,000 and was received on September 09, 2026. Want to learn more about 120 Mayfair Road? Do you have questions about finding other Single Family real estate for sale in Poughquag? You can browse all Poughquag real estate or contact a Coldwell Banker agent to request more information.
