This is a carousel with tiles that activate property listing cards. Use the previous and next buttons to navigate.
1/1
$565,000
This is a carousel with tiles that activate property listing cards. Use the previous and next buttons to navigate.
1/1
Property Description
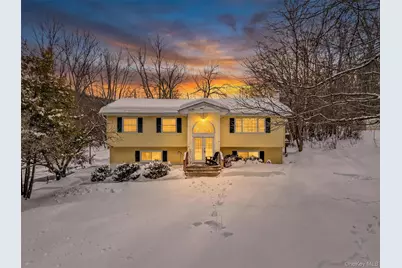
Welcome to this beautifully maintained home - truly not your average raised ranch - set on a quiet street in Poughquag. Step inside through the long, elegant stone-tile entryway that sets the tone for the quality and care found throughout. The main level offers hardwood floors, a bright kitchen with tile flooring, and three spacious bedrooms with one full bath and one half bath. Enjoy indoor-outdoor living with a screened-in porch featuring a custom bar with a kegerator and mini fridge, perfect for entertaining, along with a patio overlooking the backyard for relaxing evenings. The lower level provides exceptional bonus space, including a den/office, family room, laundry area, and additional half bath, plus access to the two-car garage. Major improvements include new windows, a new sliding glass door, and new septic fields installed in 2025, offering peace of mind for years to come. This beautiful home combines comfort, functionality, and modern updates in a desirable and peaceful location - a must-see property with space to live, work, and entertain.
Full Property Details
Full Property Details for 19 Brill Ln
General
- Sold For: $565,000
- Taxes: $11,134
- Status: Closed
- Type: Single Family
- Source: Long_Island
- MLS ID: 953849
- Added to Site: 120 day(s) ago
Interior
- Number of Rooms: 11
- Interior Features: Breakfast Bar, Ceiling Fan(s)
- Appliances: Dishwasher, Dryer, Electric Range, Microwave, Refrigerator, Washer
- Laundry Facilities: Yes
- Flooring: Concrete, Hardwood, Tile
Rooms
Bathrooms
- Total Bathrooms: 3
- Full Bathrooms: 1
- Half Bathrooms: 2
Bedrooms
- Total Bedrooms: 3
Other Rooms
- Laundry: In Basement
Parking
- Garage: Yes
- Garage Spaces: 2
- Parking Features: Attached, Garage, Garage Door Opener
Location
- County: Dutchess County
School Information
- High School District: Arlington
- Elementary School: Beekman
- Middle School: TITUSVILLE INTERMEDIATE
- High School: Arlington High School
Heating & Cooling
- Cooling Type: Wall/Window Unit(s)
- Heating Type: Baseboard, Hot Water, Oil
- Heating Zones: 2
Utilities
- Sewer: Septic Tank
- Water: Well
- Utility Description: Electricity Connected
Structural Information
- Architectural Style: Raised Ranch
- Detached/Attached: Detached
- Construction: Frame
- Basement: Yes
- Basement Desc.: Finished, Full Basement
- Windows: Bay Window(s), Blinds, New Windows
- Year Built: 1981
Lot Features
- Lot Size (Acres): 1.42
- Lot Size (Sq. Ft.): 61,855
Financial Considerations
- Tax Amount: $11,134.2
Disclosures and Reports
- Special Conditions: None
- Property ID: 132200-6758-00-781208-0000
Listed by eXp Realty
Sold by BHHS Hudson Valley Properties

Get Pre-Approved Today
Schools
Schools serving 19 Brill Ln
School District:Arlington Central School District
| Name | Grades | Distance |
|---|---|---|
Beekman School 201 Lime Ridge Road, Poughquag, NY 12570 | K-5 | 1.4 mi |
Union Vale Middle School 1657 East Noxon Road, Lagrangeville, NY 12540 | 6-8 | 4.8 mi |
Arlington High School 1157 State Route 55, Lagrangeville, NY 12540 | 9-12 | 8 mi |
Disclaimer:
School attendance boundaries provided by ATTOM Data Solutions and are for reference only. Contact the school directly to verify enrollment eligibility.
Price & Sales History for 19 Brill Ln
Date
Details
Price
Change
Source
5/05/2026
Sold
$565,000
-1.65%
MLS
1/31/2026
Listed
$574,500
—
MLS
Disclaimer: Historical sales information is derived from public records provided by the county offices. Information is not guaranteed and should be independently verified.
19 Brill Lane, Poughquag, NY 12570 (MLS# 953849) is a Single Family property that was sold at $565,000 on May 05, 2026. Want to learn more about 19 Brill Lane? Do you have questions about finding other Single Family real estate for sale in Poughquag? You can browse all Poughquag real estate or contact a Coldwell Banker agent to request more information.