This is a carousel with tiles that activate property listing cards. Use the previous and next buttons to navigate.
1/46
$875,000
This is a carousel with tiles that activate property listing cards. Use the previous and next buttons to navigate.
1/46
Property Description
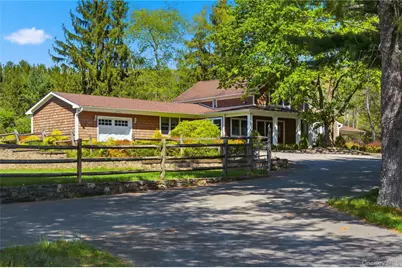
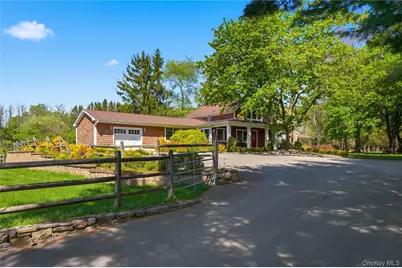
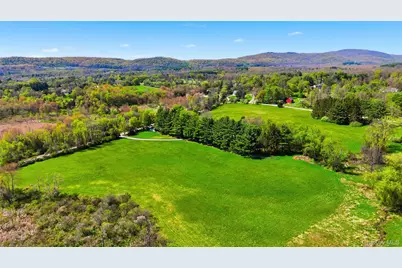
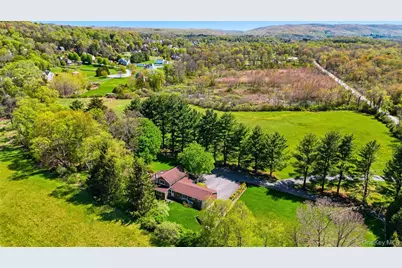
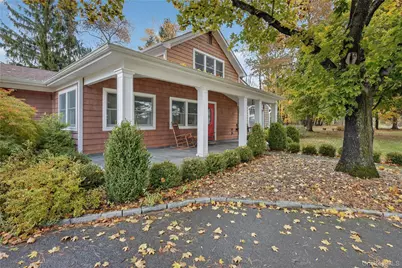
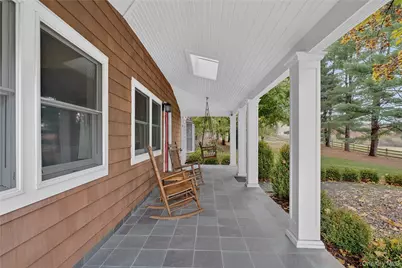
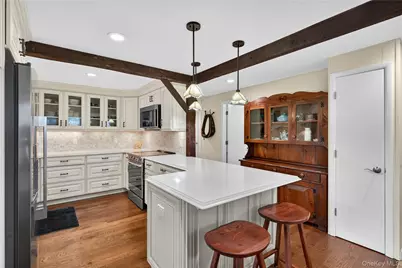
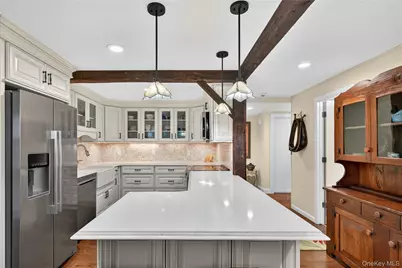
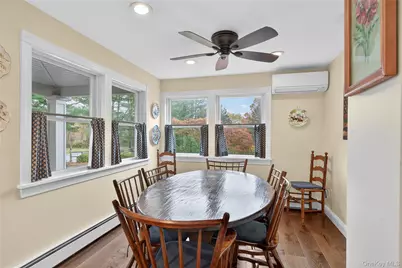
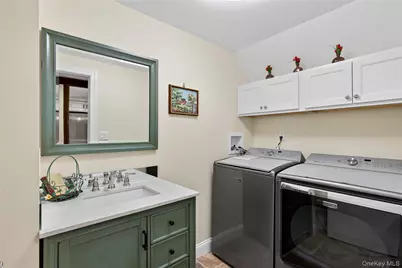
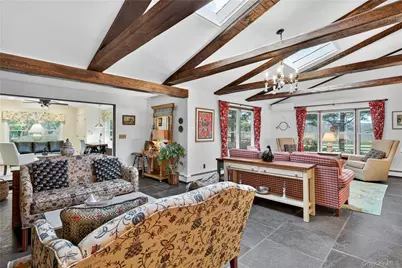
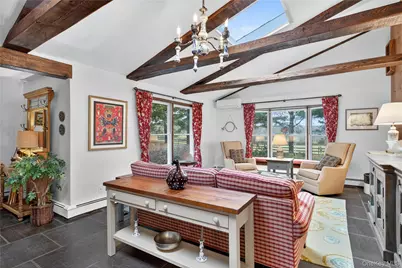
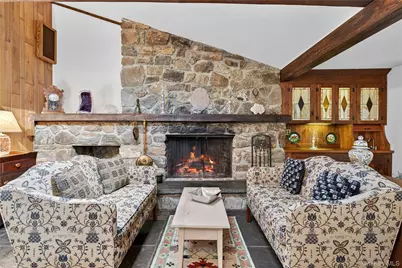
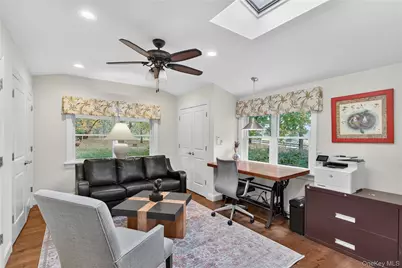
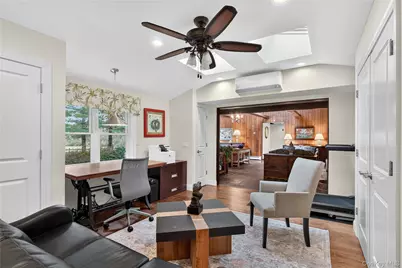
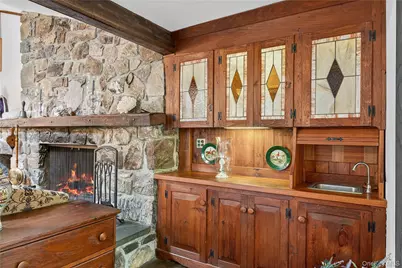
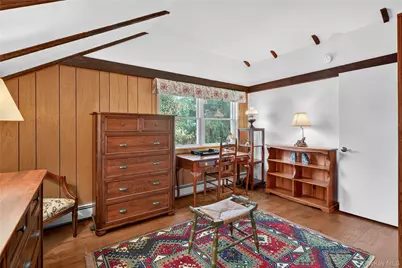
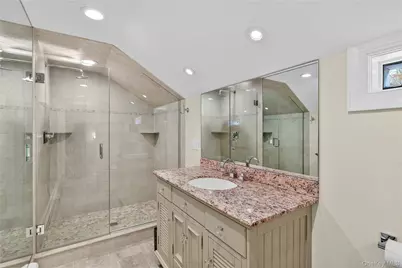
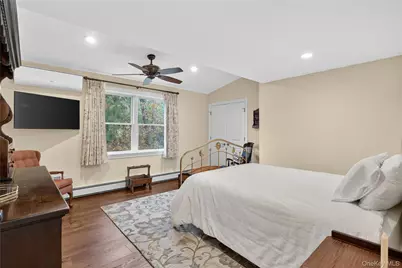
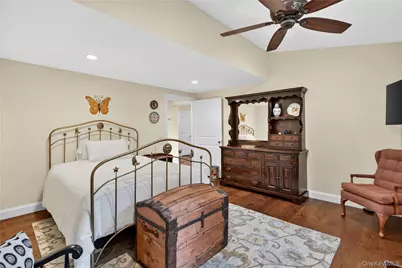
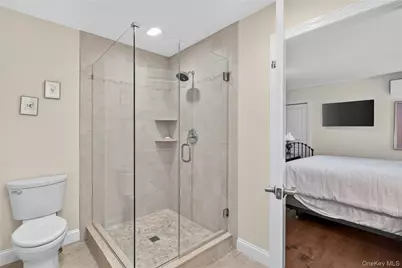
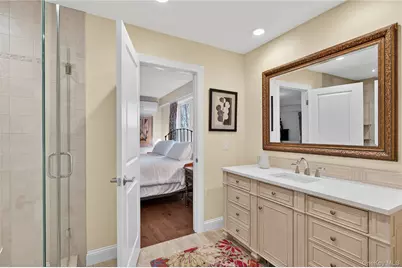
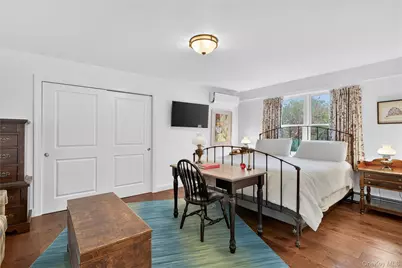
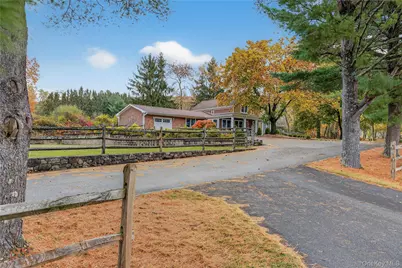
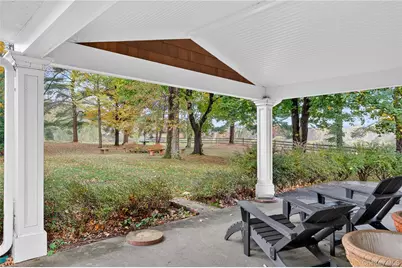
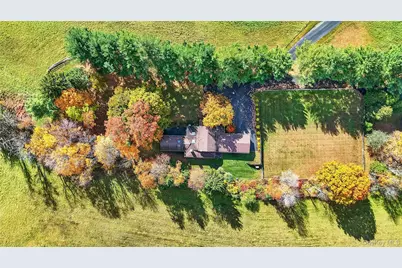
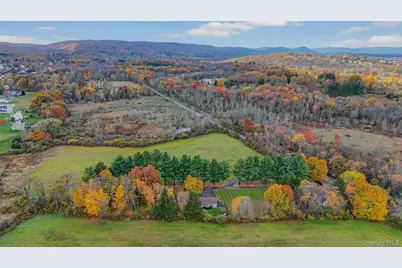
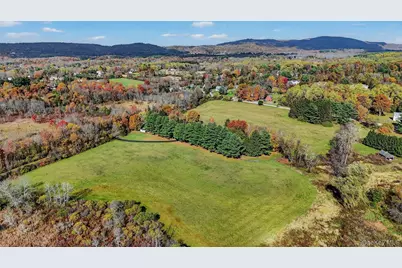
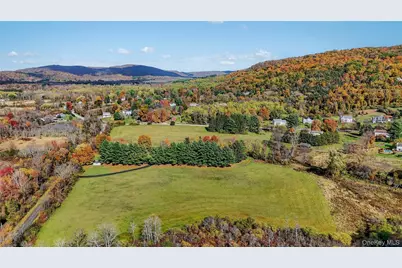
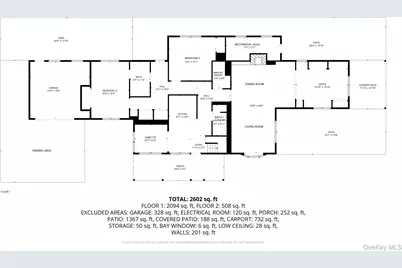
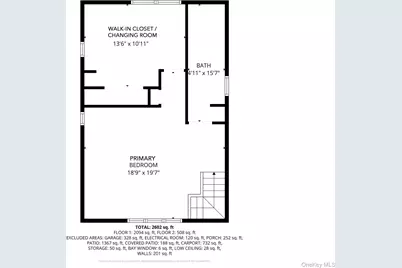
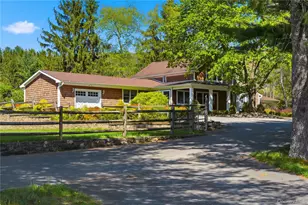
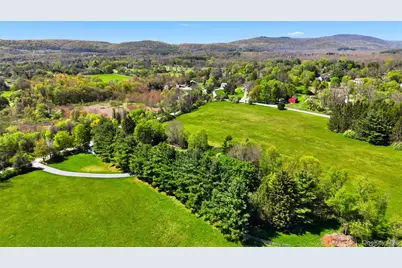
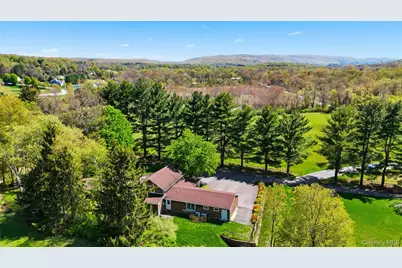
Set amid a picturesque landscape of evergreen and deciduous trees, rolling open and fertile fields, this extraordinary 9-acre property offers a rare blend of historic character, modern comfort, and move-in ready ease. Originally centered around a circa 1885 barn, the residence has been masterfully transformed through thoughtful expansion and modern construction, creating a home that feels both timeless and effortlessly livable. A charming covered front porch welcomes you home - the perfect setting for morning coffee, quiet reading, or gathering with friends while overlooking the surrounding natural beauty and peaceful pastoral vistas. Throughout the seasons, the property comes alive with wildlife, breathtaking sunset skies, and the serenity that defines country living at its finest. Inside, the approximately 2,900-square-foot residence is presented in pristine condition, with warm architectural details, generous volume, and an inviting floor plan designed for both everyday comfort and entertaining. The dramatic vaulted great room serves as the heart of the home, featuring exposed beams, skylights, and a striking floor-to-ceiling stone wood-burning fireplace that anchors the space with warmth and character. Open sight lines flow seamlessly into a den or home office, enhancing both the functionality and airy feel of the home. The well-appointed kitchen blends beauty and practicality with beautiful wood cabinetry, stainless steel appliances, peninsula seating, and an informal dining area ideal for casual gatherings. Nearby, there is a spacious walk-in pantry for added convenience as well as a thoughtfully designed powder room incorporates a laundry area. The main level offers two exceptionally gracious bedrooms accompanied by a beautifully finished full bath with double vanity and an oversized glass-and-tile shower. Privately situated on the upper level, the primary suite is a true retreat - featuring vaulted ceilings with exposed beams, a spacious walk-in closet with dressing area, and a beautifully appointed full bath with elegant tile and glass finishes. Outside, the expansive acreage offers endless possibilities for recreation and enjoyment, with ample room for walking trails, gardens, pets, a future pool, or even a sport court. An automatic whole-house generator provides year-round peace of mind and protection. Combining the romance of a converted 19th-century barn with the comforts and efficiency of modern living, this exceptional property offers a truly turnkey opportunity in the heart of Southern Dutchess County. Peaceful yet conveniently located just minutes from the iconic Village of Pawling and approximately 1.5 hours from New York City, this is a rare offering where historic charm, natural beauty, and refined country living come together effortlessly. Arlington Central School District. Standby backup generator. Tasteful furnishings available - pricing furnished upon request.
Full Property Details
Full Property Details for 234 Hynes Rd
General
- Price: $875,000
- Taxes: $17,954
- Status: Active
- Type: Single Family
- Source: Long_Island
- MLS ID: 996046
- Updated: 5/22/2026
- Added to Site: 8 day(s) ago
Interior
- Number of Rooms: 9
- Interior Features: First Floor Bedroom, First Floor Full Bath, Beamed Ceilings, Breakfast Bar, Cathedral Ceiling(s), Ceiling Fan(s), Double Vanity, Eat-in Kitchen, High Ceilings, Open Floorplan, Pantry, Primary Bathroom, Walk-In Closet(s), Washer/Dryer Hookup
- Fireplace: Yes
- Number of Fireplaces: 1
- Fireplace(s): Living Room, Masonry, Wood Burning
- Appliances: Dishwasher, Dryer, Microwave, Range, Refrigerator, Stainless Steel Appliance(s), Washer
- Laundry Facilities: Yes
- Flooring: Ceramic Tile, Hardwood
Rooms
Bathrooms
- Total Bathrooms: 3
- Full Bathrooms: 2
- Half Bathrooms: 1
Bedrooms
- Total Bedrooms: 3
Other Rooms
- Laundry: Electric Dryer Hookup, In Bathroom, Washer Hookup
Exterior
- Exterior Features: Lighting
- Porch/Patio/Deck: Covered, Patio, Porch
Parking
- Garage: Yes
- Garage Spaces: 1
- Parking Features: Attached, Garage, Garage Door Opener
Location
- County: Dutchess County
- Cross Streets: Beach Road
- Driving Directions: From LaGrange, take Route 55 (E) to left on Clove Valley Rd (CR-9), then .9 miles to right onto Hynes Rd. In .5 miles, stay right on Hynes Rd. 2nd driveway on the left.
- Direction Faces: South
School Information
- High School District: Arlington
- Elementary School: Vail Farm Elementary School
- Middle School: Union Vale Middle School
- High School: Arlington High School
Heating & Cooling
- Cooling Type: Ductless, Electric, Zoned
- Heating Type: Baseboard, Hot Water
- Heating Zones: 3
Utilities
- Sewer: Septic Tank
- Water: Well
- Utility Description: Cable Available, Electricity Connected, Phone Available, Trash Collection Private
Structural Information
- Architectural Style: Farmhouse
- Detached/Attached: Detached
- Construction: Frame, Wood Siding
- Sq. Ft. Source: Other
- Year Built: 1900
Lot Features
- Lot Size (Acres): 8.98
- Lot Size (Sq. Ft.): 391,168
- Frontage: Municipal
- Road Maintenance: Public Maintained Road
- Fence: Yes
- Fencing (Description): Front Yard, Wood
Financial Considerations
- Tax Amount: $17,954
Disclosures and Reports
- Special Conditions: None
- Property ID: 132200-6759-00-912540-0000
Listed by BHHS Hudson Valley Properties

Get Pre-Approved Today
Schools
Schools serving 234 Hynes Rd
School District:Arlington Central School District
| Name | Grades | Distance |
|---|---|---|
Vail Farm Elementary School 1659 East Noxon Road, Lagrangeville, NY 12540 | K-5 | 3.2 mi |
Union Vale Middle School 1657 East Noxon Road, Lagrangeville, NY 12540 | 6-8 | 3.4 mi |
Arlington High School 1157 State Route 55, Lagrangeville, NY 12540 | 9-12 | 6.7 mi |
Disclaimer:
School attendance boundaries provided by ATTOM Data Solutions and are for reference only. Contact the school directly to verify enrollment eligibility.
Price & Sales History for 234 Hynes Rd
Date
Details
Price
Change
Source
5/22/2026
Listed
$875,000
-32.43%
MLS
8/16/2022
Sold
$1,295,000
—
Public Record
Disclaimer: Historical sales information is derived from public records provided by the county offices. Information is not guaranteed and should be independently verified.
Tax History
Tax History for 234 Hynes Rd
Year
Property Taxes
Change
Tax Assessment
Change
2025
$31,953
—
$508,300
—
2024
$32,112
228%
$508,300
—
2021
$9,795
2%
$508,300
—
2020
$9,634
6%
$508,300
2%
2018
$9,103
-43%
$498,300
—
2017
$15,918
2%
$498,300
—
2016
$15,657
-1%
$498,300
—
2015
$15,823
1%
$498,300
—
2015
$15,651
—
$498,300
-5%
2013
$15,727
—
$524,500
—
Disclaimer: Historical tax information is derived from public records provided by the county offices. Information is not guaranteed and should be independently verified.
Estimate the Cost
Estimate the Cost for 234 Hynes Rd
234 Hynes Road, Poughquag, NY 12570 (MLS# 996046) is a Single Family property with 3 bedrooms, 2 full bathrooms and 1 partial bathroom. 234 Hynes Road is currently listed for $875,000 and was received on May 22, 2026. Want to learn more about 234 Hynes Road? Do you have questions about finding other Single Family real estate for sale in Poughquag? You can browse all Poughquag real estate or contact a Coldwell Banker agent to request more information.