This is a carousel with tiles that activate property listing cards. Use the previous and next buttons to navigate.
1/32
$519,900 Sale Pending
This is a carousel with tiles that activate property listing cards. Use the previous and next buttons to navigate.
1/32
Property Description
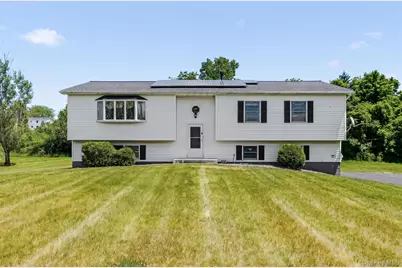
Set on a beautifully level 1.21-acre lot, this spacious raised ranch offers over 2,200 square feet of versatile living space with generously sized rooms, a finished walkout lower level, and an expansive backyard perfect for outdoor enjoyment. This home has been enhanced with solar panels, the home combines comfortable living space with features designed to help manage energy costs over time. The main level features a welcoming foyer that opens to a bright and airy living room highlighted by a large picture window that fills the space with natural light. The formal dining room provides an ideal setting for gatherings and flows seamlessly into the eat-in kitchen, where abundant cabinetry, ample counter space, and a casual dining area create a functional and inviting hub of the home. The very room primary bedroom along with a private full bath. Two additional bedrooms and a full hall bath complete the main level, providing flexibility for guests, hobbies, or home office needs. The finished lower level significantly expands the living space and includes an enormous family room with a sliding glass door walkout to the backyard, creating an easy connection between indoor and outdoor living. On this level you'll also find a den/office, laundry area, half bath, storage space, and access to the two-car garage add convenience and versatility. Outside, the impressive level yard offers plenty of room for recreation, gardening, outdoor entertaining, or simply enjoying the open space. A storage shed provides additional utility, while the large deck overlooks the expansive backyard. Conveniently located in the Town of Beekman, this property offers easy access to local parks, recreation areas, golf courses, shopping, restaurants, and everyday services. Outdoor enthusiasts will appreciate the proximity to the scenic Appalachian Trail, Tymor Park, and numerous hiking and nature destinations throughout the Hudson Valley. Commuters and travelers will also enjoy convenient access to major roadways, Metro-North train stations, and destinations throughout Dutchess County and beyond.
Full Property Details
Full Property Details for 33 Dunn Ln
General
- Price: $519,900
- Taxes: $8,120
- Status: Pending
- Type: Single Family
- Source: Long_Island
- MLS ID: 1012841
- Updated: 7/9/2026
- Added to Site: 75 day(s) ago
Interior
- Number of Rooms: 8
- Interior Features: First Floor Bedroom, First Floor Full Bath, Eat-in Kitchen, Entrance Foyer, Formal Dining, Primary Bathroom
- Appliances: Dishwasher, Dryer, Electric Range, Microwave, Refrigerator, Washer
- Laundry Facilities: Yes
- Flooring: Carpet, Ceramic Tile, Hardwood, Vinyl
Rooms
Bathrooms
- Total Bathrooms: 3
- Full Bathrooms: 2
- Half Bathrooms: 1
Bedrooms
- Total Bedrooms: 3
Other Rooms
- Laundry: Laundry Room
Exterior
- Porch/Patio/Deck: Deck
Parking
- Garage: Yes
- Garage Spaces: 2
- Parking Features: Garage, Garage Door Opener
Location
- County: Dutchess County
- Driving Directions: Route 55 to Gardener Hollow Rd, turn left onto Beyer Dr, right on Cunningham, then left onto Dunn, home on left.
School Information
- High School District: Arlington
- Elementary School: Beekman
- Middle School: Union Vale Middle School
- High School: Arlington High School
Heating & Cooling
- Cooling Type: None
- Heating Type: Oil
Utilities
- Sewer: Septic Tank
- Water: Well
- Utility Description: Cable Available, Electricity Connected, Trash Collection Private, Underground Utilities, Water Connected
Structural Information
- Architectural Style: Raised Ranch
- Detached/Attached: Detached
- Construction: Frame
- Basement: Yes
- Basement Desc.: Finished, Walk-Out Access
- Sq. Ft. Source: Other
- Year Built: 1991
Additional Structures
- Other Structures: Shed(s)
Lot Features
- Lot Size (Acres): 1.21
- Lot Size (Sq. Ft.): 52,707
- Lot Features: Back Yard, Level
Financial Considerations
- Tax Amount: $8,120
Disclosures and Reports
- Special Conditions: None
- Property ID: 132200-6858-00-130811-0000
Listed by BHHS Hudson Valley Properties
Get Pre-Approved Today
Schools
Schools serving 33 Dunn Ln
School District:Arlington Central School District
| Name | Grades | Distance |
|---|---|---|
Beekman School 201 Lime Ridge Road, Poughquag, NY 12570 | K-5 | 2.1 mi |
Union Vale Middle School 1657 East Noxon Road, Lagrangeville, NY 12540 | 6-8 | 4.5 mi |
Arlington High School 1157 State Route 55, Lagrangeville, NY 12540 | 9-12 | 7.8 mi |
Disclaimer:
School attendance boundaries provided by ATTOM Data Solutions and are for reference only. Contact the school directly to verify enrollment eligibility.
Price & Sales History for 33 Dunn Ln
Date
Details
Price
Change
Source
6/15/2026
Listed
$519,900
—
MLS
Disclaimer: Historical sales information is derived from public records provided by the county offices. Information is not guaranteed and should be independently verified.
Tax History
Tax History for 33 Dunn Ln
Year
Property Taxes
Change
Tax Assessment
Change
2025
$6,210
-1%
$242,800
—
2024
$6,285
8%
$242,800
—
2021
$5,800
-14%
$242,800
—
2020
$6,775
2%
$242,800
—
2018
$6,610
1%
$242,800
—
2017
$6,540
2%
$242,800
—
2016
$6,428
—
$242,800
—
2015
$6,458
2%
$242,800
—
2015
$6,345
-1%
$242,800
-5%
2013
$6,378
—
$255,600
—
Disclaimer: Historical tax information is derived from public records provided by the county offices. Information is not guaranteed and should be independently verified.
Estimate the Cost
Estimate the Cost for 33 Dunn Ln
33 Dunn Lane, Poughquag, NY 12570 (MLS# 1012841) is a Single Family property with 3 bedrooms, 2 full bathrooms and 1 partial bathroom. 33 Dunn Lane is currently listed for $519,900 and was received on June 15, 2026. Want to learn more about 33 Dunn Lane? Do you have questions about finding other Single Family real estate for sale in Poughquag? You can browse all Poughquag real estate or contact a Coldwell Banker agent to request more information.