This is a carousel with tiles that activate property listing cards. Use the previous and next buttons to navigate.
1/1
$730,000
This is a carousel with tiles that activate property listing cards. Use the previous and next buttons to navigate.
1/1
Property Description
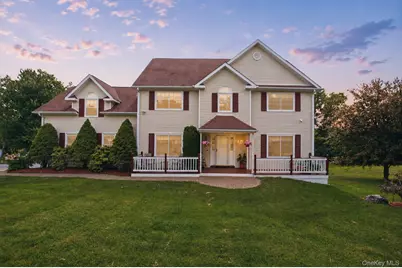
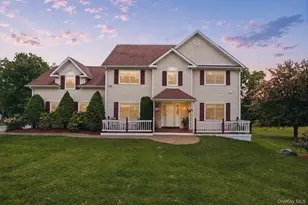
BEAUTIFULLY UPDATED IN 2024. This spacious Colonial offers open, light filled modern style, flexible living space and true MULTI GENERATIONAL POTENTIAL. With a layout that is designed for today's evolving needs, it provides wonderful flexibility for guests, in-laws, work from home, or multi gen living with multiple private living zones. Highlighted by the thoughtful, full scale 2024 renovation including a STUNNING NEW KITCHEN with granite counters, stainless steel appliances, sleek cabinetry, REFRESHED BATHROOMS, NEW HARDWOOD FLOORING, new carpeting, NEW WINDOWS, updated modern led lighting, smart thermostats, and an energy efficient boiler elevate the home's comfort. A newly added 2nd floor catwalk and storage room off the garage further enhance functionality and design. The open, light filled main level delivers exceptional flow for everyday living and entertaining. Unwind in the private primary suite with an ensuite bath and HUGE WALK-IN CLOSET, alongside 3 generous guest bedrooms. A sprawling 2nd-floor BONUS ROOM offers endless versatility as a media center, gym, or grand office. The value extends to the FINISHED, WALK-OUT LOWER LEVEL, which features a wet bar and full bath-primed for extended family, dedicated home office or recreation hub. Outdoors, enjoy the spacious backyard boasting sensational sunset views over the woods. Located in a desirable neighborhood, just moments from shops, dining, parks, and major commuter routes, this beautifully updated home combines modern upgrades, flexible living spaces, and a serene natural setting-a rare true turn-key find not to be missed.
Full Property Details
Full Property Details for 33 Gabriels Path
General
- Sold For: $730,000
- Taxes: $14,624
- Status: Closed
- Type: Single Family
- Source: Long_Island
- MLS ID: 1010101
- Added to Site: 134 day(s) ago
Interior
- Number of Rooms: 10
- Interior Features: Ceiling Fan(s), Chandelier, Eat-in Kitchen, Entrance Foyer, Formal Dining, Granite Counters, High Ceilings, His and Hers Closets, In-Law Floorplan, Open Floorplan, Primary Bathroom, Smart Thermostat, Wet Bar
- Fireplace: Yes
- Number of Fireplaces: 1
- Fireplace(s): Family Room, Wood Burning
- Appliances: Cooktop, Dishwasher, Electric Water Heater, Oven, Refrigerator, Stainless Steel Appliance(s)
- Laundry Facilities: Yes
- Flooring: Carpet, Hardwood, Tile
Rooms
Bathrooms
- Total Bathrooms: 4
- Full Bathrooms: 3
- Half Bathrooms: 1
Bedrooms
- Total Bedrooms: 4
Other Rooms
- Laundry: Inside
Exterior
- Porch/Patio/Deck: Deck, Porch
Parking
- Garage: Yes
- Garage Spaces: 2
- Total Spaces: 5
- Parking Features: Driveway, Garage
Location
- County: Dutchess County
- Subdivision: Cameo Farm
- Cross Streets: Gardner Hollow
- Driving Directions: GPS Friendly
School Information
- High School District: Arlington
- Elementary School: Vail Farm Elementary School
- Middle School: Union Vale Middle School
- High School: Arlington High School
Heating & Cooling
- Central air: Yes
- Cooling Type: Central Air
- Heating Type: Oil
- Heating Zones: 3
Utilities
- Sewer: Septic Tank
- Water: Private
- Utility Description: Electricity Connected, Trash Collection Private, Underground Utilities
Structural Information
- Architectural Style: Colonial
- Detached/Attached: Detached
- Construction: Frame, Vinyl Siding
- Basement: Yes
- Basement Desc.: Finished, Full Basement, Walk-Out Access
- Sq. Ft. Source: Public Records
- Year Built: 2001
Lot Features
- Property View: Trees/Woods
- Lot Size (Acres): 0.8
- Lot Size (Sq. Ft.): 34,848
- Frontage: Municipal
- Road Maintenance: Public Maintained Road
Financial Considerations
- Tax Amount: $14,624.69
Disclosures and Reports
- Special Conditions: None
- Property ID: 132200-6859-00-051113-0000
Listed by Keller Williams Prestige Prop
Sold by BHHS Hudson Valley Properties
Get Pre-Approved Today
Schools
Schools serving 33 Gabriels Path
School District:Arlington Central School District
| Name | Grades | Distance |
|---|---|---|
Vail Farm Elementary School 1659 East Noxon Road, Lagrangeville, NY 12540 | K-5 | 3.9 mi |
Union Vale Middle School 1657 East Noxon Road, Lagrangeville, NY 12540 | 6-8 | 4.1 mi |
Arlington High School 1157 State Route 55, Lagrangeville, NY 12540 | 9-12 | 7.4 mi |
Disclaimer:
School attendance boundaries provided by ATTOM Data Solutions and are for reference only. Contact the school directly to verify enrollment eligibility.
Price & Sales History for 33 Gabriels Path
Date
Details
Price
Change
Source
9/29/2026
Sold
$730,000
-0.68%
MLS
6/11/2026
Listed
$735,000
—
MLS
Disclaimer: Historical sales information is derived from public records provided by the county offices. Information is not guaranteed and should be independently verified.
33 Gabriels Path, Poughquag, NY 12570 (MLS# 1010101) is a Single Family property that was sold at $730,000 on September 29, 2026. Want to learn more about 33 Gabriels Path? Do you have questions about finding other Single Family real estate for sale in Poughquag? You can browse all Poughquag real estate or contact a Coldwell Banker agent to request more information.