This is a carousel with tiles that activate property listing cards. Use the previous and next buttons to navigate.
1/1
$695,000
This is a carousel with tiles that activate property listing cards. Use the previous and next buttons to navigate.
1/1
Property Description
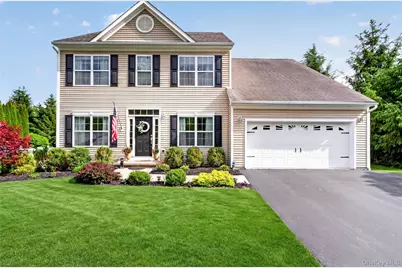
Picture Perfect Inside and Out in Desirable Victoria Estates! Welcome to this beautiful 4-bedroom, 2.5-bath Center Hall Colonial nestled on a prime lot in sought-after Victoria Estates. Beautifully updated and impeccably maintained, this exceptional home offers warmth, charm, and comfortable living throughout. The impressive first floor features 9-foot ceilings, beautiful hardwood flooring, and a thoughtful layout designed for both everyday living and entertaining. A formal living room and dining room provide elegant spaces for hosting family and friends. , The spacious sunken family room is the heart of the home, showcasing a stunning gas fireplace and creating the perfect setting for relaxing evenings or gathering with family and friends. The inviting kitchen features granite countertops, a center island, and abundant workspace for cooking and entertaining and the first-floor office offers the perfect work-from-home setup. A conveniently located powder room completes the indoor main level. Step out from the kitchen to the expanded enclosed porch with attractive wood planking-an ideal three-season retreat for dining, entertaining, or simply enjoying views of the beautifully landscaped property. The adjoining deck overlooks the private fenced backyard and bonus bordering green space, creating a peaceful setting for outdoor enjoyment. Upstairs, the gorgeous primary bedroom suite offers a relaxing retreat with walk-in closets and a beautifully updated primary bath. Three additional spacious bedrooms provide plenty of room for family, guests, or a home office. The full unfinished basement offers endless possibilities and includes a workshop area, abundant storage space, and a Bilco door walkout for added convenience. Surrounded by mature landscaping and offering exceptional indoor and outdoor living spaces, this home is a wonderful opportunity to enjoy comfort, style, and location all in one exceptional property.
Full Property Details
Full Property Details for 42 Plum Ct Dr
General
- Sold For: $695,000
- Taxes: $11,657
- Status: Closed
- Type: Single Family
- Source: Long_Island
- MLS ID: 1003551
- Added to Site: 79 day(s) ago
Interior
- Number of Rooms: 9
- Interior Features: Ceiling Fan(s), Double Vanity, Eat-in Kitchen, Formal Dining, Granite Counters, High Ceilings, Kitchen Island, Open Floorplan, Open Kitchen, Pantry, Primary Bathroom, Storage, Walk-In Closet(s)
- Fireplace(s): Gas
- Appliances: Dishwasher, Dryer, Microwave, Range, Refrigerator, Stainless Steel Appliance(s), Washer
- Flooring: Carpet, Hardwood, Wood
Rooms
Bathrooms
- Total Bathrooms: 3
- Full Bathrooms: 2
- Half Bathrooms: 1
Bedrooms
- Total Bedrooms: 4
Parking
- Garage: Yes
- Garage Spaces: 2
- Parking Features: Garage, Garage Door Opener
Location
- County: Dutchess County
School Information
- High School District: Arlington
- Elementary School: Beekman
- Middle School: Union Vale Middle School
- High School: Arlington High School
Heating & Cooling
- Central air: Yes
- Cooling Type: Central Air
- Heating Type: Forced Air, Oil
Utilities
- Sewer: Public Sewer
- Water: Public
- Utility Description: Electricity Connected, Sewer Connected, Trash Collection Private
Structural Information
- Architectural Style: Colonial
- Detached/Attached: Detached
- Construction: Vinyl Siding
- Basement: Yes
- Basement Desc.: Full Basement, Unfinished, Walk-Out Access
- Year Built: 2007
Lot Features
- Lot Size (Acres): 0.27
- Lot Size (Sq. Ft.): 11,761
Financial Considerations
- Taxes Include: Sewer, Water
- Tax Amount: $11,657
Disclosures and Reports
- Special Conditions: None
- Property ID: 132200-6758-02-744825-0000
Listed by Houlihan Lawrence Inc.
Sold by Aliano Real Estate

Get Pre-Approved Today
Schools
Schools serving 42 Plum Ct Dr
School District:Arlington Central School District
| Name | Grades | Distance |
|---|---|---|
Beekman School 201 Lime Ridge Road, Poughquag, NY 12570 | K-5 | 1.4 mi |
Union Vale Middle School 1657 East Noxon Road, Lagrangeville, NY 12540 | 6-8 | 3.9 mi |
Arlington High School 1157 State Route 55, Lagrangeville, NY 12540 | 9-12 | 7.2 mi |
Disclaimer:
School attendance boundaries provided by ATTOM Data Solutions and are for reference only. Contact the school directly to verify enrollment eligibility.
Price & Sales History for 42 Plum Ct Dr
Date
Details
Price
Change
Source
8/18/2026
Sold
$695,000
0.72%
MLS
6/08/2026
Listed
$690,000
—
MLS
Disclaimer: Historical sales information is derived from public records provided by the county offices. Information is not guaranteed and should be independently verified.
42 Plum Court Drive, Poughquag, NY 12570 (MLS# 1003551) is a Single Family property that was sold at $695,000 on August 18, 2026. Want to learn more about 42 Plum Court Drive? Do you have questions about finding other Single Family real estate for sale in Poughquag? You can browse all Poughquag real estate or contact a Coldwell Banker agent to request more information.