This is a carousel with tiles that activate property listing cards. Use the previous and next buttons to navigate.
1/50
$929,000
This is a carousel with tiles that activate property listing cards. Use the previous and next buttons to navigate.
1/50
Property Description
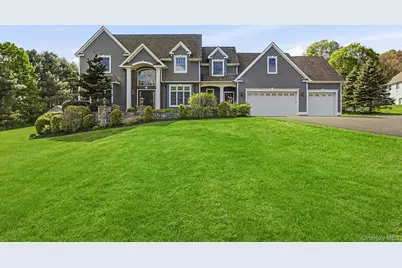
Welcome to this exceptional custom home privately set on 3 picturesque acres, offering approximately 4,895 finished square feet of beautifully designed living space. Built in 2001 and meticulously maintained, this impressive residence combines timeless craftsmanship with modern comfort and functionality. The heart of the home is the stunning chef's kitchen featuring custom wood cabinetry, Corian countertops, high-end finishes, a center island with wine refrigeration, and an inviting dining area with access to the outdoor entertaining spaces. The open-concept layout flows seamlessly into the spectacular family room, showcasing soaring ceilings, dramatic transom windows that flood the space with natural light, and a beautiful gas fireplace with a custom mantle and honed granite surround, creating the perfect setting for both everyday living and entertaining. A thoughtfully designed floor plan includes a stunning mudroom with custom-built-in cabinetry, bench seating, and detailed paneled walls, along with 9-foot ceilings, extensive custom trim throughout, second-floor laundry, and flexible bonus spaces ideal for a home office, playroom, or guest accommodations. The bonus room features custom-built-in drawers and additional storage. Hardwood flooring extends throughout much of the home, adding warmth and elegance. The luxurious primary suite offers a spa-like bath and generous space for relaxation. The full finished walk-out lower level adds incredible versatility with a media/recreation area, bar area, full bath, abundant storage, and additional washer/dryer hookup. Outdoor living is equally impressive, with a beautiful stone patio and pavilion featuring a tongue-and-groove ceiling, incredible custom stonework throughout, flagstone walkways, stone walls, and a charming storage shed, all surrounded by peaceful, private grounds perfect for entertaining or simply enjoying the natural surroundings. Additional highlights include Hardie Board siding, Anderson windows, hydro-air heating system, 4-zone heat, central air, full house generator, heated 3-car garage with hot/cold water sink, central vacuum, water filtration and softener systems, security system, 200-amp electrical service, and wiring for a chandelier lift. A truly special property offering quality craftsmanship, exceptional space, and refined Hudson Valley living.
Full Property Details
Full Property Details for 43 Buck Dr
General
- Price: $929,000
- Taxes: $19,441
- Status: Active
- Type: Single Family
- Source: Long_Island
- MLS ID: 998957
- Updated: 5/14/2026
- Added to Site: 16 day(s) ago
Interior
- Number of Rooms: 16
- Interior Features: Built-in Features, Cathedral Ceiling(s), Ceiling Fan(s), Central Vacuum, Chandelier, Chefs Kitchen, Crown Molding, Double Vanity, Eat-in Kitchen, Entrance Foyer, Formal Dining, High Ceilings, Kitchen Island, Open Floorplan, Open Kitchen, Pantry, Primary Bathroom, Recessed Lighting, Soaking Tub, Speakers, Storage, Tray Ceiling(s), Walk-In Closet(s), Washer/Dryer Hookup
- Fireplace: Yes
- Number of Fireplaces: 1
- Fireplace(s): Decorative, Family Room, Gas
- Appliances: Dishwasher, Dryer, Electric Cooktop, Microwave, Oven, Refrigerator, Washer, Water Softener Owned, Wine Refrigerator
- Laundry Facilities: Yes
- Flooring: Carpet, Ceramic Tile, Hardwood, Tile, Vinyl, Wood
Rooms
Bathrooms
- Total Bathrooms: 4
- Full Bathrooms: 3
- Half Bathrooms: 1
Bedrooms
- Total Bedrooms: 4
Other Rooms
- Laundry: Electric Dryer Hookup, Multiple Locations, Washer Hookup
Additional Information
- Security/Safety: Smoke Detector(s), Video Cameras
Exterior
- Porch/Patio/Deck: Covered, Patio
Parking
- Garage: Yes
- Garage Spaces: 3
- Parking Features: Attached, Driveway, Garage, Garage Door Opener, Heated Garage
Location
- County: Dutchess County
- Driving Directions: Route 55 to Gardner Hollow Rd to Buck Dr. House on the left.
School Information
- High School District: Arlington
- Elementary School: Beekman
- Middle School: Union Vale Middle School
- High School: Arlington High School
Heating & Cooling
- Central air: Yes
- Cooling Type: Central Air
- Heating Type: Forced Air, Hydro Air, Oil
- Heating Zones: 4
Utilities
- Sewer: Septic Tank
- Water: Well
- Utility Description: Cable Connected, Electricity Connected, Propane, Trash Collection Private, Underground Utilities, Water Connected
Structural Information
- Architectural Style: Colonial, Contemporary, Traditional
- Detached/Attached: Detached
- Construction: Frame, HardiPlank Type, Stone
- Basement: Yes
- Basement Desc.: Finished, Full Basement, Storage Space, Walk-Out Access
- Windows: Drapes, ENERGY STAR Qualified Windows, Insulated Windows, Oversized Windows, Screens, Wall of Windows
- Sq. Ft. Source: Plans
- Year Built: 2002
Additional Structures
- Other Structures: Shed(s)
Lot Features
- Lot Size (Acres): 3.01
- Lot Size (Sq. Ft.): 131,116
- Road Maintenance: Public Maintained Road
- Lot Features: Back Yard, Cul-De-Sac, Front Yard, Garden, Landscaped, Part Wooded, Private, Stone/Brick Wall
Financial Considerations
- Tax Amount: $19,441.68
Disclosures and Reports
- Special Conditions: None
- Property ID: 132200-6859-00-484222-0000
Listed by BHHS Hudson Valley Properties
Get Pre-Approved Today
Schools
Schools serving 43 Buck Dr
School District:Arlington Central School District
| Name | Grades | Distance |
|---|---|---|
Vail Farm Elementary School 1659 East Noxon Road, Lagrangeville, NY 12540 | K-5 | 4.5 mi |
Union Vale Middle School 1657 East Noxon Road, Lagrangeville, NY 12540 | 6-8 | 4.7 mi |
Arlington High School 1157 State Route 55, Lagrangeville, NY 12540 | 9-12 | 8.1 mi |
Disclaimer:
School attendance boundaries provided by ATTOM Data Solutions and are for reference only. Contact the school directly to verify enrollment eligibility.
Price & Sales History for 43 Buck Dr
Date
Details
Price
Change
Source
5/14/2026
Listed
$929,000
—
MLS
Disclaimer: Historical sales information is derived from public records provided by the county offices. Information is not guaranteed and should be independently verified.
Tax History
Tax History for 43 Buck Dr
Year
Property Taxes
Change
Tax Assessment
Change
2025
$15,214
-1%
$450,500
—
2024
$15,354
6%
$450,500
—
2021
$14,454
2%
$450,500
—
2020
$14,183
9%
$450,500
—
2018
$13,047
-3%
$450,500
-3%
2017
$13,388
2%
$465,500
—
2016
$13,165
-1%
$465,500
—
2015
$13,267
1%
$465,500
—
2015
$13,080
—
$465,500
-5%
2013
$13,125
—
$490,000
—
Disclaimer: Historical tax information is derived from public records provided by the county offices. Information is not guaranteed and should be independently verified.
Estimate the Cost
Estimate the Cost for 43 Buck Dr
43 Buck Drive, Poughquag, NY 12570 (MLS# 998957) is a Single Family property with 4 bedrooms, 3 full bathrooms and 1 partial bathroom. 43 Buck Drive is currently listed for $929,000 and was received on May 14, 2026. Want to learn more about 43 Buck Drive? Do you have questions about finding other Single Family real estate for sale in Poughquag? You can browse all Poughquag real estate or contact a Coldwell Banker agent to request more information.