This is a carousel with tiles that activate property listing cards. Use the previous and next buttons to navigate.
1/1
$670,000
This is a carousel with tiles that activate property listing cards. Use the previous and next buttons to navigate.
1/1
Property Description
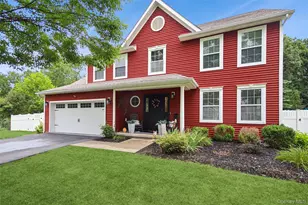
Charming side hall colonial in desirable Victoria Estates nestled on a private, landscaped lot, this home offers the perfect blend of timeless character and modern updates. A welcoming front porch invites you into a tastefully appointed home filled with natural light and thoughtful design. The sun-drenched living room, currently used as a playroom, flows seamlessly into the spacious dining room featuring a beautiful bay window with a built-in window seat. The updated kitchen showcases new quartz countertops, a center island with breakfast bar, stainless steel appliances & painted cabinetry, and a generous dining area. The open-concept layout continues into the inviting family room, complete with a cozy gas fireplace-ideal for everyday living and effortless entertaining. A convenient first-floor laundry room and beautifully updated powder room complete the main level. Upstairs, the spacious Master suite offers a relaxing retreat with a spa-inspired bath and walk-in closet. Three additional generously sized bedrooms, each with closet organizers, and a full ceramic tile bath complete the second floor. Step outside to your own private backyard oasis, featuring a stone patio and an impressive outdoor stone fireplace-perfect for gatherings in every season. The fully fenced yard backs to woods on two sides, providing exceptional privacy and a peaceful natural setting. An amazing 2 yr old shed with electricity offers endless possibilities as a studio, workshop, or additional storage. The unfinished, dry lower level provides abundant storage and outstanding potential for future living space. Gleaming hardwood floors run throughout the home, while crown moldings, architectural details, updated lighting fixtures, and wired for sound system add to its exceptional appeal.
Full Property Details
Full Property Details for 45 Plum Ct Dr
General
- Sold For: $670,000
- HOA FEE: $24/month
- HOA FEE FREQ.: Annually
- Taxes: $13,425
- Status: Closed
- Type: Single Family
- Source: Long_Island
- MLS ID: 1031478
- Added to Site: 84 day(s) ago
Interior
- Number of Rooms: 8
- Interior Features: Cathedral Ceiling(s), Double Vanity, Eat-in Kitchen, Entrance Foyer, Formal Dining, Granite Counters, Kitchen Island, Open Kitchen, Pantry, Primary Bathroom, Soaking Tub, Storage, Walk-In Closet(s), Washer/Dryer Hookup
- Fireplace: Yes
- Number of Fireplaces: 1
- Fireplace(s): Gas
- Appliances: Dishwasher, Dryer, Gas Oven, Microwave, Refrigerator, Washer
- Flooring: Ceramic Tile, Hardwood
Rooms
Bathrooms
- Total Bathrooms: 3
- Full Bathrooms: 2
- Half Bathrooms: 1
Bedrooms
- Total Bedrooms: 4
Exterior
- Exterior Features: Fire Pit, Lighting
- Porch/Patio/Deck: Patio, Porch
Parking
- Garage: Yes
- Garage Spaces: 2
- Parking Features: Attached
Location
- County: Dutchess County
- Subdivision: Victoria Estates
- Driving Directions: Beekman Rd to to Beekman Poughquag Rd to Left on Victoria to left on Tillman to left on Plum Ct. Sign on
School Information
- High School District: Arlington
- Elementary School: Beekman
- Middle School: Union Vale Middle School
- High School: Arlington High School
Community
- Association: Yes
- Assoc. Fees Include: Common Area Maintenance
Heating & Cooling
- Central air: Yes
- Cooling Type: Central Air
- Heating Type: Electric, Forced Air, Heat Pump, Oil
- Heating Zones: 2
Utilities
- Sewer: Public Sewer
- Water: Public
- Utility Description: Cable Connected, Natural Gas Connected
Structural Information
- Architectural Style: Colonial
- Detached/Attached: Detached
- Construction: Vinyl Siding
- Basement: Yes
- Basement Desc.: Full Basement, Unfinished
- Windows: Bay Window(s)
- Building Size: 3176
- Square Feet: 3,176
- Sq. Ft. Source: Public Records
- Year Built: 2007
Lot Features
- Lot Size (Acres): 0.35
- Lot Size (Sq. Ft.): 15,246
- Fence: Yes
- Lot Features: Level, Private
- Fencing (Description): Vinyl
Financial Considerations
- Association Fee: Yes
- Association Fee: $290
- Assoc Fee Freq.: Annually
- Tax Amount: $13,425.59
Disclosures and Reports
- Special Conditions: None
- Property ID: 132200-6758-02-753845-0000
Listed by BHHS Hudson Valley Properties
Sold by BHHS Hudson Valley Properties
Get Pre-Approved Today
Schools
Schools serving 45 Plum Ct Dr
School District:Arlington Central School District
| Name | Grades | Distance |
|---|---|---|
Beekman School 201 Lime Ridge Road, Poughquag, NY 12570 | K-5 | 1.5 mi |
Union Vale Middle School 1657 East Noxon Road, Lagrangeville, NY 12540 | 6-8 | 3.9 mi |
Arlington High School 1157 State Route 55, Lagrangeville, NY 12540 | 9-12 | 7.2 mi |
Disclaimer:
School attendance boundaries provided by ATTOM Data Solutions and are for reference only. Contact the school directly to verify enrollment eligibility.
Price & Sales History for 45 Plum Ct Dr
Date
Details
Price
Change
Source
9/29/2026
Sold
$670,000
—
MLS
7/31/2026
Listed
$670,000
—
MLS
Disclaimer: Historical sales information is derived from public records provided by the county offices. Information is not guaranteed and should be independently verified.
45 Plum Court Drive, Poughquag, NY 12570 (MLS# 1031478) is a Single Family property that was sold at $670,000 on September 29, 2026. Want to learn more about 45 Plum Court Drive? Do you have questions about finding other Single Family real estate for sale in Poughquag? You can browse all Poughquag real estate or contact a Coldwell Banker agent to request more information.