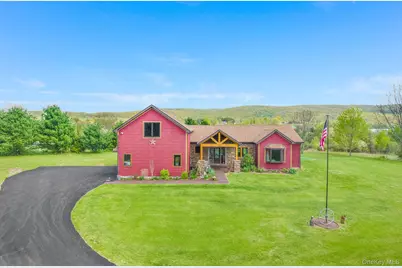
Full Property Details for 67 Lime Ridge Rd
General
- Sold For: $765,000
- Taxes: $13,340
- Status: Closed
- Type: Single Family
- Source: Long_Island
- MLS ID: 997698
- Added to Site: 121 day(s) ago
Interior
- Number of Rooms: 6
- Interior Features: First Floor Bedroom, First Floor Full Bath, Bidet, Cathedral Ceiling(s), Ceiling Fan(s), Chandelier, Chefs Kitchen, Double Vanity, Eat-in Kitchen, ENERGY STAR Qualified Door(s), Entrance Foyer, Formal Dining, High Ceilings, His and Hers Closets, Kitchen Island, Natural Woodwork, Open Floorplan, Open Kitchen, Pantry, Primary Bathroom, Quartz/Quartzite Counters, Recessed Lighting, Soaking Tub, Storage, Walk Through Kitchen, Walk-In Closet(s), Washer/Dryer Hookup
- Fireplace: Yes
- Number of Fireplaces: 1
- Fireplace(s): Gas, Living Room, Masonry
- Appliances: Cooktop, Dishwasher, Dryer, Electric Water Heater, ENERGY STAR Qualified Appliances, Exhaust Fan, Gas Cooktop, Microwave, Oven, Refrigerator, Stainless Steel Appliance(s), Washer, Indirect Water Heater, Water Purifier Owned, Water Softener Owned
- Laundry Facilities: Yes
- Flooring: Hardwood, Tile
Rooms
- Total Bathrooms: 3
- Full Bathrooms: 2
- Half Bathrooms: 1
- Laundry: Electric Dryer Hookup, Inside, Laundry Room
Additional Information
- Spa: Yes
- Security/Safety: Security Lights, Smoke Detector(s)
Exterior
- Exterior Features: Awning(s), Fire Pit, Garden, Lighting, Mailbox, Rain Gutters
- Porch/Patio/Deck: Patio
Parking
- Garage: Yes
- Garage Spaces: 2
- Total Spaces: 4
- Parking Features: Driveway, Garage, Garage Door Opener, Oversized, Private
Location
- County: Dutchess County
- Cross Streets: Route 216
- Driving Directions: Route 216 to lime ridge rd
School Information
- High School District: Arlington
- Elementary School: Beekman
- Middle School: Union Vale Middle School
- High School: Arlington High School
Heating & Cooling
- Central air: Yes
- Cooling Type: Central Air, Electric, ENERGY STAR Qualified Equipment
- Heating Type: Electric, ENERGY STAR Qualified Equipment, Heat Pump, Hot Water, Propane, Radiant, Radiant Floor
- Heating Zones: 1
Utilities
- Sewer: Septic Tank
- Water: Well, Private
- Utility Description: Cable Available, Electricity Available, Electricity Connected, Natural Gas Available, Natural Gas Connected, Phone Connected, Propane, Trash Collection Private, Underground Utilities, Water Available
Structural Information
- Architectural Style: Craftsman, Ranch
- Detached/Attached: Detached
- Construction: Energy Star, Foam Insulation, Stone, Vinyl Siding
- Basement: Yes
- Basement Desc.: Storage Space, Unfinished
- Unfinished Attic: Yes
- Windows: Bay Window(s), Blinds, Casement, Drapes, ENERGY STAR Qualified Windows, New Windows, Oversized Windows, Screens
- Sq. Ft. Source: Public Records
- Year Built: 2019
Additional Structures
- Other Structures: Covered Arena, Garage(s), Shed(s)
Lot Features
- Property View: Mountain(s), Panoramic, Skyline, Trees/Woods, Water
- Mountain views: Yes
- Lot Size (Acres): 1.129
- Lot Size (Sq. Ft.): 49,179
- Frontage: State Road
- Road Maintenance: Public Maintained Road
- Fence: Yes
- Lot Features: Back Yard, Front Yard, Garden, Landscaped, Level, Near School, Near Shops, Part Wooded, Paved, Private, Secluded, Views
- Fencing (Description): None
Water Features
Financial Considerations
Disclosures and Reports
- Special Conditions: None
- Property ID: 132200-6758-00-178115-0000
Listed by Greene Realty Group
Sold by William Raveis Real Estate