This is a carousel with tiles that activate property listing cards. Use the previous and next buttons to navigate.
1/38
$580,000
This is a carousel with tiles that activate property listing cards. Use the previous and next buttons to navigate.
1/38
Property Description
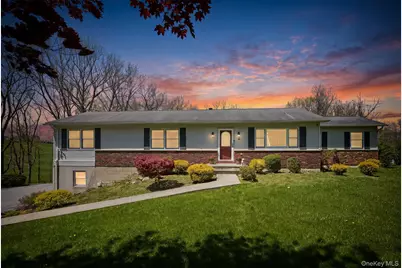
Beekman-Lovely expanded ranch with inground pool, set on a peaceful cul-de-sac with only two homes, offering privacy and pastoral views that create a truly serene setting. This bright and inviting home features a living room with vaulted ceilings, large windows and a separate dining room, perfect for both everyday living and entertaining. The eat-in kitchen is appointed with granite countertops, a charming bay window, and a new refrigerator, while the island table with stools is included for added convenience. An additional main-floor bonus room/family room provides flexible living space, and both the dining room and bonus room feature sliders that open to the expansive deck, seamlessly connecting indoor and outdoor living. The primary suite includes a full bath and a walk-in closet, while two additional bedrooms share a well-appointed full bathroom. Beautiful hardwood floors, complemented by ceiling fans and window A/C units for upstairs cooling. The lower level offers a laundry and utility room with a newer washer and dryer, along with a versatile flex space ideal for a home office or gym, complete with a half bath. Sliders lead to a rear lower deck and the backyard oasis. The oversized garage provides ample storage and workshop space, and an additional storage room is located beneath the home. Outdoors, a 40x20 inground pool with an 8' deep end, newer sand filter, pump and cover serves as the centerpiece of the property, surrounded by a stamped concrete patio. Pool furniture is included, making it easy to enjoy this private retreat from day one. Ideally located near Route 55 and Route 216, this exceptional Beekman property offers the perfect balance of privacy, convenience, and timeless appeal. Just minutes from golf courses, parks, and everyday amenities, the home is perfectly positioned to enjoy the best of the Hudson Valley, including vineyards, farm-to-table dining, rail trails, and charming antique shops.
Full Property Details
Full Property Details for 68 Brill Ln
General
- Price: $580,000
- Taxes: $9,186
- Status: Active
- Type: Single Family
- Source: Long_Island
- MLS ID: 995500
- Updated: 5/28/2026
- Added to Site: 68 day(s) ago
Interior
- Number of Rooms: 8
- Interior Features: First Floor Bedroom, First Floor Full Bath, Built-in Features, Ceiling Fan(s), Eat-in Kitchen, Entrance Foyer, Formal Dining, Granite Counters, High Speed Internet, Natural Woodwork, Original Details, Primary Bathroom, Master Downstairs, Storage, Walk Through Kitchen, Walk-In Closet(s), Washer/Dryer Hookup
- Appliances: Dishwasher, Dryer, Electric Range, Microwave, Refrigerator, Washer
- Laundry Facilities: Yes
- Flooring: Ceramic Tile, Hardwood, Laminate, Wood
Rooms
Bathrooms
- Total Bathrooms: 3
- Full Bathrooms: 2
- Half Bathrooms: 1
Bedrooms
- Total Bedrooms: 3
Other Rooms
- Laundry: Electric Dryer Hookup, In Basement, Laundry Room, Washer Hookup
Additional Information
- Pool: Yes
- Private Pool: Yes
- Pool Description: Fenced, In-Ground, Outdoor Pool, Pool Cover, Vinyl
Exterior
- Exterior Features: Lighting, Mailbox, Rain Gutters
- Porch/Patio/Deck: Covered, Deck, Patio, Porch
Parking
- Garage: Yes
- Garage Spaces: 2
- Total Spaces: 4
- Parking Features: Driveway, Garage, Garage Door Opener, Off Street
Location
- County: Dutchess County
- Cross Streets: Depot Hill
- Driving Directions: TSP to 52E to 216 to Depot Hill or Route 55 to 216 to Depot Hill
- Direction Faces: South
School Information
- High School District: Arlington
- Elementary School: Beekman
- Middle School: Union Vale Middle School
- High School: Arlington High School
Community
- Association: Yes
Heating & Cooling
- Cooling Type: Wall/Window Unit(s)
- Heating Type: Baseboard
- Heating Zones: 3
Utilities
- Sewer: Septic Tank
- Water: Well
- Utility Description: Cable Connected, Electricity Connected, Trash Collection Private, Water Connected
Structural Information
- Architectural Style: Ranch
- Detached/Attached: Detached
- Construction: Frame, Vinyl Siding
- Basement: Yes
- Basement Desc.: Finished, Storage Space, Walk-Out Access
- Unfinished Attic: Yes
- Windows: Bay Window(s), Oversized Windows
- Building Size: 2723
- Square Feet: 2,723
- Sq. Ft. Source: Measured
- Year Built: 1986
Lot Features
- Property View: Neighborhood, Open, Trees/Woods
- Lot Size (Acres): 1.55
- Lot Size (Sq. Ft.): 67,518
- Frontage: Municipal
- Road Maintenance: Public Maintained Road
- Fence: Yes
- Lot Features: Back Yard, Cul-De-Sac, Front Yard, Hilly, Landscaped, Part Wooded, Secluded, Views
- Fencing (Description): Partial, Wood
Financial Considerations
- Tax Amount: $9,186
Disclosures and Reports
- Special Conditions: None
- Inclusions: appliances , pool equipment, light fixtures, shades and blinds
- Property ID: 132200-6758-00-653172-0000
- Block: 132200
- Lot Number: 6758
Listed by Houlihan Lawrence Inc.
Get Pre-Approved Today
Schools
Schools serving 68 Brill Ln
School District:Arlington Central School District
| Name | Grades | Distance |
|---|---|---|
Beekman School 201 Lime Ridge Road, Poughquag, NY 12570 | K-5 | 1.2 mi |
Union Vale Middle School 1657 East Noxon Road, Lagrangeville, NY 12540 | 6-8 | 4.8 mi |
Arlington High School 1157 State Route 55, Lagrangeville, NY 12540 | 9-12 | 7.9 mi |
Disclaimer:
School attendance boundaries provided by ATTOM Data Solutions and are for reference only. Contact the school directly to verify enrollment eligibility.
Price & Sales History for 68 Brill Ln
Date
Details
Price
Change
Source
5/28/2026
Price Reduced
$580,000
-3.33%
MLS
5/07/2026
Listed
$600,000
81.82%
MLS
12/09/2011
Sold
$330,000
—
Public Record
Disclaimer: Historical sales information is derived from public records provided by the county offices. Information is not guaranteed and should be independently verified.
Tax History
Tax History for 68 Brill Ln
Year
Property Taxes
Change
Tax Assessment
Change
2025
$8,568
-1%
$274,700
—
2024
$8,613
8%
$274,700
—
2021
$7,945
2%
$274,700
—
2020
$7,779
2%
$274,700
—
2018
$7,598
1%
$274,700
—
2017
$7,521
2%
$274,700
—
2016
$7,393
-1%
$274,700
—
2015
$7,434
2%
$274,700
—
2015
$7,310
—
$274,700
-5%
2013
$7,345
—
$289,200
—
Disclaimer: Historical tax information is derived from public records provided by the county offices. Information is not guaranteed and should be independently verified.
Estimate the Cost
Estimate the Cost for 68 Brill Ln
68 Brill Lane, Poughquag, NY 12570 (MLS# 995500) is a Single Family property with 3 bedrooms, 2 full bathrooms and 1 partial bathroom. 68 Brill Lane is currently listed for $580,000 and was received on May 07, 2026. Want to learn more about 68 Brill Lane? Do you have questions about finding other Single Family real estate for sale in Poughquag? You can browse all Poughquag real estate or contact a Coldwell Banker agent to request more information.