This is a carousel with tiles that activate property listing cards. Use the previous and next buttons to navigate.
1/29
$4,500
This is a carousel with tiles that activate property listing cards. Use the previous and next buttons to navigate.
1/29
Property Description
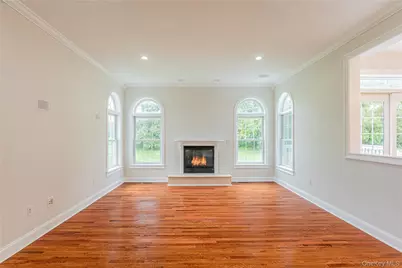
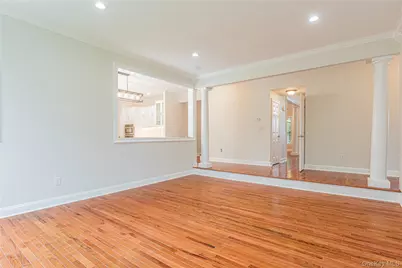
Welcome to this spacious, light-filled 3,771 sq. ft. residence, featuring 4 BR, 3.5 BA for RENT situated on a scenic 1.03-acre lot in a quiet, highly desirable Poughquag neighborhood. Offering the perfect balance of privacy, space, and everyday convenience, this home is located minutes from all local services, dining, shopping, top-rated Arlington Central schools, and local farm markets. All four bedrooms are situated on the second floor for ideal separation of space. Massive Primary Suite: A true private retreat featuring dedicated living room space within the suite, an extra-large walk-in closet, a cozy fireplace for cozy evenings, and a wet bar. The expansive primary bath includes a large soaking tub and a standalone shower. A private guest Bedroom complete with its own full en-suite bathroom. Two Additional Bedrooms are generously sized with easy access to the third full hall bath. Thoughtful main-level layout with convenient 1/2 bath for guests, Family Room with fireplace, Dining Room and Living Room. New stainless Steel Kitchen appliances and new hardwood floors throughout. Rear deck overlooks a generous backyard. Tenant is responsible for all utilities (electricity, heating/fuel, water/sewer, trash. (Snow removal and Lawn care TBD) Please see link for Virtual Tour.
Full Property Details
Full Property Details for 86 Victoria Dr
General
- Rent: $4,500
- Status: Active
- Type: Single Family
- Source: Long_Island
- MLS ID: 1057374
- Updated: 10/2/2026
- Added to Site: 9 day(s) ago
Interior
- Number of Rooms: 13
- Interior Features: Crown Molding, Eat-in Kitchen, Entrance Foyer, Formal Dining, Granite Counters, High Ceilings, Kitchen Island, Primary Bathroom, Recessed Lighting, Walk Through Kitchen, Washer/Dryer Hookup
- Fireplace: Yes
- Number of Fireplaces: 2
- Fireplace(s): Gas, Living Room
- Appliances: Cooktop, Dishwasher, Dryer, Electric Oven, Exhaust Fan, Microwave, Refrigerator, Stainless Steel Appliance(s), Washer
- Laundry Facilities: Yes
- Flooring: Ceramic Tile, Hardwood
Rooms
Bathrooms
- Total Bathrooms: 4
- Full Bathrooms: 3
- Half Bathrooms: 1
Bedrooms
- Total Bedrooms: 4
Other Rooms
- Laundry: Laundry Room
Parking
- Garage: Yes
- Garage Spaces: 2
- Parking Features: Driveway, Garage
Location
- County: Dutchess County
School Information
- High School District: Arlington
- Elementary School: Beekman
- Middle School: Union Vale Middle School
- High School: Arlington High School
Community
- Pets Allowed: Yes
- Pet Restrictions: Breed Restrictions
Heating & Cooling
- Cooling Type: None
- Heating Type: Hot Water
Utilities
- Sewer: Public Sewer
- Water: Public
- Utility Description: Electricity Connected, Propane, Sewer Connected, Underground Utilities, Water Connected
Structural Information
- Architectural Style: Contemporary
- Detached/Attached: Detached
- Construction: Aluminum Siding
- Basement: Yes
- Basement Desc.: Unfinished
- Entry Floor Number: 1
- Sq. Ft. Source: Public Records
- Year Built: 2007
Lot Features
- Lot Size (Acres): 1.03
- Lot Size (Sq. Ft.): 44,867
Financial Considerations
- Security Deposit: $4,500
Disclosures and Reports
- Special Conditions: None
- Property ID: 132200-6758-00-858997-0000
- Lot Number: LOT:858.997 SEC:6.75
Listed by KW Hudson Valley North
Schools
Schools serving 86 Victoria Dr
School District:Arlington Central School District
| Name | Grades | Distance |
|---|---|---|
Beekman School 201 Lime Ridge Road, Poughquag, NY 12570 | K-5 | 1.8 mi |
Union Vale Middle School 1657 East Noxon Road, Lagrangeville, NY 12540 | 6-8 | 3.9 mi |
Arlington High School 1157 State Route 55, Lagrangeville, NY 12540 | 9-12 | 7.2 mi |
Disclaimer:
School attendance boundaries provided by ATTOM Data Solutions and are for reference only. Contact the school directly to verify enrollment eligibility.
Price History for 86 Victoria Dr
Date
Details
Price
Change
Source
10/02/2026
Listed
$4,500
—
MLS
Disclaimer: Historical sales information is derived from public records provided by the county offices. Information is not guaranteed and should be independently verified.

86 Victoria Drive, Poughquag, NY 12570 (MLS# 1057374) is a Single Family property with 4 bedrooms, 3 full bathrooms and 1 partial bathroom. 86 Victoria Drive is currently listed for rent at $4,500 and was received on October 02, 2026. Want to learn more about 86 Victoria Drive? Do you have questions about finding other real estate for sale or rent in Poughquag? You can browse all Poughquag rentals or contact a Coldwell Banker agent to request more information.
