This is a carousel with tiles that activate property listing cards. Use the previous and next buttons to navigate.
1/47
$725,000 Sale Pending
This is a carousel with tiles that activate property listing cards. Use the previous and next buttons to navigate.
1/47
Property Description
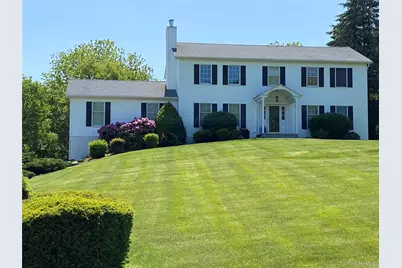
Welcome to this stunning 3,040 sq ft center hall Colonial, perfectly set on a private 2.3-acre lot with breathtaking views and exceptional curb appeal. This beautifully maintained home offers the ideal blend of elegance, comfort, and functionality. Step inside to a grand entryway that flows seamlessly into an open and inviting floor plan, perfect for both everyday living and entertaining. The spacious kitchen features quartz countertops, soft close cabinets, quality cabinetry, and plenty of workspace, opening to a bright and airy family room with dramatic floor-to-ceiling windows that flood the space with natural light. A cozy wood-burning fireplace adds warmth and charm. The home boasts four generously sized bedrooms, including a primary suite, along with an additional den or office on main level-ideal for remote work or flexible living. Convenient upstairs laundry adds ease to your daily routine. Hardwood floors run throughout, enhancing the home's timeless appeal, while Anderson windows provide efficiency and style. Enjoy hosting in the formal dining room or relax in the sunroom and three-season room, offering serene views of the surrounding landscape. Step outside to a large walkout Trex deck, perfect for entertaining or simply enjoying the peaceful setting. Additional highlights include new central air, huge unfinished basement for storage or family room and a two-car garage. This exceptional property offers privacy, space, and refined living-all in one remarkable home.
Full Property Details
Full Property Details for 94 Stowe Dr
General
- Price: $725,000
- Taxes: $15,660
- Status: Pending
- Type: Single Family
- Source: Long_Island
- MLS ID: 974101
- Updated: 4/28/2026
- Added to Site: 60 day(s) ago
Interior
- Number of Rooms: 9
- Interior Features: Breakfast Bar, Ceiling Fan(s), Chandelier, Crown Molding, Eat-in Kitchen, Formal Dining, High Ceilings, High Speed Internet, Open Floorplan, Open Kitchen, Pantry, Primary Bathroom, Quartz/Quartzite Counters, Washer/Dryer Hookup
- Fireplace: Yes
- Number of Fireplaces: 1
- Fireplace(s): Wood Burning
- Appliances: Dishwasher, Microwave, Oven, Range, Refrigerator, Stainless Steel Appliance(s), Washer
- Laundry Facilities: Yes
- Flooring: Wood
Rooms
Bathrooms
- Total Bathrooms: 3
- Full Bathrooms: 2
- Half Bathrooms: 1
Bedrooms
- Total Bedrooms: 4
Other Rooms
- Laundry: In Hall
Exterior
- Porch/Patio/Deck: Deck
Parking
- Garage: Yes
- Garage Spaces: 2
- Parking Features: Attached, Driveway, Garage
Location
- County: Dutchess County
School Information
- High School District: Arlington
- Elementary School: Vail Farm Elementary School
- Middle School: Union Vale Middle School
- High School: Arlington High School
Heating & Cooling
- Central air: Yes
- Cooling Type: Central Air, Ductwork
- Heating Type: Forced Air
- Heating Zones: 4
Utilities
- Sewer: Public Sewer
- Water: Public
- Utility Description: Cable Connected, Electricity Connected, Phone Connected, Trash Collection Private
Structural Information
- Architectural Style: Colonial
- Detached/Attached: Detached
- Construction: Vinyl Siding
- Basement: Yes
- Basement Desc.: Unfinished
- Windows: Floor to Ceiling Windows, Oversized Windows, Screens
- Sq. Ft. Source: Public Records
- Year Built: 1988
Lot Features
- Lot Size (Acres): 2.3
- Lot Size (Sq. Ft.): 100,188
Financial Considerations
- Tax Amount: $15,660.64
Disclosures and Reports
- Special Conditions: None
- Exclusions: kitchen chandelier
- Property ID: 132200-6859-04-548413-0000
Listed by Debellis Real Estate LLC
Get Pre-Approved Today
Schools
Schools serving 94 Stowe Dr
School District:Arlington Central School District
| Name | Grades | Distance |
|---|---|---|
Vail Farm Elementary School 1659 East Noxon Road, Lagrangeville, NY 12540 | K-5 | 4.5 mi |
Union Vale Middle School 1657 East Noxon Road, Lagrangeville, NY 12540 | 6-8 | 4.7 mi |
Arlington High School 1157 State Route 55, Lagrangeville, NY 12540 | 9-12 | 8 mi |
Disclaimer:
School attendance boundaries provided by ATTOM Data Solutions and are for reference only. Contact the school directly to verify enrollment eligibility.
Price & Sales History for 94 Stowe Dr
Date
Details
Price
Change
Source
3/31/2026
Listed
$725,000
—
MLS
Disclaimer: Historical sales information is derived from public records provided by the county offices. Information is not guaranteed and should be independently verified.
Tax History
Tax History for 94 Stowe Dr
Year
Property Taxes
Change
Tax Assessment
Change
2025
$12,364
17%
$351,300
—
2021
$10,602
2%
$351,300
—
2020
$10,382
—
$351,300
—
2018
$10,341
1%
$351,300
—
2017
$10,245
2%
$351,300
—
2016
$10,079
-1%
$351,300
—
2015
$10,144
1%
$351,300
—
2015
$9,995
—
$351,300
-5%
2013
$10,033
—
$369,800
—
Disclaimer: Historical tax information is derived from public records provided by the county offices. Information is not guaranteed and should be independently verified.
Estimate the Cost
Estimate the Cost for 94 Stowe Dr
94 Stowe Drive, Poughquag, NY 12570 (MLS# 974101) is a Single Family property with 4 bedrooms, 2 full bathrooms and 1 partial bathroom. 94 Stowe Drive is currently listed for $725,000 and was received on March 31, 2026. Want to learn more about 94 Stowe Drive? Do you have questions about finding other Single Family real estate for sale in Poughquag? You can browse all Poughquag real estate or contact a Coldwell Banker agent to request more information.