This is a carousel with tiles that activate property listing cards. Use the previous and next buttons to navigate.
1/1
$1,425,000
This is a carousel with tiles that activate property listing cards. Use the previous and next buttons to navigate.
1/1
Property Description
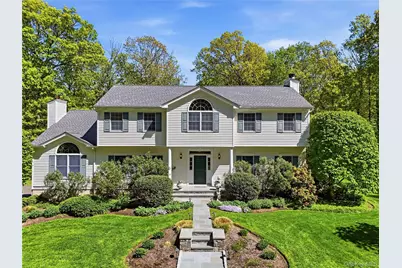
Turnkey and beautifully updated, this exceptional Center Hall Colonial offers 3 bedrooms that lives like a 4-bedroom home, with expansive, light-filled living spaces designed for both everyday comfort and effortless entertaining. Privately set at the end of a long driveway on over 5 bucolic acres, the property is surrounded by level lawns and borders hundreds of acres of protected watershed land, creating a truly serene and picturesque setting. Lovingly maintained by its original owner, the home reflects true pride of ownership throughout. Inside, soaring cathedral ceilings, oak hardwood floors throughout, and an open floor plan create a warm and inviting atmosphere. The beautifully renovated chef's eat-in kitchen features top-of-the-line appliances, a spacious breakfast area, and doors leading to an expansive deck overlooking the tranquil property. Seamlessly connected to the kitchen is the stunning family room with cathedral ceilings and a raised-hearth stone fireplace. The first floor also includes elegant formal living and dining rooms, a light-filled office, and a second fireplace, offering flexible space for today's lifestyle. Upstairs, the luxurious primary suite features cathedral ceilings, two walk-in closets, and a beautifully renovated en-suite bath. Two additional oversized bedrooms and another updated full bath complete the second floor. The finished lower level recreation room provides exceptional additional living and entertaining space and is complete with a sink and second refrigerator, ideal for gatherings and extended use. Outdoors, the expansive flat property offers multiple play and recreation areas, along with a charming gazebo overlooking the serene rear yard. Thoughtfully maintained and extensively updated, special features include a new roof and furnace (2023), new gutters (2020), new Bessler stairs (2024), and a new front walkway (2024). Additional highlights include a whole-house Generac generator, electric car charger, security system, and a 3-car garage. Combining timeless architectural details with modern upgrades and exceptional privacy, this move-in-ready home offers refined country living at its finest.
Full Property Details
Full Property Details for 21 Kitchawan Rd
General
- Sold For: $1,425,000
- Taxes: $22,414
- Status: Closed
- Type: Single Family
- Source: Long_Island
- MLS ID: 990079
- Added to Site: 62 day(s) ago
Interior
- Number of Rooms: 9
- Interior Features: Cathedral Ceiling(s), Ceiling Fan(s), Central Vacuum, Chefs Kitchen, Crown Molding, Eat-in Kitchen, Formal Dining, Granite Counters, High Ceilings, His and Hers Closets, Open Floorplan, Primary Bathroom, Recessed Lighting, Storage, Walk-In Closet(s)
- Fireplace: Yes
- Number of Fireplaces: 2
- Fireplace(s): Family Room, Living Room, Masonry, Wood Burning
- Appliances: Cooktop, Dishwasher, Dryer, Microwave, Oven, Range, Refrigerator, Washer, Oil Water Heater
- Laundry Facilities: Yes
- Flooring: Hardwood
Rooms
Bathrooms
- Total Bathrooms: 3
- Full Bathrooms: 2
- Half Bathrooms: 1
Bedrooms
- Total Bedrooms: 3
Other Rooms
- Laundry: Laundry Room
Additional Information
- Security/Safety: Security System, Smoke Detector(s)
Exterior
- Porch/Patio/Deck: Deck
Parking
- Garage: Yes
- Garage Spaces: 3
- Parking Features: Driveway, Garage, Garage Door Opener
Location
- County: Westchester County
- Driving Directions: Route 124 To Kitchawan Rd, 2nd Driveway On Right First House On Left.
School Information
- High School District: Bedford
- Elementary School: Pound Ridge Elementary School
- Middle School: Fox Lane Middle School
- High School: Fox Lane High School
Heating & Cooling
- Central air: Yes
- Cooling Type: Central Air
- Heating Type: Hot Water, Oil
- Heating Zones: 2
Utilities
- Sewer: Septic Tank
- Water: Well
- Utility Description: Cable Connected, Electricity Connected, Phone Connected, Propane, Trash Collection Private, Water Connected
Structural Information
- Architectural Style: Colonial
- Detached/Attached: Detached
- Construction: Frame
- Basement: Yes
- Basement Desc.: Finished, Full Basement
- Building Size: 3774
- Square Feet: 3,774
- Sq. Ft. Source: Public Records
- Year Built: 2000
Additional Structures
- Other Structures: Gazebo
Lot Features
- Lot Size (Acres): 5.86
- Lot Size (Sq. Ft.): 255,262
Financial Considerations
- Tax Amount: $22,414.54
Disclosures and Reports
- Special Conditions: None
- Exclusions: Kitchen Chandelier
- Property ID: 4600-000-000-10052-014-0001
Listed by Compass Greater NY, LLC
Sold by Giner Real Estate Inc.

Get Pre-Approved Today
Schools
Schools serving 21 Kitchawan Rd
School District:Bedford Central School District
| Name | Grades | Distance |
|---|---|---|
Pound Ridge Elementary School 7 Pound Ridge Road, Pound Ridge, NY 10576 | K-5 | 1.7 mi |
Fox Lane Middle School S Bedford Rd, Bedford, NY 10506 | 6-8 | 6.7 mi |
Fox Lane High School S Bedford Rd, Bedford, NY 10506 | 9-12 | 6.7 mi |
Disclaimer:
School attendance boundaries provided by ATTOM Data Solutions and are for reference only. Contact the school directly to verify enrollment eligibility.
Price & Sales History for 21 Kitchawan Rd
Date
Details
Price
Change
Source
7/06/2026
Sold
$1,425,000
1.86%
MLS
5/13/2026
Listed
$1,399,000
—
MLS
Disclaimer: Historical sales information is derived from public records provided by the county offices. Information is not guaranteed and should be independently verified.
21 Kitchawan Road, Pound Ridge, NY 10576 (MLS# 990079) is a Single Family property that was sold at $1,425,000 on July 06, 2026. Want to learn more about 21 Kitchawan Road? Do you have questions about finding other Single Family real estate for sale in Pound Ridge? You can browse all Pound Ridge real estate or contact a Coldwell Banker agent to request more information.