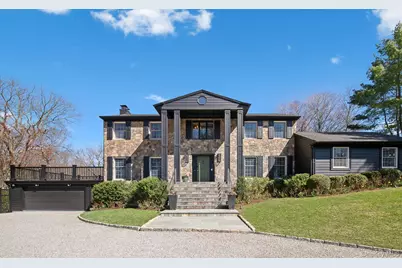
This is a carousel with tiles that activate property listing cards. Use the previous and next buttons to navigate.
1/1
$1,935,000
This is a carousel with tiles that activate property listing cards. Use the previous and next buttons to navigate.
1/1
Property Description
This completely renovated 4-bedroom, 4-bath Colonial is set on 3 picturesque acres at the end of a private, wooded cul-de-sac. A true turn-key offering, the home features a Control4 smart home system for easy management of lighting, security, audio/video, and climate, along with an automated and secure gate system. The gourmet eat-in kitchen is the heart of the home, showcasing new countertops, high- end stainless steel appliances, and sliders that open to the patio and backyard-perfect for indoor/outdoor living. A sun-filled breakfast area creates a bright and inviting space. The expansive patio features an outdoor grill with rotisserie, cooktop, and refrigerator - ideal for dining al fresco. Sunlit interiors highlight hardwood floors throughout, complemented by quality finishes including French doors and detailed moldings. The center hall layout includes a beautifully scaled living room with fireplace, formal dining room, a spacious family room, and a full bath. Updated interior lighting throughout and landscape lighting enhance both the home and the property. A first-floor guest ensuite provides comfort and privacy for guests, while an adjacent versatile room - ideal as a home office, library, or playroom - offers access to a heated, screened-in porch with seasonal glass windows to switch out for the colder months. On the second floor, the spa-like primary suite features a generous walk-in closet, a freestanding soaking tub, radiant heated floors, and a smart toilet. Two additional bedrooms and a full bath complete the second level. Additional features include a whole-house Generac generator and an automatic sprinkler system. The fully fenced backyard is a private oasis with a heated PebbleTec pool, new stone pathways, outdoor shower, and a Bocce ball court - perfect for outdoor gatherings. The seamless flow between the kitchen, patio, and outdoor spaces makes this home ideal for entertaining. Enjoy a quiet retreat in sought-after Pound Ridge, with easy access to Scotts Corners, Bedford, and Cross River Plaza. Nearby Ward Pound Ridge Reservation is within walking distance and offers over 4,000 acres of trails for hiking and biking.
Full Property Details
Full Property Details for 38 Saddle Ridge Rd
General
- Sold For: $1,935,000
- Taxes: $27,690
- Status: Closed
- Type: Single Family
- Source: Long_Island
- MLS ID: 967402
- Added to Site: 136 day(s) ago
Interior
- Number of Rooms: 10
- Interior Features: First Floor Bedroom, First Floor Full Bath, Built-in Features, Eat-in Kitchen, Entrance Foyer, Formal Dining, Kitchen Island, Open Kitchen, Primary Bathroom, Quartz/Quartzite Counters, Soaking Tub, Walk-In Closet(s)
- Appliances: Convection Oven, Cooktop, Dishwasher, Dryer, ENERGY STAR Qualified Appliances, Exhaust Fan, Freezer, Microwave, Refrigerator, Stainless Steel Appliance(s), Washer, Oil Water Heater, Wine Refrigerator
Rooms
Bathrooms
- Total Bathrooms: 4
- Full Bathrooms: 4
Bedrooms
- Total Bedrooms: 4
Additional Information
- Pool: Yes
- Private Pool: Yes
- Pool Description: In-Ground
- Security/Safety: Security Gate, Security System
Exterior
- Porch/Patio/Deck: Porch, Screened
Parking
- Garage: Yes
- Garage Spaces: 2
- Parking Features: Attached, Heated Garage
Location
- County: Westchester County
School Information
- High School District: Bedford
- Elementary School: Pound Ridge Elementary School
- Middle School: Fox Lane Middle School
- High School: Fox Lane High School
Heating & Cooling
- Central air: Yes
- Cooling Type: Central Air
- Heating Type: Oil, Radiant Floor
Utilities
- Sewer: Septic Tank
- Water: Well
- Utility Description: Electricity Connected, Propane, Trash Collection Private
Structural Information
- Architectural Style: Colonial
- Detached/Attached: Detached
- Construction: Stone, Wood Siding
- Basement: Yes
- Basement Desc.: Partially Finished
- Sq. Ft. Source: Plans
- Year Built: 1969
Lot Features
- Lot Size (Acres): 3
- Lot Size (Sq. Ft.): 130,680
Financial Considerations
- Tax Amount: $27,690.37
Disclosures and Reports
- Special Conditions: None
- Inclusions: A/C Unit(s), Alarm System, B/I Audio/Visual Equip, Chandelier(s), Curtains/Drapes, Door Hardware, Flat Screen TV Bracket, Front Gate, Garage Door Opener, Gas Grill, Generator, Light Fixtures, Mailbox, Pool Equip/Cover, Screens, See Agent Remarks for Add'l
- Property ID: 4600-000-000-10036-021
Listed by Keller Williams Realty Partner
Sold by Ginnel Real Estate

Get Pre-Approved Today
Schools
Schools serving 38 Saddle Ridge Rd
School District:Bedford Central School District
| Name | Grades | Distance |
|---|---|---|
Pound Ridge Elementary School 7 Pound Ridge Road, Pound Ridge, NY 10576 | K-5 | 2 mi |
Fox Lane Middle School S Bedford Rd, Bedford, NY 10506 | 6-8 | 4.5 mi |
Fox Lane High School S Bedford Rd, Bedford, NY 10506 | 9-12 | 4.6 mi |
Disclaimer:
School attendance boundaries provided by ATTOM Data Solutions and are for reference only. Contact the school directly to verify enrollment eligibility.
Price & Sales History for 38 Saddle Ridge Rd
Date
Details
Price
Change
Source
8/14/2026
Sold
$1,935,000
7.8%
MLS
4/16/2026
Listed
$1,795,000
—
MLS
Disclaimer: Historical sales information is derived from public records provided by the county offices. Information is not guaranteed and should be independently verified.
38 Saddle Ridge Road, Pound Ridge, NY 10576 (MLS# 967402) is a Single Family property that was sold at $1,935,000 on August 14, 2026. Want to learn more about 38 Saddle Ridge Road? Do you have questions about finding other Single Family real estate for sale in Pound Ridge? You can browse all Pound Ridge real estate or contact a Coldwell Banker agent to request more information.