This is a carousel with tiles that activate property listing cards. Use the previous and next buttons to navigate.
1/1
$3,800,000
This is a carousel with tiles that activate property listing cards. Use the previous and next buttons to navigate.
1/1
Property Description
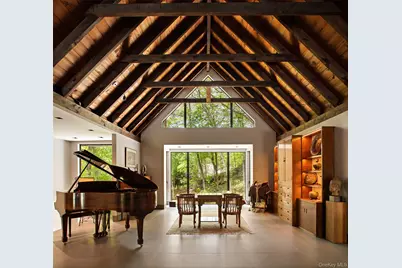
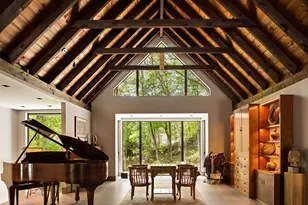
MAGNIFICENT CONTEMPORARY MASTERPIECE A Fully Renovated/Rebuilt Perfectly Scaled Sanctuary with Indoor Swimming Pool & Exquisite Gardens Inspired by Japanese Design, Just 1 Hour From Manhattan Elevated on a gentle rise and approached by a long private drive, this modern classic estate offers complete privacy and tranquility in a serene, wooded setting. Placed quietly in the company of tall, whispering trees this thoughtfully renovated home masterfully blends contemporary architecture with natural materials, creating warmth and a welcoming atmosphere throughout. Oversized floor-to-ceiling windows flood each room with natural light and frame stunning views of curated gardens inspired by traditional Japanese design, each vista composed like a living painting. Massive boulders and stone slabs-carefully placed throughout both the landscape and the home-create a sense of harmony from the first approach. The stone path leads to the front door and into a unique architectural oasis. Inside, soaring beamed ceilings and extensive custom millwork define the interiors, beginning with a gracious entry that opens to a generously proportioned living room centered on a monumental, two-story marble-clad fireplace. A formal dining room overlooks the gardens and connects seamlessly to the heart of the home: a striking, expansive kitchen ideal for intimate gatherings or large-scale entertaining. Anchored by a custom range hood and wrapped in dramatic black marble, the kitchen features professional-grade appliances and sleek cabinetry that merge function with sculptural design. The principal bedroom suite is perfectly positioned on the main level for effortless living, complete with a beautiful wood-burning fireplace. The lower level offers two additional guest bedrooms, a full kitchen, and a private living room-well separated yet connected by a chic stairway bathed in natural light. The "pièce de résistance" a stunning 60-foot indoor heated lap pool with jets and a private sauna, housed in a contemporary pavilion with walls of glass on three sides and an illuminated ceiling. Sliding doors open to an expansive stone terrace accented with sculptural boulders, an ideal setting for alfresco entertaining or quiet reflection. Each window throughout the home was designed to frame artful views into the surrounding landscape-gardens deeply influenced by Japanese aesthetics. From winding stone paths to a hand-built stream and solid stone bridge, every element is shaped to evoke calm and contemplation. Designed for low maintenance, the garden becomes both sanctuary and spectacle-inviting moments of stillness, beauty, and connection to nature. The property is bordered by two protected preserves-the Goldfine Preserve and the Hale Ravine-offering direct access to peaceful woodlands and scenic trails. Whether entertaining guests or embracing solitude, this expertly engineered, move-in ready home delivers a lifestyle of elegance, privacy, and wellness. Located just minutes from Bedford Village, Pound Ridge, Katonah, and North Salem-and only an hour from Manhattan-this is a rare opportunity to experience design and nature in perfect harmony.
Full Property Details
Full Property Details for 49 Indian Hill Rd
General
- Sold For: $3,800,000
- Taxes: $41,250
- Status: Closed
- Type: Single Family
- Source: Long_Island
- MLS ID: 813754
- Added to Site: 500 day(s) ago
Interior
- Number of Rooms: 13
- Interior Features: First Floor Bedroom, Master Downstairs
- Fireplace: Yes
- Number of Fireplaces: 2
- Fireplace(s): Wood Burning
- Appliances: Oil Water Heater
- Laundry Facilities: Yes
- Flooring: Ceramic Tile, Wood
Rooms
Bathrooms
- Total Bathrooms: 4
- Full Bathrooms: 3
- Half Bathrooms: 1
Bedrooms
- Total Bedrooms: 3
Other Rooms
- Laundry: Other
Additional Information
- Pool: Yes
- Private Pool: Yes
- Pool Description: Indoor
- Security/Safety: Security Gate, Security System, Smoke Detector(s)
Exterior
- Exterior Features: Garden, Gas Grill, Lighting, Mailbox, Other
- Porch/Patio/Deck: Terrace
Parking
- Garage: Yes
- Garage Spaces: 2
- Parking Features: Driveway, Garage, Private
Location
- County: Westchester County
- Driving Directions: Trinity Pass to Right on Landt, Left on Indian Hill. Last house up hill behind Gate
School Information
- High School District: Bedford
- Elementary School: Pound Ridge Elementary School
- Middle School: Fox Lane Middle School
- High School: Fox Lane High School
Heating & Cooling
- Central air: Yes
- Cooling Type: Central Air
- Heating Type: Hot Water, Oil
Utilities
- Sewer: Septic Tank
- Water: Well
- Utility Description: Trash Collection Private
Structural Information
- Architectural Style: Modern, Other
- Detached/Attached: Detached
- Construction: Frame, Stucco
- Basement: Yes
- Basement Desc.: Walk-Out Access
- Windows: Floor to Ceiling Windows, New Windows, Oversized Windows, Wall of Windows
- Sq. Ft. Source: Other
- Year Built: 1980
Additional Structures
- Other Structures: Garage(s), Pool House
Lot Features
- Property View: Trees/Woods
- Lot Size (Acres): 2.97
- Lot Size (Sq. Ft.): 129,373
- Road Maintenance: Public Maintained Road
- Fence: Yes
- Lot Features: Back Yard, Garden, Landscaped, Near School, Near Shops, Part Wooded, Private, Secluded, Stone/Brick Wall
- Fencing (Description): Back Yard, Front Yard
Financial Considerations
- Tax Amount: $41,250
Disclosures and Reports
- Special Conditions: None
- Exclusions: Dining Room Light
- Property ID: 4600-000-000-09820-136
Listed by Compass Greater NY, LLC
Sold by Buyer Representation Office

Get Pre-Approved Today
Schools
Schools serving 49 Indian Hill Rd
School District:Bedford Central School District
| Name | Grades | Distance |
|---|---|---|
Pound Ridge Elementary School 7 Pound Ridge Road, Pound Ridge, NY 10576 | K-5 | 0.7 mi |
Fox Lane Middle School S Bedford Rd, Bedford, NY 10506 | 6-8 | 6.1 mi |
Fox Lane High School S Bedford Rd, Bedford, NY 10506 | 9-12 | 6.2 mi |
Disclaimer:
School attendance boundaries provided by ATTOM Data Solutions and are for reference only. Contact the school directly to verify enrollment eligibility.
Price & Sales History for 49 Indian Hill Rd
Date
Details
Price
Change
Source
5/05/2026
Sold
$3,800,000
-1.3%
MLS
2/05/2026
Price Reduced
$3,850,000
-10.47%
MLS
10/29/2025
Price Reduced
$4,300,000
-12.24%
MLS
9/05/2025
Price Reduced
$4,900,000
-6.67%
MLS
7/17/2025
Price Reduced
$5,250,000
-12.43%
MLS
5/07/2025
Price Reduced
$5,995,000
-20.07%
MLS
1/15/2025
Listed
$7,500,000
—
MLS
Disclaimer: Historical sales information is derived from public records provided by the county offices. Information is not guaranteed and should be independently verified.
49 Indian Hill Road, Pound Ridge, NY 10576 (MLS# 813754) is a Single Family property that was sold at $3,800,000 on May 05, 2026. Want to learn more about 49 Indian Hill Road? Do you have questions about finding other Single Family real estate for sale in Pound Ridge? You can browse all Pound Ridge real estate or contact a Coldwell Banker agent to request more information.