This is a carousel with tiles that activate property listing cards. Use the previous and next buttons to navigate.
1/43
$4,999,000
This is a carousel with tiles that activate property listing cards. Use the previous and next buttons to navigate.
1/43
Property Description
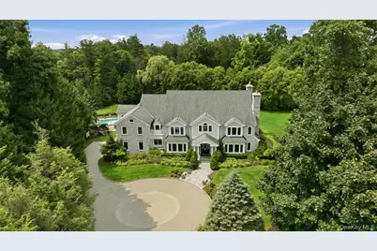
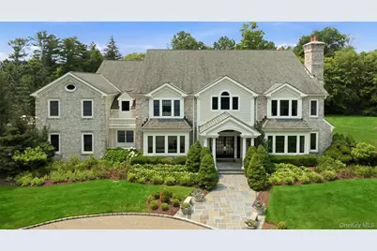
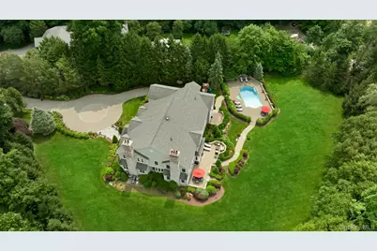
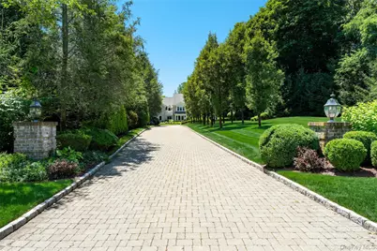
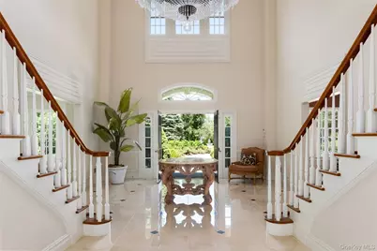
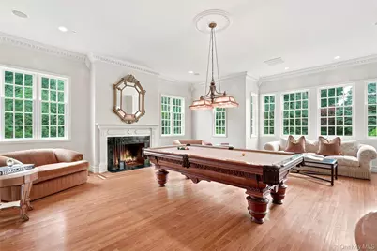
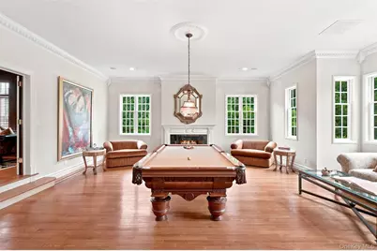
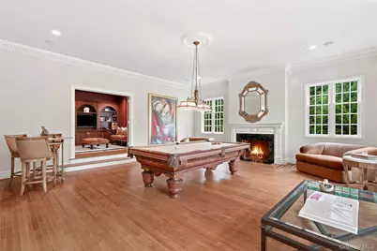
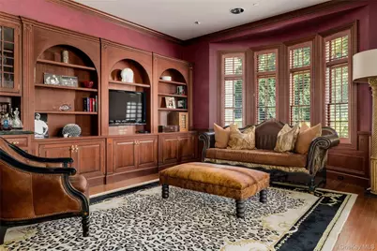
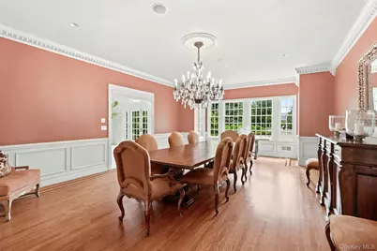
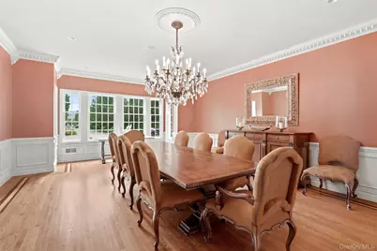
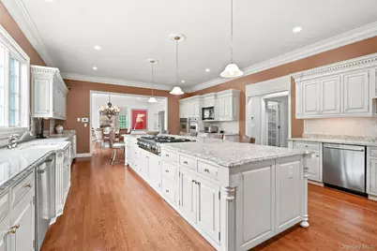
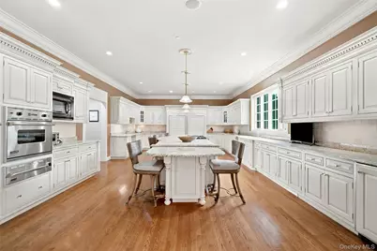
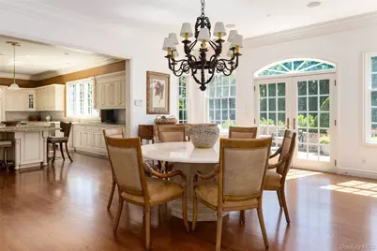
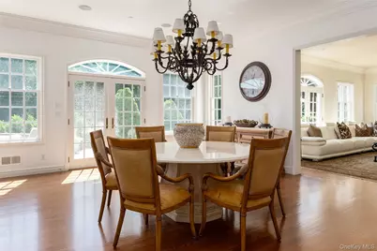
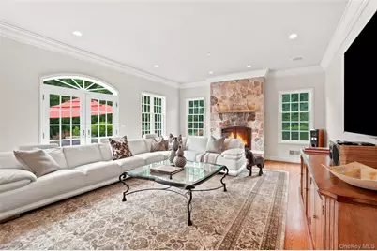
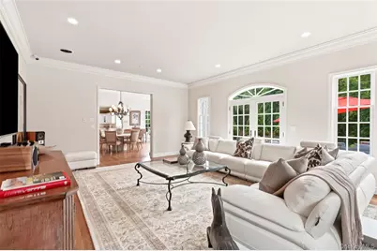
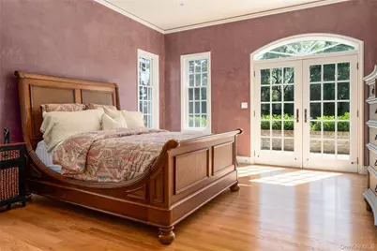
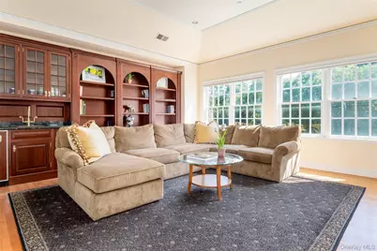
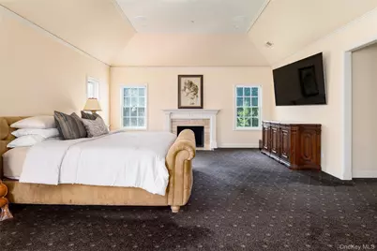
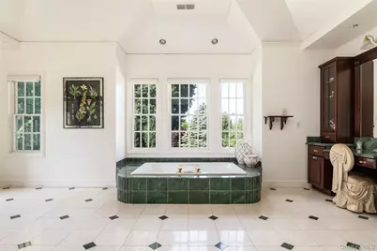
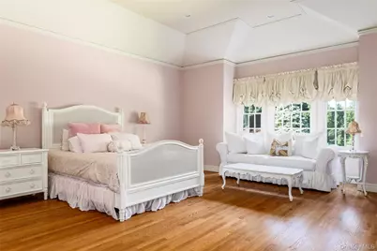
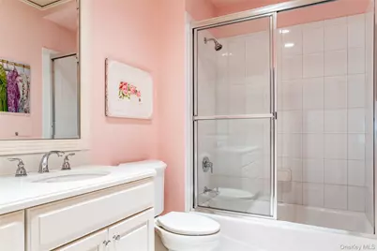
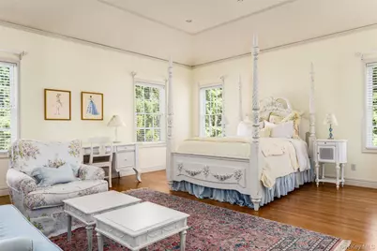
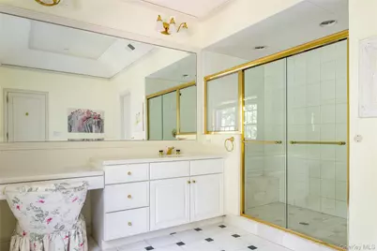
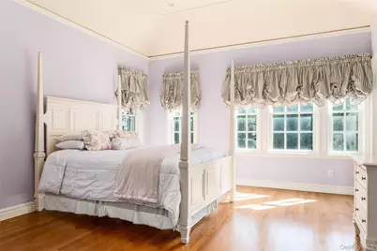
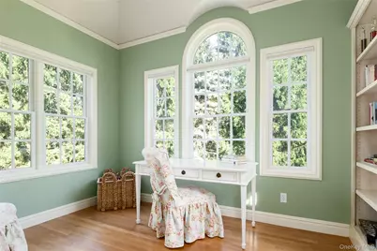
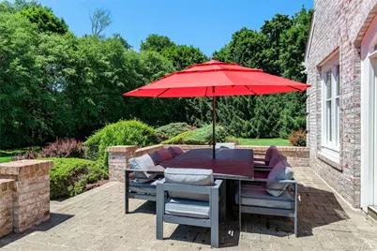
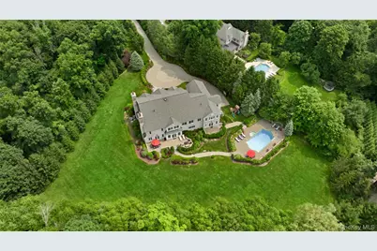
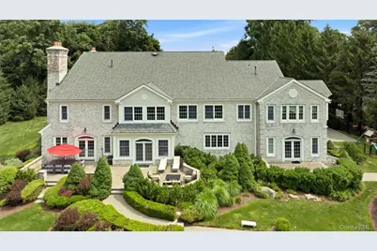
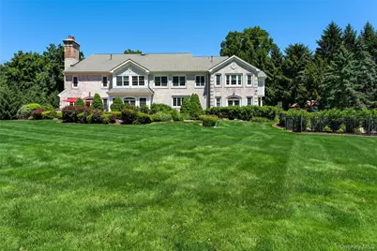
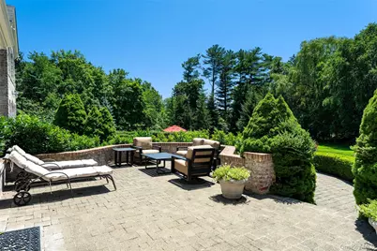
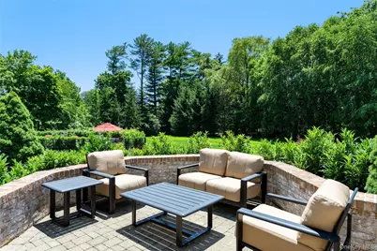
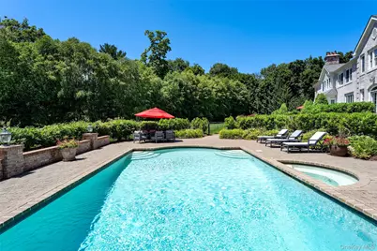
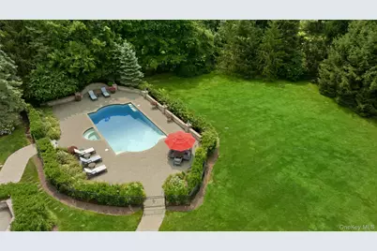
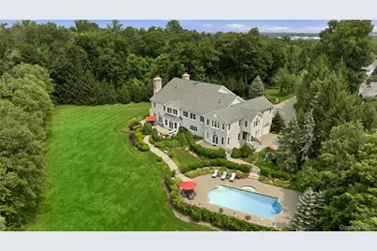
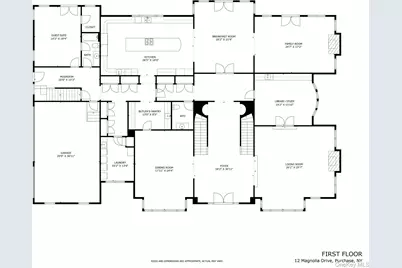
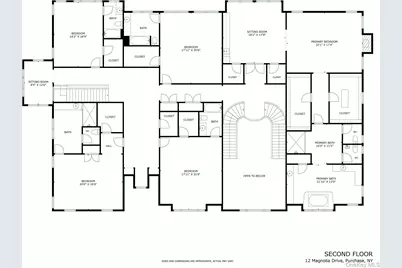
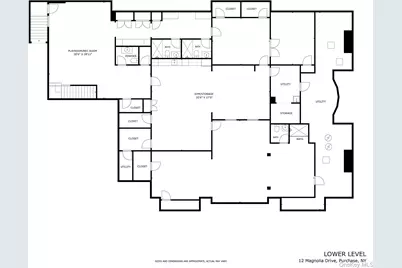
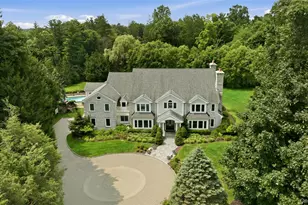
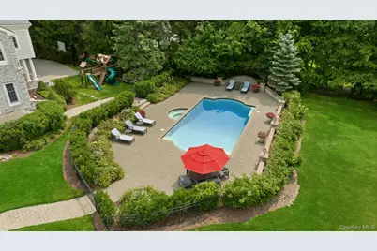
Beyond a tree-lined private drive and sweeping circular motor court lies one of Purchase Estates' most exceptional residences. Privately set on 2.16 exquisitely landscaped acres, this stately brick Colonial offers timeless architecture, exceptional privacy, and commanding curb appeal. A dramatic two-story foyer with a sweeping staircase introduces interiors of remarkable scale, refined craftsmanship, soaring ceilings, elegant millwork, and beautifully proportioned rooms. Designed for both grand entertaining and everyday living, the first floor features a sunken formal living room with fireplace, an elegant library/study with custom built-ins and wet bar, an oversized formal dining room with butler's pantry, and a spectacular chef's kitchen with professional-grade appliances, abundant custom cabinetry, oversized center island, and spacious breakfast room. French doors from both the breakfast room and dramatic family room with floor-to-ceiling stone fireplace open to the expansive slate patio, creating seamless indoor-outdoor living. A private guest suite with private patio access, oversized laundry room, mudroom, and service entrance complete the main level. The luxurious primary suite is a true retreat featuring a sitting room with custom built-ins and coffee bar, tray ceiling, gas fireplace, dual custom walk-in closets, and a spa-inspired bath with Jacuzzi tub, oversized shower, and dual vanities. Four additional ensuite bedrooms, each with a walk-in closet, an upstairs library/playroom, and a rear staircase complete the second floor. The walk-out lower level offers a finished storage of a recreation room with kitchenette, fitness room, abundant storage, and expansive unfinished space ready for a wine cellar, golf simulator, home theater, wellness retreat, or additional entertaining space. The spectacular grounds are among the finest in Purchase Estates. Beautifully level and impeccably landscaped, the resort-style backyard features a stunning pool, expansive slate patio, sprawling lawns, and mature specimen trees, creating the perfect setting for everyday enjoyment or grand-scale entertaining. Rarely does a property offer this level of privacy, beauty, and usable outdoor space. Ideally located just minutes from country clubs, golf courses, award-winning schools, and major parkways, this extraordinary estate offers a rare opportunity to own one of Purchase's premier luxury residences.
Full Property Details
Full Property Details for 12 Magnolia Dr
General
- Price: $4,999,000
- HOA FEE: $458/month
- HOA FEE FREQ.: Annually
- Taxes: $77,094
- Status: Active
- Type: Single Family
- Source: Long_Island
- MLS ID: 1022813
- Updated: 7/10/2026
- Added to Site: 49 day(s) ago
Interior
- Number of Rooms: 13
- Interior Features: First Floor Bedroom, First Floor Full Bath, Built-in Features, Cathedral Ceiling(s), Chefs Kitchen, Crown Molding, Double Vanity, Entrance Foyer, Formal Dining, Granite Counters, High Ceilings, His and Hers Closets, In-Law Floorplan, Kitchen Island, Natural Woodwork, Open Floorplan, Open Kitchen, Pantry, Primary Bathroom, Recessed Lighting, Sauna, Tray Ceiling(s), Walk-In Closet(s)
- Fireplace: Yes
- Number of Fireplaces: 3
- Appliances: Dishwasher, Disposal, Gas Cooktop, Gas Oven, Microwave, Refrigerator, Washer, Wine Refrigerator
Rooms
Bathrooms
- Total Bathrooms: 9
- Full Bathrooms: 8
- Half Bathrooms: 1
Bedrooms
- Total Bedrooms: 6
Additional Information
- Shared Amenities: Maintenance Grounds
- Pool: Yes
- Private Pool: Yes
- Pool Description: Fenced, In-Ground, Pool/Spa Combo
- Spa: Yes
- Security/Safety: Security System, Video Cameras
Exterior
- Porch/Patio/Deck: Patio
Parking
- Garage: Yes
- Garage Spaces: 3
- Parking Features: Attached, Driveway, Garage, Oversized, Private
Location
- County: Westchester County
- Subdivision: Purchase Estates
- Driving Directions: Purchase Street to Magnolia Drive #12 or Purchase Street to Country Club Drive to Magnolia Drive #12.
School Information
- High School District: Harrison
- Elementary School: Purchase
- Middle School: Louis M Klein Middle School
- High School: Harrison High School
Community
- Association: Yes
- Assoc. Fees Include: Grounds Care
Heating & Cooling
- Central air: Yes
- Cooling Type: Central Air
- Heating Type: Hydro Air, Natural Gas
- Heating Zones: 5
Utilities
- Sewer: Public Sewer
- Water: Public
- Utility Description: Electricity Connected, Natural Gas Connected, Sewer Connected, Trash Collection Public, Underground Utilities, Water Connected
Structural Information
- Architectural Style: Colonial
- Detached/Attached: Detached
- Construction: Brick
- Basement: Yes
- Basement Desc.: Full Basement, Partially Finished, Storage Space
- Sq. Ft. Source: Public Records
- Year Built: 2002
Lot Features
- Lot Size (Acres): 2.16
- Lot Size (Sq. Ft.): 92,576
- Lot Features: Back Yard, Front Yard, Garden, Landscaped, Level, Near Golf Course, Near School, Near Shops, Private, Secluded, Sprinklers In Front, Sprinklers In Rear, Stone/Brick Wall, Views
Financial Considerations
- Association Fee: Yes
- Association Fee: $5,500
- Assoc Fee Freq.: Annually
- Tax Amount: $77,094
Disclosures and Reports
- Special Conditions: None
- Property ID: 2801-000-961-00000-000-0026
Listed by Houlihan Lawrence Inc.

Get Pre-Approved Today
Schools
Schools serving 12 Magnolia Dr
School District:Harrison Central School District
| Name | Grades | Distance |
|---|---|---|
Purchase School 2995 Purchase St, Harrison, NY 10577 | K-5 | 1.2 mi |
Louis M Klein Middle School 50 Union Avenue, Harrison, NY 10528 | 6-8 | 5.2 mi |
Harrison High School, Harrison, NY 255 Union Avenue, Harrison, NY 10528 | 9-12 | 5.1 mi |
Disclaimer:
School attendance boundaries provided by ATTOM Data Solutions and are for reference only. Contact the school directly to verify enrollment eligibility.
Price & Sales History for 12 Magnolia Dr
Date
Details
Price
Change
Source
7/10/2026
Listed
$4,999,000
14.66%
MLS
8/17/2007
Sold
$4,360,000
—
Public Record
Disclaimer: Historical sales information is derived from public records provided by the county offices. Information is not guaranteed and should be independently verified.
Tax History
Tax History for 12 Magnolia Dr
Year
Property Taxes
Change
Tax Assessment
Change
2025
$91,658
100%
$39,550
-17%
2024
100%
$47,750
—
2020
-100%
$47,750
—
2020
$79,297
-2%
$47,750
-7%
2018
$80,968
17%
$51,500
—
2017
$69,401
-6%
$51,500
-4%
2017
$73,971
-7%
$53,500
—
2016
$79,871
-14%
$53,500
—
2015
$93,151
22%
$53,500
—
2013
$76,336
—
$53,500
—
Disclaimer: Historical tax information is derived from public records provided by the county offices. Information is not guaranteed and should be independently verified.
Estimate the Cost
Estimate the Cost for 12 Magnolia Dr
12 Magnolia Drive, Purchase, NY 10577 (MLS# 1022813) is a Single Family property with 6 bedrooms, 8 full bathrooms and 1 partial bathroom. 12 Magnolia Drive is currently listed for $4,999,000 and was received on July 10, 2026. Want to learn more about 12 Magnolia Drive? Do you have questions about finding other Single Family real estate for sale in Purchase? You can browse all Purchase real estate or contact a Coldwell Banker agent to request more information.