This is a carousel with tiles that activate property listing cards. Use the previous and next buttons to navigate.
1/45
$2,950,000 Just Listed
This is a carousel with tiles that activate property listing cards. Use the previous and next buttons to navigate.
1/45
Property Description
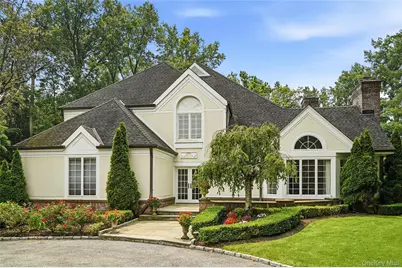
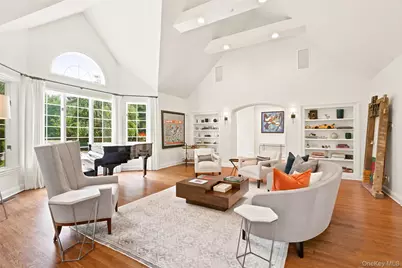
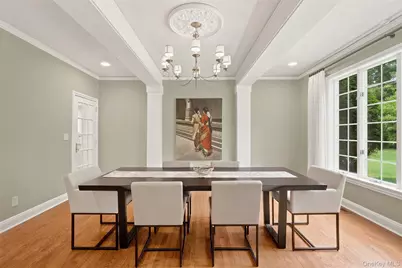
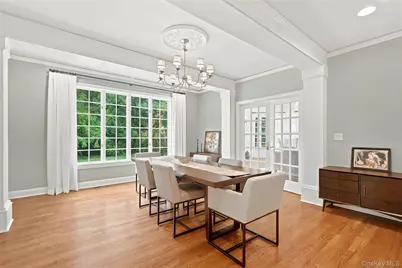
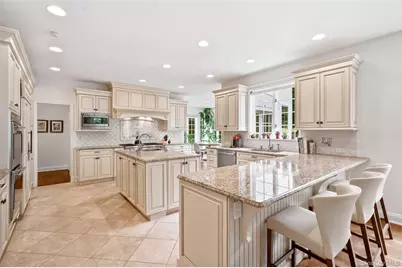
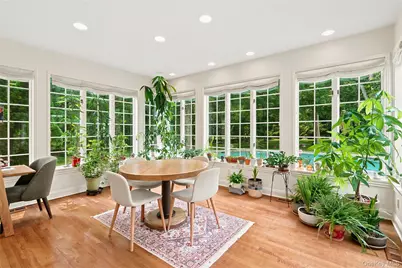
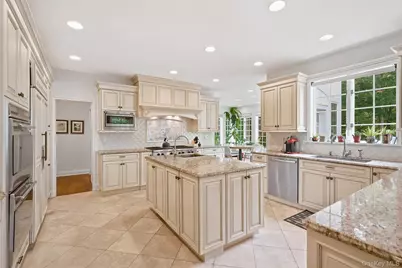
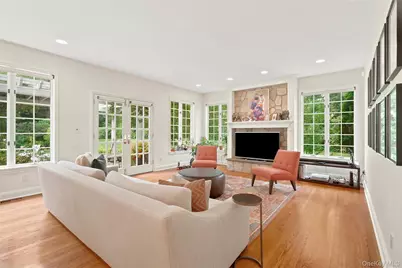
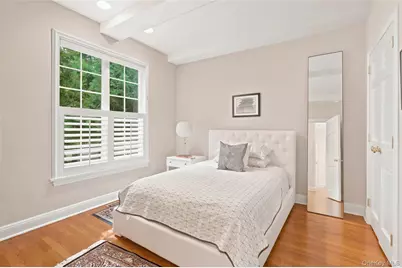
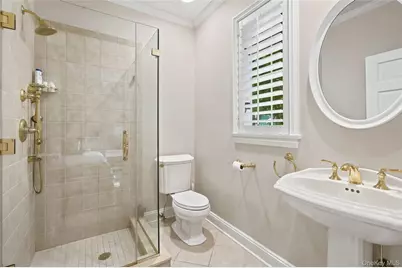
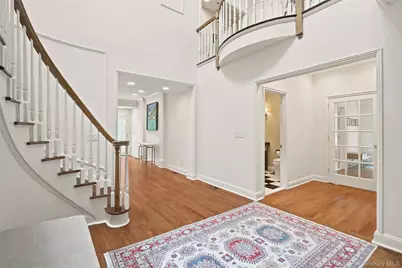
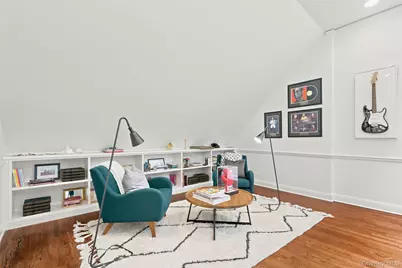
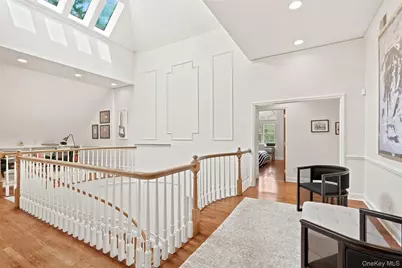
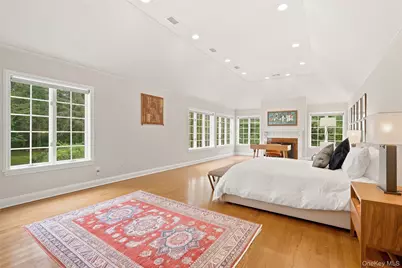
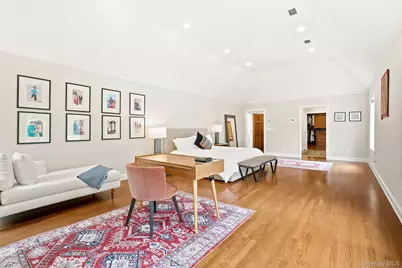
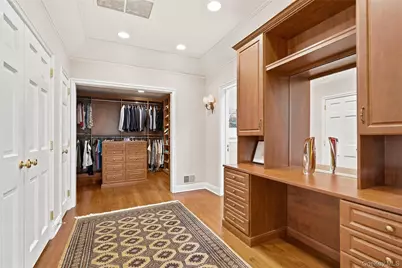
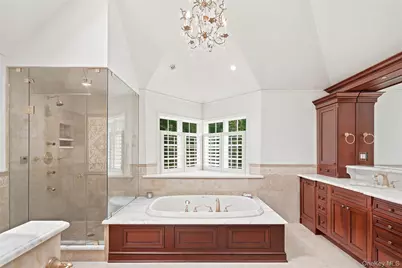
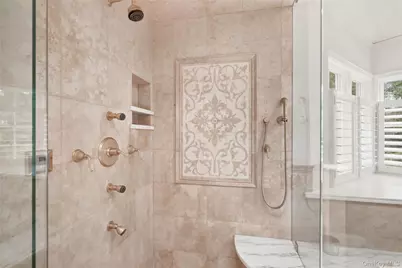
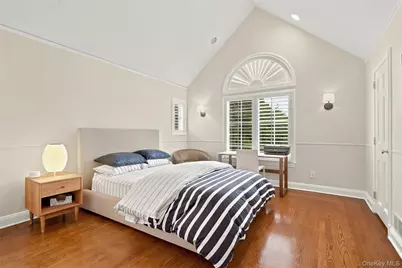
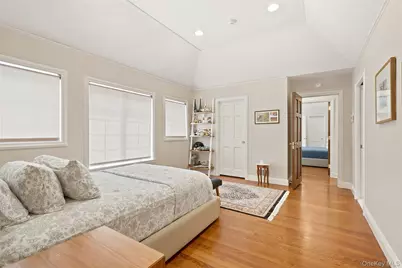
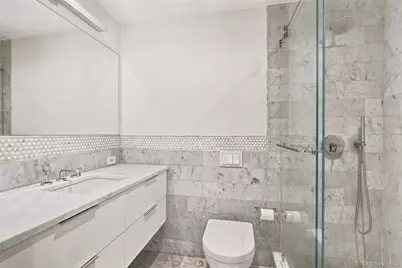
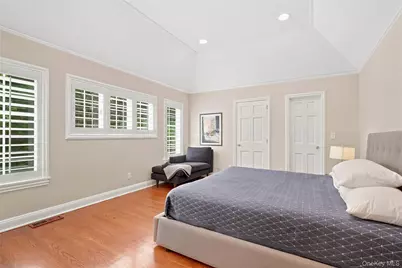
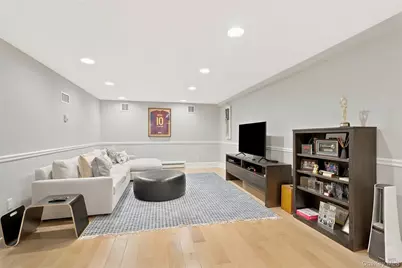
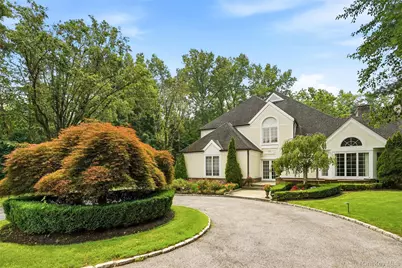
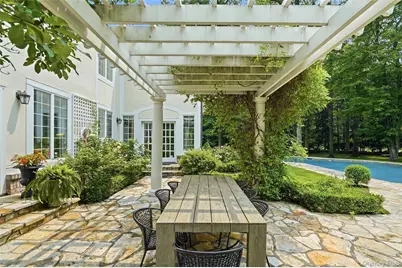
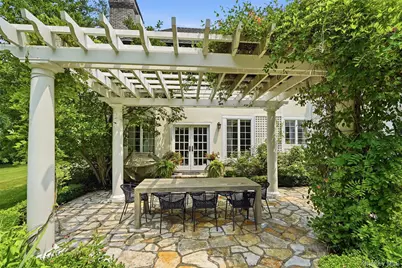
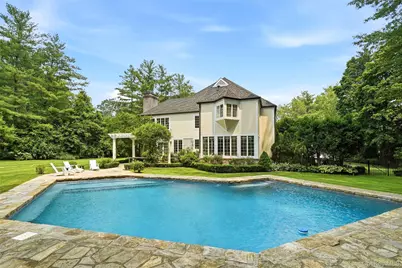
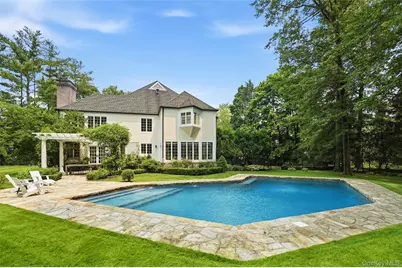
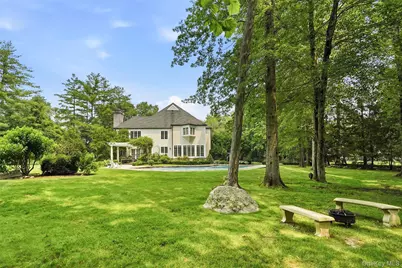
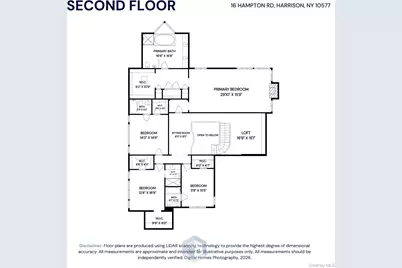
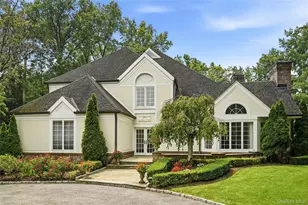
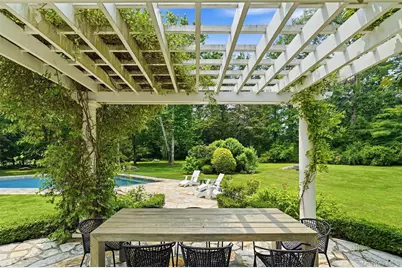
A Hampton-Inspired Jewel in Gated Lincoln Rise This meticulously renovated Purchase retreat offers the ultimate in refined living, privacy, and resort-style amenities. Set on 1.1 lush acres on a private cul-de-sac within prestigious, gated Lincoln Rise, this exceptional residence combines sophisticated interiors with beautifully landscaped outdoor spaces and 24/7/365 security and concierge services. The home features five beautifully appointed en-suite bedrooms, including a spectacular private primary suite with a wood-burning fireplace, sitting area, dressing room, spacious walk-in closet, built-ins, and a luxurious spa-inspired bath featuring a jetted tub, heated marble floor and steam shower. At the heart of the home is a state-of-the-art chef's kitchen with custom cabinetry, granite countertops, and premium stainless steel appliances, accompanied by a stunning glass-enclosed breakfast room that overlooks the heated pool, Westchester stone patio, perennial gardens, and private outdoor pergola-creating an extraordinary setting for both intimate gatherings and effortless entertaining. Three wood-burning fireplaces add warmth and character throughout the residence, while four additional en-suite bedrooms provide exceptional comfort for family and guests. Additional amenities include guest quarters, abundant storage, and a three-car attached garage, additional 1600 square feet lower level finished storage. Residents of Lincoln Rise also enjoy access to two community tennis courts, all within an exceptionally private and secure setting. Located approximately 35 minutes from New York City and served by Purchase schools, this Hampton-inspired jewel offers an exceptional blend of luxury, privacy, convenience, and resort-style living.
Full Property Details
Full Property Details for 16 Hampton Rd
General
- Price: $2,950,000
- HOA FEE: $1,133/month
- HOA FEE FREQ.: Quarterly
- Taxes: $48,934
- Status: Active
- Type: Single Family
- Source: Long_Island
- MLS ID: 1037997
- Updated: 8/19/2026
- Added to Site: 6 day(s) ago
Interior
- Number of Rooms: 12
- Interior Features: First Floor Bedroom, First Floor Full Bath, Beamed Ceilings, Bidet, Breakfast Bar, Built-in Features, Cathedral Ceiling(s), Chefs Kitchen, Crown Molding, Double Vanity, Eat-in Kitchen, Entrance Foyer, Formal Dining, High Ceilings, High Speed Internet, His and Hers Closets, Kitchen Island, Natural Woodwork, Open Floorplan, Open Kitchen, Primary Bathroom, Recessed Lighting, Soaking Tub, Storage, Tray Ceiling(s), Walk-In Closet(s)
- Fireplace: Yes
- Number of Fireplaces: 3
- Fireplace(s): Bedroom, Family Room, Living Room
- Appliances: Dishwasher, Dryer, Exhaust Fan, Gas Cooktop, Gas Oven, Microwave, Refrigerator, Washer, Gas Water Heater
- Laundry Facilities: Yes
- Flooring: Hardwood, Other
Rooms
Bathrooms
- Total Bathrooms: 6
- Full Bathrooms: 5
- Half Bathrooms: 1
Bedrooms
- Total Bedrooms: 5
Other Rooms
- Laundry: Inside
Additional Information
- Amenities: Gated, Tennis Court(s)
- Shared Amenities: Gated, Other, Security, Tennis Court(s)
- Pool: Yes
- Private Pool: Yes
- Pool Description: Fenced, In-Ground, Pool Cover
- Security/Safety: Gated Community, Security System, Smoke Detector(s)
Exterior
- Exterior Features: Lighting, Mailbox
- Porch/Patio/Deck: Patio, Porch, Terrace
Parking
- Garage: Yes
- Garage Spaces: 3
- Parking Features: Attached, Driveway, Garage Door Opener
Location
- County: Westchester County
- Subdivision: Lincoln Rise
- Driving Directions: Lincoln Ave to Linden Drive. Check in with gatehouse. Rt at stop sign quick left on Hampton to #16.
School Information
- High School District: Harrison
- Elementary School: Purchase
- Middle School: Louis M Klein Middle School
- High School: Harrison High School
Community
- Association: Yes
- Assoc. Fees Include: Common Area Maintenance, Other
Heating & Cooling
- Central air: Yes
- Cooling Type: Central Air
- Heating Type: Forced Air, Natural Gas, Radiant Floor
- Heating Zones: 4
Utilities
- Sewer: Public Sewer
- Water: Public
- Utility Description: Cable Connected, Electricity Connected, Natural Gas Connected, Trash Collection Public, Underground Utilities, Water Connected
Structural Information
- Architectural Style: Colonial
- Detached/Attached: Detached
- Construction: Other, Wood Siding
- Basement: Yes
- Basement Desc.: Bilco Door(s), Full Basement, See Remarks
- Unfinished Attic: Yes
- Windows: Oversized Windows, Skylight(s)
- Building Size: 6803
- Square Feet: 6,803
- Sq. Ft. Source: Public Records
- Year Built: 1989
Additional Structures
- Other Structures: Pergola
Lot Features
- Lot Size (Acres): 1.12
- Lot Size (Sq. Ft.): 48,325
- Frontage: Private Road
- Road Maintenance: Private Maintained Road
- Fence: Yes
- Lot Features: Back Yard, Cleared, Cul-De-Sac, Front Yard, Landscaped, Level, Near Golf Course, Near Public Transit, Near School, Near Shops, Private, Sprinklers In Front, Sprinklers In Rear, Views
- Fencing (Description): Fenced
Financial Considerations
- Association Fee: Yes
- Association Fee: $3,400
- Assoc Fee Freq.: Quarterly
- Taxes Include: Sewer, Trash
- Tax Amount: $48,934
Disclosures and Reports
- Special Conditions: None
- Exclusions: Call LA
- Property ID: 2801-000-641-00000-000-0088
Listed by Houlihan Lawrence Inc.

Get Pre-Approved Today
Schools
Schools serving 16 Hampton Rd
School District:Harrison Central School District
| Name | Grades | Distance |
|---|---|---|
Purchase School 2995 Purchase St, Harrison, NY 10577 | K-5 | 0.6 mi |
Louis M Klein Middle School 50 Union Avenue, Harrison, NY 10528 | 6-8 | 3.7 mi |
Harrison High School, Harrison, NY 255 Union Avenue, Harrison, NY 10528 | 9-12 | 3.8 mi |
Disclaimer:
School attendance boundaries provided by ATTOM Data Solutions and are for reference only. Contact the school directly to verify enrollment eligibility.
Price & Sales History for 16 Hampton Rd
Date
Details
Price
Change
Source
8/19/2026
Listed
$2,950,000
34.09%
MLS
12/15/2017
Sold
$2,200,000
—
Public Record
Disclaimer: Historical sales information is derived from public records provided by the county offices. Information is not guaranteed and should be independently verified.
Tax History
Tax History for 16 Hampton Rd
Year
Property Taxes
Change
Tax Assessment
Change
2025
$41,407
100%
$27,950
—
2024
100%
$27,950
—
2020
-100%
$27,950
-22%
2020
$59,452
6%
$35,800
—
2018
$56,285
19%
$35,800
—
2017
$47,481
-4%
$35,800
—
2017
$49,498
-8%
$35,800
—
2016
$53,663
-14%
$35,800
—
2015
$62,333
24%
$35,800
—
2013
$50,153
—
$35,800
—
Disclaimer: Historical tax information is derived from public records provided by the county offices. Information is not guaranteed and should be independently verified.
Estimate the Cost
Estimate the Cost for 16 Hampton Rd
16 Hampton Road, Purchase, NY 10577 (MLS# 1037997) is a Single Family property with 5 bedrooms, 5 full bathrooms and 1 partial bathroom. 16 Hampton Road is currently listed for $2,950,000 and was received on August 19, 2026. Want to learn more about 16 Hampton Road? Do you have questions about finding other Single Family real estate for sale in Purchase? You can browse all Purchase real estate or contact a Coldwell Banker agent to request more information.