This is a carousel with tiles that activate property listing cards. Use the previous and next buttons to navigate.
1/1
$3,900,000
This is a carousel with tiles that activate property listing cards. Use the previous and next buttons to navigate.
1/1
Property Description
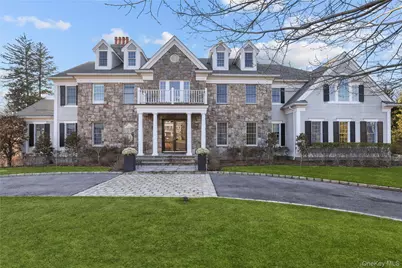
Set on a quiet cul-de-sac in Purchase, this stately 7,464 sq ft Colonial is made for all-season entertaining and refined living. Step inside to experience a home that is effortlessly livable, with its elegant yet welcoming interiors, contemporary conveniences, and a calm neutral palette layered throughout. Originally built by the builder as a personal residence, the home showcases superior craftsmanship, quality materials, and careful attention to detail. Framed by a semi-circular drive, the stone facade, tall chimneys with clay detailing, and traditional dormers create an immediate sense of presence. Spanning four finished levels, the 7-bed, 6.5 bath residence sits on expansive, level grounds and is generously proportioned with a confident, balanced layout. Inside, a dramatic two-story entry rises above herringbone hardwood floors and a sweeping natural wood staircase. Across the main level, wide-plank hardwood flooring, raised paneling, wainscoting, and substantial millwork add depth and architectural interest, complemented by a freshly updated color palette. Formal rooms sit on either side of the foyer, beautifully scaled and filled with natural light. The living room extends into a bright sunroom overlooking the side yard. The chef's kitchen is centered on a marble island and framed by a sun-filled breakfast bay with elevated views of the yard, opening directly to the wraparound deck. A custom bar with wine storage and display shelving enhances entertaining. The adjoining family room, with its full-height stone fireplace, offers a relaxed counterpoint to the more formal spaces. A main-level en-suite guest room provides privacy and flexibility, along with a well-designed mudroom and attached three-car garage. Dual staircases lead upstairs. The primary suite is expansive, featuring a private seating area overlooking the lawns and pool, two custom walk-in closets, and a spacious bath with free-standing tub. Four additional bedrooms on this level offer en-suite or connecting bath arrangements. Carpeting has been recently updated, and the home's palette remains cohesive and understated throughout. A large finished attic for storage includes a cedar walk-in closet. The generous walk-out lower level includes a kitchenette, dining nook, large storage room, media lounge, gym, steam shower, and private bedroom with large exterior window and access to hall bath - ideal for au pair. Walk out to the covered patio and resort-style heated salt pool with integrated Baja shelf for in-water loungers. The flat lawn is ideal for sports and play - open, level, and free-flowing from the outdoor entertainment spaces with enough space to accommodate a full-size soccer net. Quietly positioned in one of Purchase's most established neighborhoods, approximately one hour from Manhattan and convenient to clubs, major routes, and the county airport, this substantial and beautifully maintained home balances presence, privacy, and everyday comfort in one of Purchase's most established enclaves.
Full Property Details
Full Property Details for 2 Katsura Dr
General
- Sold For: $3,900,000
- HOA FEE: $458/month
- HOA FEE FREQ.: Annually
- Taxes: $62,054
- Status: Closed
- Type: Single Family
- Source: Long_Island
- MLS ID: 963717
- Added to Site: 122 day(s) ago
Interior
- Number of Rooms: 15
- Interior Features: First Floor Bedroom, First Floor Full Bath, Beamed Ceilings, Built-in Features, Cathedral Ceiling(s), Chandelier, Chefs Kitchen, Crown Molding, Double Vanity, Dry Bar, Eat-in Kitchen, Entertainment Cabinets, Entrance Foyer, Formal Dining, Galley Type Kitchen, Granite Counters, High Ceilings, His and Hers Closets, Kitchen Island, Marble Counters, Natural Woodwork, Open Kitchen, Pantry, Primary Bathroom, Recessed Lighting, Sound System, Speakers, Storage, Tray Ceiling(s), Walk Through Kitchen, Walk-In Closet(s), Wet Bar, Wired for Sound
- Fireplace: Yes
- Number of Fireplaces: 3
- Fireplace(s): Bedroom, Family Room, Gas, Living Room
- Appliances: Convection Oven, Cooktop, Dishwasher, Disposal, Dryer, Exhaust Fan, Freezer, Gas Cooktop, Gas Oven, Gas Range, Microwave, Oven, Range, Refrigerator, Stainless Steel Appliance(s), Washer, Gas Water Heater, Wine Refrigerator
- Laundry Facilities: Yes
- Flooring: Carpet, Hardwood
Rooms
Bathrooms
- Total Bathrooms: 7
- Full Bathrooms: 6
- Half Bathrooms: 1
Bedrooms
- Total Bedrooms: 7
Other Rooms
- Laundry: Laundry Room
Additional Information
- Pool: Yes
- Private Pool: Yes
- Pool Description: Fenced, In-Ground, Other, Outdoor Pool, Pool Cover, Salt Water
- Spa: Yes
- Security/Safety: Fire Alarm, Fire Sprinkler System, Security System, Smoke Detector(s)
Exterior
- Exterior Features: Basketball Hoop, Garden, Lighting, Mailbox, Rain Gutters, Speakers
- Porch/Patio/Deck: Covered, Patio, Porch
Parking
- Garage: Yes
- Garage Spaces: 3
- Parking Features: Attached, Driveway, Garage, Garage Door Opener, Private, Storage
Location
- County: Westchester County
- Subdivision: Purchase Estates
- Cross Streets: Magnolia Drive
- Driving Directions: Purchase Street to Magnolia Drive. Right turn onto Katsura Drive. 2 Katsura is the first house on your right.
School Information
- High School District: Harrison
- Elementary School: Purchase
- Middle School: Louis M Klein Middle School
- High School: Harrison High School
Community
- Association: Yes
- Assoc. Fees Include: Common Area Maintenance
Heating & Cooling
- Central air: Yes
- Cooling Type: Central Air, Zoned
- Heating Type: Forced Air
- Heating Zones: 5
Utilities
- Sewer: Public Sewer
- Water: Public
- Utility Description: Natural Gas Connected, Sewer Connected, Trash Collection Public, Underground Utilities
Structural Information
- Architectural Style: Colonial
- Detached/Attached: Detached
- Construction: Cedar, Wood Siding
- Basement: Yes
- Basement Desc.: Finished, Full Basement, Storage Space, Walk-Out Access
- Windows: Oversized Windows, Wall of Windows
- Building Size: 7464
- Square Feet: 7,464
- Sq. Ft. Source: Public Records
- Year Built: 2002
Additional Structures
- Other Structures: Shed(s)
Lot Features
- Property View: Neighborhood, Panoramic, Trees/Woods
- Lot Size (Acres): 1.01
- Lot Size (Sq. Ft.): 43,996
- Frontage: County Road
- Road Maintenance: Private Maintained Road
- Fence: Yes
- Lot Features: Back Yard, Cul-De-Sac, Front Yard, Garden, Landscaped, Level, Near Golf Course, Near Public Transit, Near School, Near Shops, Private, Sprinklers In Front, Sprinklers In Rear
- Fencing (Description): Back Yard, Fenced
Financial Considerations
- Association Fee: Yes
- Association Fee: $5,500
- Assoc Fee Freq.: Annually
- Taxes Include: Sewer, Trash
- Tax Amount: $62,054
Disclosures and Reports
- Special Conditions: None
- Exclusions: Dining room chandelier and light over the kitchen table.
- Inclusions: All window treatments and light fixtures other than those excluded.
- Property ID: 2801-000-961-00000-000-0035
Listed and Sold by Julia B Fee Sothebys Int. Rlty

Get Pre-Approved Today
Schools
Schools serving 2 Katsura Dr
School District:Harrison Central School District
| Name | Grades | Distance |
|---|---|---|
Purchase School 2995 Purchase St, Harrison, NY 10577 | K-5 | 1.3 mi |
Louis M Klein Middle School 50 Union Avenue, Harrison, NY 10528 | 6-8 | 5.3 mi |
Harrison High School, Harrison, NY 255 Union Avenue, Harrison, NY 10528 | 9-12 | 5.2 mi |
Disclaimer:
School attendance boundaries provided by ATTOM Data Solutions and are for reference only. Contact the school directly to verify enrollment eligibility.
Price & Sales History for 2 Katsura Dr
Date
Details
Price
Change
Source
6/23/2026
Sold
$3,900,000
0.13%
MLS
3/13/2026
Listed
$3,895,000
—
MLS
Disclaimer: Historical sales information is derived from public records provided by the county offices. Information is not guaranteed and should be independently verified.
2 Katsura Drive, Purchase, NY 10577 (MLS# 963717) is a Single Family property that was sold at $3,900,000 on June 23, 2026. Want to learn more about 2 Katsura Drive? Do you have questions about finding other Single Family real estate for sale in Purchase? You can browse all Purchase real estate or contact a Coldwell Banker agent to request more information.