This is a carousel with tiles that activate property listing cards. Use the previous and next buttons to navigate.
1/1
$735,000
This is a carousel with tiles that activate property listing cards. Use the previous and next buttons to navigate.
1/1
Property Description
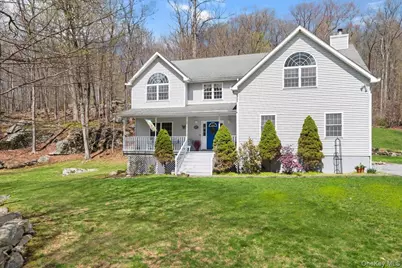
Snuggled within nature's arms rests the most peaceful home, quietly awaiting her new stewards. As you make your way through Putnam Valley's serene paths, beauty surrounds you from every direction. You'll feel your body begin to soften as the noise of the world fades away, When you arrive at 64 Oscawana Heights, something simply feels right. A scenic front porch greets you, where time seems to stand still and mornings feel slower, evenings feel longer. When you're ready, step inside this center hall colonial offering 3 oversized, double-sized bedrooms and 2.5 bathrooms. A grand entry foyer sets the tone, opening into a spacious living room and dining room combination-both elegant and inviting. Continue into the heart of the home... a gorgeous eat-in kitchen and family room that naturally brings everyone together. The kitchen offers incredible space to cook, host, and truly live-featuring granite countertops, a center island, stainless steel appliances, a charming coffee nook, abundant cabinetry, and a generous dining area with sliders to an idyllic deck. The family room welcomes you with a stunning wood-burning fireplace, creating a warm and cozy setting, all while overlooking the peaceful backyard. A well-placed half bath completes the main level. Upstairs, the feeling only grows stronger. The primary suite is stunning, with soaring ceilings, beautiful windows, walk-in closets, and a spacious bathroom featuring a jet tub, stand-up shower, and double vanity. The second bedroom lives like its own private retreat-truly massive, with space not only for a full bedroom setup but even a sitting area, like a mini living room of its own. The third bedroom continues the theme of space and light, with high ceilings, wonderful windows, and even room to create a home gym or office. A full bath and a thoughtfully placed laundry room complete this level. The opportunities continue with a full walk-out basement spanning the entire length of the home, offering high ceilings and incredible potential to finish and customize. There's also an attic for additional storage and a 2-car garage for everyday ease. And then... the land. Set on 3.26 quiet, heavenly acres, this property is where life begins to feel different. Hike your own paradise, take out the quads, wander endlessly, or simply sit on the porch as the breeze moves through the trees. Spend afternoons stretched out on the deck, evenings under the stars, and mornings with nothing but stillness. This isn't just a home-it's a feeling, a lifestyle, a place to finally exhale. And somehow you'll just know, you're meant to be here.
Full Property Details
Full Property Details for 64 Oscawana Heights Rd
General
- Sold For: $735,000
- Taxes: $19,358
- Status: Closed
- Type: Single Family
- Source: Long_Island
- MLS ID: 987561
- Added to Site: 129 day(s) ago
Interior
- Number of Rooms: 8
- Interior Features: Breakfast Bar, Ceiling Fan(s), Chefs Kitchen, Double Vanity, Eat-in Kitchen, Entrance Foyer, Formal Dining, Granite Counters, High Ceilings, High Speed Internet, His and Hers Closets, Kitchen Island, Open Floorplan, Open Kitchen, Primary Bathroom, Recessed Lighting, Soaking Tub, Storage, Walk Through Kitchen, Walk-In Closet(s), Washer/Dryer Hookup
- Fireplace: Yes
- Number of Fireplaces: 1
- Fireplace(s): Wood Burning
- Appliances: Dishwasher, Electric Cooktop, Electric Oven, Electric Water Heater, Microwave, Refrigerator, Stainless Steel Appliance(s), Washer
- Laundry Facilities: Yes
- Flooring: Hardwood, Tile
Rooms
Bathrooms
- Total Bathrooms: 3
- Full Bathrooms: 2
- Half Bathrooms: 1
Bedrooms
- Total Bedrooms: 3
Other Rooms
- Laundry: Electric Dryer Hookup, In Hall, Inside, Laundry Room, Washer Hookup
Exterior
- Exterior Features: Mailbox, Rain Gutters
- Porch/Patio/Deck: Deck, Porch
Parking
- Garage: Yes
- Garage Spaces: 2
- Parking Features: Attached, Driveway, Garage, Garage Door Opener, Oversized, Storage
Location
- County: Putnam County
School Information
- High School District: Putnam Valley
- Elementary School: Putnam Valley Elementary School
- Middle School: Putnam Valley Middle School
- High School: Putnam Valley High School
Heating & Cooling
- Central air: Yes
- Cooling Type: Central Air
- Heating Type: Hot Water, Oil, Steam
- Heating Zones: 2
Utilities
- Sewer: Septic Tank
- Water: Private
- Utility Description: Cable Connected, Electricity Connected, Phone Connected, Trash Collection Private, Water Connected
Structural Information
- Architectural Style: Colonial
- Detached/Attached: Detached
- Construction: Vinyl Siding
- Basement: Yes
- Basement Desc.: Full Basement, Storage Space, Walk-Out Access
- Windows: Oversized Windows
- Sq. Ft. Source: Public Records
- Year Built: 2002
Additional Structures
- Other Structures: Shed(s)
Lot Features
- Property View: Open, Trees/Woods
- Lot Size (Acres): 3.26
- Lot Size (Sq. Ft.): 142,006
- Lot Features: Back Yard, Front Yard, Landscaped, Near School, Near Shops, Private, Views
Financial Considerations
- Tax Amount: $19,358.52
Disclosures and Reports
- Special Conditions: None
- Exclusions: Chandelier in Dining room and Refrigerator in Garage
- Inclusions: Refrigerator, Microwave, Dishwasher, Dryer, 3 Bedroom Ceiling Fans, Generator
- Property ID: 372800-052-000-0002-024-000-0000
Listed by RE/MAX Classic Realty
Sold by Keller Williams NY Realty

Get Pre-Approved Today
Schools
Schools serving 64 Oscawana Heights Rd
School District:Putnam Valley Central School District
| Name | Grades | Distance |
|---|---|---|
Putnam Valley Elementary School 171 Oscawana Lake Road, Putnam Valley, NY 10579 | PK-4 | 4.3 mi |
Putnam Valley Middle School 142 Peekskill Hollow Road, Putnam Valley, NY 10579 | 5-8 | 5.1 mi |
Putnam Valley High School 146 Peekskill Hollow Road, Putnam Valley, NY 10579 | 9-12 | 5.1 mi |
Disclaimer:
School attendance boundaries provided by ATTOM Data Solutions and are for reference only. Contact the school directly to verify enrollment eligibility.
Price & Sales History for 64 Oscawana Heights Rd
Date
Details
Price
Change
Source
7/20/2026
Sold
$735,000
-5.65%
MLS
4/22/2026
Listed
$779,000
—
MLS
Disclaimer: Historical sales information is derived from public records provided by the county offices. Information is not guaranteed and should be independently verified.
64 Oscawana Heights Road, Putnam Valley, NY 10579 (MLS# 987561) is a Single Family property that was sold at $735,000 on July 20, 2026. Want to learn more about 64 Oscawana Heights Road? Do you have questions about finding other Single Family real estate for sale in Putnam Valley? You can browse all Putnam Valley real estate or contact a Coldwell Banker agent to request more information.