This is a carousel with tiles that activate property listing cards. Use the previous and next buttons to navigate.
1/1
$975,000
This is a carousel with tiles that activate property listing cards. Use the previous and next buttons to navigate.
1/1
Property Description
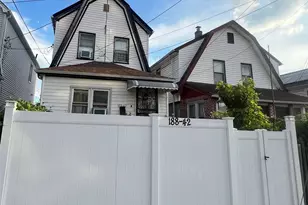
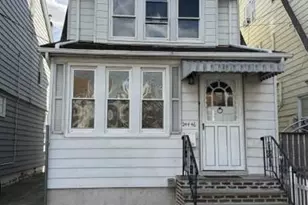
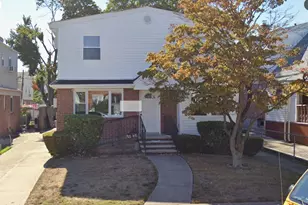
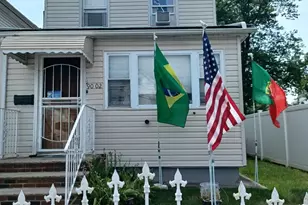
Welcome to this stunning and fully renovated two-family home in the heart of Queens Village. Perfect for both investors and end-users, this beautifully updated property offers modern finishes, exceptional convenience, and flexible living options. This home has been renovated from top to bottom, showcasing brand new siding, windows, appliances, electrical, plumbing, and so much more-providing true move-in-ready comfort. The first-floor unit features a bright and spacious 2-bedroom, 1-bath layout with an inviting open-concept living, dining, and kitchen area-ideal for today's modern lifestyle. The second-floor unit, with its own private entrance, offers 2 bedrooms, 2 full baths, a comfortable living room, and a generous eat-in kitchen, making it perfect for extended family or rental income. A fully finished basement with its own outside entrance adds tremendous value, offering a full bath, laundry room, and versatile open space that can be used for recreation, entertainment, storage, or more. Don't miss this incredible opportunity to own a beautifully updated two-family home in one of Queens' most sought-after neighborhoods.
Full Property Details
Full Property Details for 110-34 214th St
General
- Sold For: $975,000
- Taxes: $6,321
- Status: Closed
- Type: Multi-Family
- Source: Long_Island
- MLS ID: 975220
- Added to Site: 210 day(s) ago
Interior
- Interior Features: First Floor Bedroom, First Floor Full Bath, Open Floorplan, Open Kitchen, Recessed Lighting, Storage, Washer/Dryer Hookup
- Laundry Facilities: Yes
Rooms
Bathrooms
- Total Bathrooms: 3
- Full Bathrooms: 3
Bedrooms
- Total Bedrooms: 4
Other Rooms
- Laundry: In Basement, Laundry Room
Parking
- Garage: Yes
- Garage Spaces: 1
- Parking Features: Driveway
Location
- County: Queens
School Information
- High School District: Queens 29
- Elementary School: Ps 34 John Harvard
- Middle School: Jean Nuzzi Intermediate School
- High School: Benjamin Franklin Hs-Finance-Info
Heating & Cooling
- Cooling Type: None
- Heating Type: Natural Gas
- Heating Zones: 2
Utilities
- Sewer: Public Sewer
- Water: Public
- Utility Description: Electricity Available, Electricity Connected, Natural Gas Available, Natural Gas Connected
Structural Information
- Architectural Style: Other
- Detached/Attached: Detached
- Construction: Vinyl Siding
- Basement: Yes
- Basement Desc.: Finished, Full Basement, Walk-Out Access
- Building Size: 1600
- Square Feet: 1,600
- Year Built: 1930
Lot Features
- Lot Size (Acres): 0.0689
- Lot Size (Sq. Ft.): 3,000
Financial Considerations
- Tax Amount: $6,321.6
Disclosures and Reports
- Special Conditions: None
- Property ID: 11127-0032
Listed and Sold by Elite Synergy Realty Inc
Get Pre-Approved Today
Schools
Schools serving 110-34 214th St
School District:New York City Geographic School District 29
| Name | Grades | Distance |
|---|---|---|
Ps 34 John Harvard 104-12 Springfield Blvd, Queens, NY 11428 | K-5 | 0.4 mi |
Jean Nuzzi Intermediate School 213-10 92nd Ave, Queens, NY 11428 | 6-8 | 1 mi |
Disclaimer:
School attendance boundaries provided by ATTOM Data Solutions and are for reference only. Contact the school directly to verify enrollment eligibility.
Price & Sales History for 110-34 214th St
Date
Details
Price
Change
Source
9/14/2026
Sold
$975,000
-0.41%
MLS
3/24/2026
Listed
$979,000
—
MLS
Disclaimer: Historical sales information is derived from public records provided by the county offices. Information is not guaranteed and should be independently verified.
11034 214th Street, Queens Village, NY 11429 (MLS# 975220) is a Multi-Family property that was sold at $975,000 on September 14, 2026. Want to learn more about 11034 214th Street? Do you have questions about finding other Multi-Family real estate for sale in Queens Village? You can browse all Queens Village real estate or contact a Coldwell Banker agent to request more information.