No photo available
$950,000
Property Description
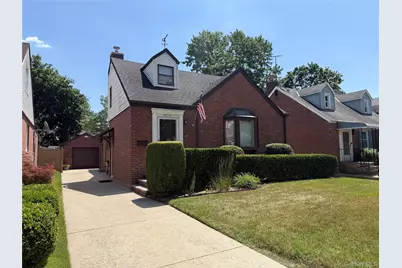
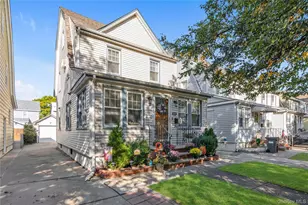
Well-maintained brick single-family home featuring 4 bedrooms and 3 full bathrooms. The first floor offers 2 bedrooms, a full bath, a bright living room, formal dining room, and an eat-in kitchen. The second floor features 2 additional bedrooms and a full bath. The fully finished basement with a separate outside entrance and full bathroom provides excellent additional living space. Conveniently located near shopping, restaurants, schools, parks, public transportation, major highways, and the Queens Village Long Island Rail Road station. A wonderful opportunity to own a move-in-ready home in the heart of Queens Village
Full Property Details
Full Property Details for 209-38 Whitehall Terrace
General
- Price: $950,000
- Taxes: $231
- Status: Active
- Type: Single Family
- Source: Long_Island
- MLS ID: 1022474
- Updated: 7/12/2026
- Added to Site: 8 day(s) ago
Interior
- Number of Rooms: 9
- Interior Features: First Floor Bedroom, Eat-in Kitchen, Formal Dining
- Appliances: Dishwasher, Gas Oven, Refrigerator
Rooms
Bathrooms
- Total Bathrooms: 3
- Full Bathrooms: 2
- Half Bathrooms: 1
Bedrooms
- Total Bedrooms: 3
Parking
- Garage: Yes
- Garage Spaces: 1
- Parking Features: Driveway
Location
- County: Queens
School Information
- High School District: Contact Agent
- Elementary School: Contact Agent
- Middle School: Call Listing Agent
- High School: Contact Agent
Heating & Cooling
- Central air: Yes
- Cooling Type: Central Air
- Heating Type: Baseboard, Natural Gas
Utilities
- Sewer: Public Sewer
- Water: Other
- Utility Description: Electricity Connected, Natural Gas Connected, Sewer Connected, Water Connected
Structural Information
- Architectural Style: Cape Cod
- Detached/Attached: Detached
- Construction: Brick
- Basement: Yes
- Basement Desc.: Finished, Walk-Out Access
- Building Size: 1760
- Square Feet: 1,760
- Sq. Ft. Source: Other
- Year Built: 1945
Lot Features
- Lot Size (Acres): 0.0918
- Lot Size (Sq. Ft.): 4,000
Financial Considerations
- Tax Amount: $231.28
Disclosures and Reports
- Special Conditions: None
- Property ID: 10591-0025
Listed by Family Homes Realty Group
Get Pre-Approved Today
Schools
Schools serving 209-38 Whitehall Terrace
School District:New York City Geographic School District 29
| Name | Grades | Distance |
|---|---|---|
The Bellaire School 207-11 89th Ave, Queens, NY 11427 | K-5 | 0.2 mi |
Jean Nuzzi Intermediate School 213-10 92nd Ave, Queens, NY 11428 | 6-8 | 0.6 mi |
Disclaimer:
School attendance boundaries provided by ATTOM Data Solutions and are for reference only. Contact the school directly to verify enrollment eligibility.
Price & Sales History for 209-38 Whitehall Terrace
Date
Details
Price
Change
Source
7/06/2026
Listed
$950,000
—
MLS
Disclaimer: Historical sales information is derived from public records provided by the county offices. Information is not guaranteed and should be independently verified.
Tax History
Tax History for 209-38 Whitehall Terrace
Year
Property Taxes
Change
Tax Assessment
Change
2025
$7,606
—
$41,646
6%
2025
$7,606
6%
$39,289
-30%
2024
$7,164
—
$56,340
52%
2023
$7,164
2%
$37,066
-31%
2022
$7,044
1%
$53,520
7%
2021
$7,008
6%
$49,860
-9%
2020
$6,634
6%
$54,780
17%
2019
$6,242
7%
$46,920
52%
2017
$5,840
—
$30,888
3%
2017
$5,840
7%
$30,120
4%
2016
$5,472
9%
$28,921
6%
2015
$5,026
9%
$27,284
6%
2015
$4,626
4%
$25,740
-3%
2013
$4,448
—
$26,640
—
Disclaimer: Historical tax information is derived from public records provided by the county offices. Information is not guaranteed and should be independently verified.
Estimate the Cost
Estimate the Cost for 209-38 Whitehall Terrace
20938 Whitehall Terrace, Queens Village, NY 11427 (MLS# 1022474) is a Single Family property with 3 bedrooms, 2 full bathrooms and 1 partial bathroom. 20938 Whitehall Terrace is currently listed for $950,000 and was received on July 06, 2026. Want to learn more about 20938 Whitehall Terrace? Do you have questions about finding other Single Family real estate for sale in Queens Village? You can browse all Queens Village real estate or contact a Coldwell Banker agent to request more information.