
This is a carousel with tiles that activate property listing cards. Use the previous and next buttons to navigate.
1/43
$1,625,000 Sale Pending
This is a carousel with tiles that activate property listing cards. Use the previous and next buttons to navigate.
1/43
Property Description
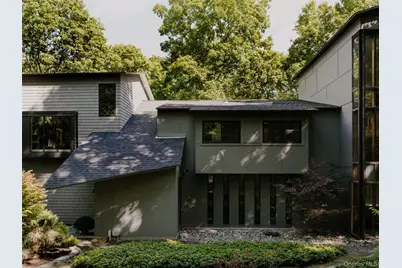
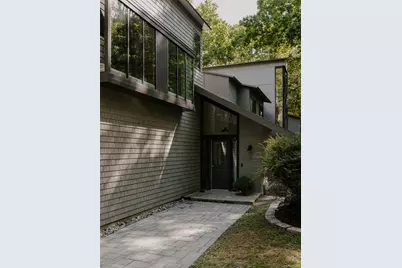
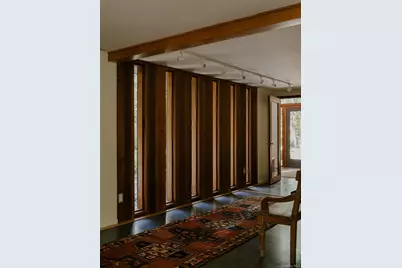
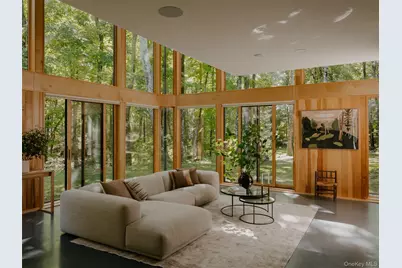
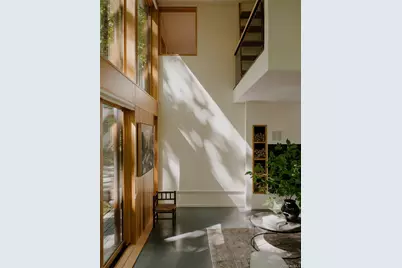
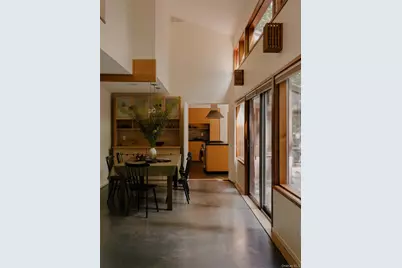
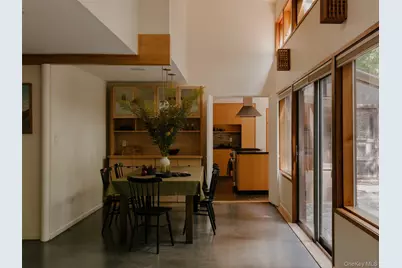
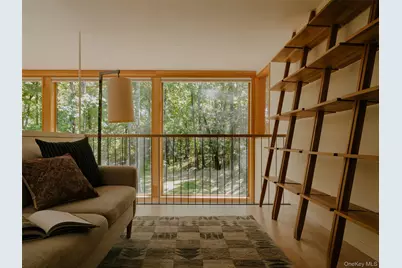
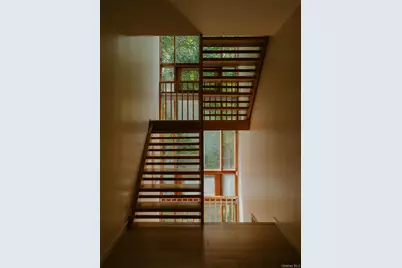
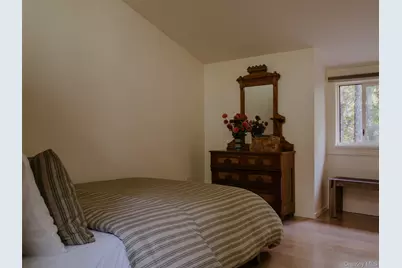
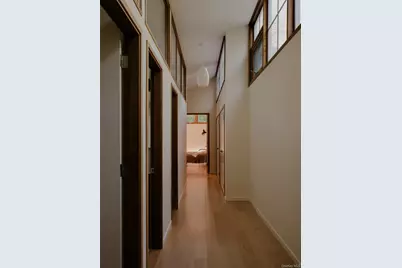
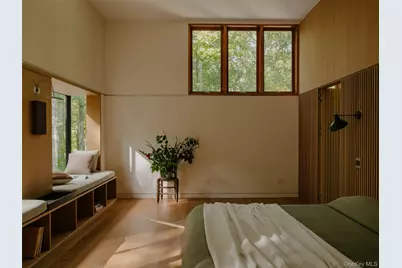
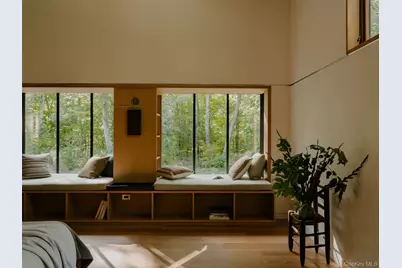
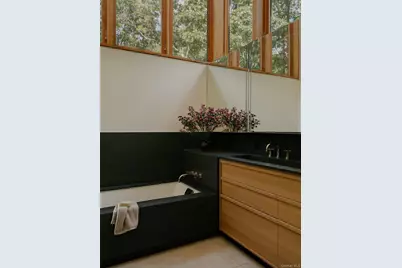
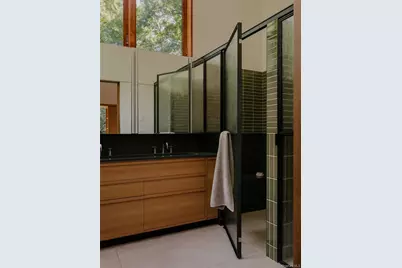
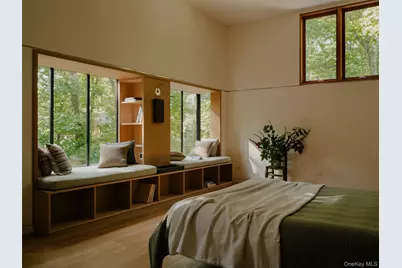
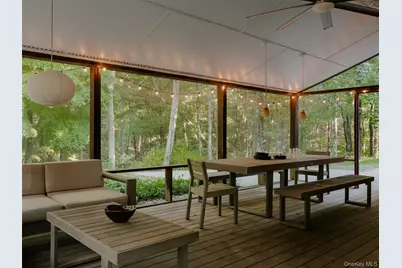
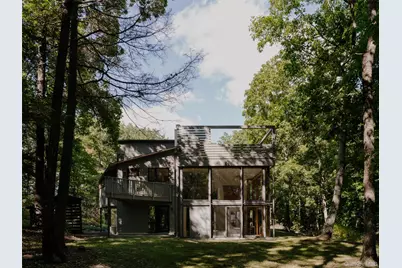
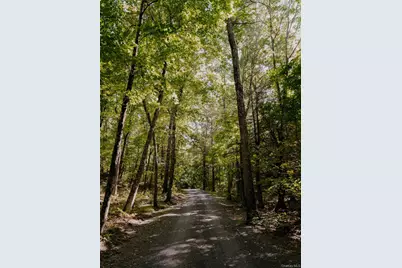
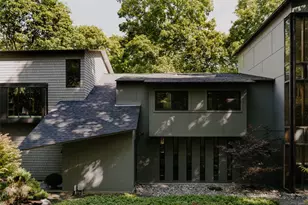
Tucked down a long private road in the heart of Milan sits an artist's imagined home, created in collaboration with a renowned architect and inspired by the mid century minds of Frank Lloyd Wright and his contemporaries. The Woodland Modern gives in ways both familiar and unexpected. Floor to ceiling custom windows frame a picture perfect view, creating the feeling of floating among the trees, while a sunken living room and wood burning stove bring warmth and intimacy to the space. Beyond the glass, six acres of forest unfold in every direction, reached by a private shared driveway that was graded and regraveled in 2024. Attention to detail is felt throughout. Each room flows naturally into the next within an open floor plan, with every space offering easy passage between indoors and out. The chef's kitchen sets the stage for meals best enjoyed on the three season screened porch, where comfortable seating, a dining area, and outdoor speakers make the transition from cooking to gathering feel effortless. Upstairs, a separate wing offers a full bathroom and a flexible room with a private balcony that can become an office, guest space, studio, or simply a quiet place to retreat. Down the long corridor, two additional bedrooms share a beautifully designed bathroom. The primary suite, reimagined in a full 2023 renovation, is a retreat unto itself, with a walk-in closet, custom millwork, and a window bench crafted by Rowan Woodwork, along with a new Cardoso bath and double wide vanity. That same renovation extended into the living room below, where all new millwork, rebuilt windows, and energy efficient UV filtered glass now frame the surrounding landscape without ever losing the warmth of the original home. Comfort runs quietly beneath it all, with radiant heating throughout and new mini split systems in every bedroom, the home office, and den. A new roof was installed in 2024. Modern living is seamlessly woven in as well, from the Crestron lighting automation system and in ceiling sound throughout the house to Ubiquiti high speed WiFi, with cable and future fiber connections ready to go. Just beyond the main house sits a standalone 1,000 square foot studio, kept comfortable year round with its own new mini split system. Once alive with an artist's creative work, the studio is ready to become whatever the next chapter calls for. Originally built in 1993 and designed by its first owner, a noted local artist, the home has since been thoughtfully reimagined for modern living, creating a rare balance between artistic soul, architectural intention, and contemporary ease. In less than 15 minutes, you can find yourself in the heart of Red Hook or Rhinebeck, with beloved restaurants, farm stands, orchards, and local shops all close at hand. From Little Goat and Cinnamon to Rose Hill Farm and Montgomery Place Orchards, the pleasures of the Hudson Valley are woven into everyday life. Quiet country roads, open fields, and the changing seasons make this a place that feels both wonderfully removed and effortlessly connected.
Full Property Details
Full Property Details for 25 Willow Glen Rd
General
- Price: $1,625,000
- Taxes: $20,632
- Status: Pending
- Type: Single Family
- Source: Long_Island
- MLS ID: 1052121
- Updated: 10/2/2026
- Added to Site: 23 day(s) ago
Interior
- Number of Rooms: 12
- Interior Features: Built-in Features, Chefs Kitchen, Granite Counters, High Ceilings, High Speed Internet, In-Law Floorplan, Kitchen Island, Natural Woodwork, Open Floorplan, Original Details
- Fireplace: Yes
- Number of Fireplaces: 1
- Fireplace(s): Living Room
- Appliances: Dishwasher, Dryer, Oven, Range, Refrigerator, Stainless Steel Appliance(s), Washer, Water Purifier Owned, Water Softener Owned
- Laundry Facilities: Yes
- Flooring: Concrete, Hardwood
Rooms
Bathrooms
- Total Bathrooms: 4
- Full Bathrooms: 4
Bedrooms
- Total Bedrooms: 4
Other Rooms
- Laundry: Laundry Room
Exterior
- Porch/Patio/Deck: Porch, Screened
Parking
- Garage: Yes
- Garage Spaces: 2
- Parking Features: Driveway, Garage
Location
- County: Dutchess County
- Driving Directions: From NY-199, turn onto Milan Hill Road. Continue approximately 3 miles, then turn right onto Willow Glen Road. Continue approximately 1 mile to 25 Willow Glen, located at the end of the private drive.
School Information
- High School District: Red Hook
- Elementary School: Mill Road-Intermediate(grades 3-5)
- Middle School: Linden Avenue Middle School
- High School: Red Hook Senior High School
Heating & Cooling
- Cooling Type: Ductless
- Heating Type: Propane, Radiant, Radiant Floor
Utilities
- Sewer: Septic Tank
- Water: Well
- Utility Description: Electricity Connected
Structural Information
- Architectural Style: Contemporary, Modern
- Detached/Attached: Detached
- Construction: Cedar, Shake Siding, Wood Siding
- Windows: Floor to Ceiling Windows, Oversized Windows
- Building Size: 4168
- Square Feet: 4,168
- Sq. Ft. Source: Other
- Year Built: 1993
Additional Structures
- Other Structures: Workshop
Lot Features
- Property View: Trees/Woods
- Lot Size (Acres): 6.4
- Lot Size (Sq. Ft.): 278,784
- Road Maintenance: Road Maintenance Agreement
Financial Considerations
- Tax Amount: $20,632
Disclosures and Reports
- Special Conditions: None
- Property ID: 133600-6573-00-208047-0000
Listed by Upstate Down
Get Pre-Approved Today
Schools
Schools serving 25 Willow Glen Rd
School District:Red Hook Central School District
| Name | Grades | Distance |
|---|---|---|
Mill Road Intermediate Grades 9 Mill Road, Red Hook, NY 12571 | 3-5 | 5.1 mi |
Mill Road Primary Grades 9 Mill Road, Red Hook, NY 12571 | PK-2 | 5.1 mi |
Linden Avenue Middle School 65 West Market Street, Red Hook, NY 12571 | 6-8 | 5.5 mi |
Red Hook Senior High School 103 West Market Street, Red Hook, NY 12571 | 9-12 | 5.7 mi |
Disclaimer:
School attendance boundaries provided by ATTOM Data Solutions and are for reference only. Contact the school directly to verify enrollment eligibility.
Price & Sales History for 25 Willow Glen Rd
Date
Details
Price
Change
Source
9/18/2026
Listed
$1,625,000
121.09%
MLS
1/07/2019
Sold
$735,000
—
Public Record
Disclaimer: Historical sales information is derived from public records provided by the county offices. Information is not guaranteed and should be independently verified.
Tax History
Tax History for 25 Willow Glen Rd
Year
Property Taxes
Change
Tax Assessment
Change
2025
$26,143
100%
$1,346,100
7%
2024
100%
$1,258,000
31%
2020
-100%
$958,700
12%
2020
$4,080
—
$856,000
20%
2020
$4,080
-1%
$713,300
11%
2021
$4,106
-78%
$644,100
—
2020
$18,906
28%
$644,100
16%
2018
$14,797
2%
$553,200
1%
2017
$14,487
—
$547,700
—
2016
$14,424
—
$547,700
—
2015
$14,428
5%
$547,700
4%
2015
$13,700
4%
$528,700
—
2013
$13,236
—
$528,700
—
Disclaimer: Historical tax information is derived from public records provided by the county offices. Information is not guaranteed and should be independently verified.
Estimate the Cost
Estimate the Cost for 25 Willow Glen Rd
25 Willow Glen Road, Red Hook, NY 12571 (MLS# 1052121) is a Single Family property with 4 bedrooms and 4 full bathrooms. 25 Willow Glen Road is currently listed for $1,625,000 and was received on September 18, 2026. Want to learn more about 25 Willow Glen Road? Do you have questions about finding other Single Family real estate for sale in Red Hook? You can browse all Red Hook real estate or contact a Coldwell Banker agent to request more information.
