This is a carousel with tiles that activate property listing cards. Use the previous and next buttons to navigate.
1/1
$1,200,000
This is a carousel with tiles that activate property listing cards. Use the previous and next buttons to navigate.
1/1
Property Description
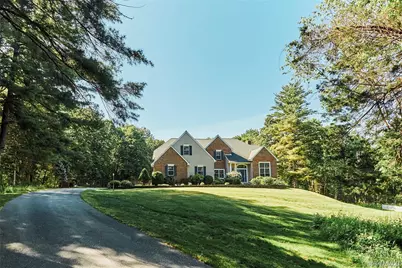
Set in a delightful neighborhood where homes are thoughtfully spaced for privacy, this postmodern home was designed with a sense of ease and flow, where spaces open naturally to one another while still maintaining definition and purpose. From the moment you enter, a double-height foyer introduces the home with light, anchored by a graceful staircase and framed views into the rooms beyond. The living room expands outward, grounded by oak flooring and a striking stone fireplace that serves as a natural focal point. Columns and subtle shifts in ceiling height define space without interrupting the open flow, while large windows and glass doors continue the connection to the outdoors. A more formal dining room sits just off the foyer beneath a soft archway, offering a slightly more intimate setting while remaining visually tied to the rest of the home. Also, off the foyer, a separate room, enclosed by French doors provides flexibility, well-suited as a home office, library or quiet sitting room. At its center, the kitchen is both functional and inviting, with generous counter space and quality appliances, and easy access to the butler's pantry and mudroom. The dine-in area has French doors that open to a spacious deck and outdoor entertainment space, all viewing the fabulous pool and waterfall. An outdoor kitchen connects the covered porch with views of the Gunite, salt water pool and private backyard. Upstairs, the primary suite has a spacious bath with large soaking tub beneath an expansive window, double vanity and glass enclosed walk-in shower. The three additional bedrooms, all with wood floors, are spacious with ample closets. Rounding out the second floor is a large media or game room, offering a flexible space for entertainment and gathering. Set near the heart of Red Hook, a village rooted in Hudson Valley history and known today for its vibrant Main Street, local shops, restaurants, and welcoming small-town atmosphere. Nearby parks, including Tivoli Bays and Poet's Walk, along with golf, trails, and river access, offer a range of outdoor pursuits.
Full Property Details
Full Property Details for 58 Deer Run Rd
General
- Sold For: $1,200,000
- Taxes: $21,814
- Status: Closed
- Type: Single Family
- Source: Long_Island
- MLS ID: 979982
- Added to Site: 96 day(s) ago
Interior
- Number of Rooms: 11
- Interior Features: Built-in Features, Cathedral Ceiling(s), Chefs Kitchen, Double Vanity, Dry Bar, Eat-in Kitchen, Entertainment Cabinets, Entrance Foyer, Formal Dining, High Ceilings, Open Floorplan, Primary Bathroom, Walk-In Closet(s)
- Fireplace: Yes
- Appliances: Dishwasher, Dryer, Gas Cooktop, Range, Refrigerator, Washer, Wine Refrigerator
Rooms
Bathrooms
- Total Bathrooms: 3
- Full Bathrooms: 2
- Half Bathrooms: 1
Bedrooms
- Total Bedrooms: 4
Additional Information
- Pool: Yes
- Private Pool: Yes
- Pool Description: In-Ground, Salt Water
Exterior
- Porch/Patio/Deck: Covered, Patio
Parking
- Garage: Yes
- Garage Spaces: 3
- Parking Features: Attached
Location
- County: Dutchess County
- Driving Directions: Rt 9 north to Spring Lake, left on Deer run
School Information
- High School District: Red Hook
- Elementary School: Mill Road-Intermediate(grades 3-5)
- Middle School: Linden Avenue Middle School
- High School: Red Hook Senior High School
Heating & Cooling
- Central air: Yes
- Cooling Type: Central Air
- Heating Type: Forced Air
Utilities
- Sewer: Septic Tank
- Water: Well
- Utility Description: Propane
Structural Information
- Architectural Style: Colonial, Contemporary, Post Modern
- Detached/Attached: Detached
- Construction: Frame
- Basement: Yes
- Basement Desc.: Full Basement
- Sq. Ft. Source: Other
- Year Built: 2000
Lot Features
- Lot Size (Acres): 3.48
- Lot Size (Sq. Ft.): 151,589
Financial Considerations
- Tax Amount: $21,814.62
Disclosures and Reports
- Special Conditions: None
- Property ID: 134889-6373-00-539967-0000
Listed by Houlihan Lawrence Inc.
Sold by Rouse + Co Real Estate LLC

Get Pre-Approved Today
Schools
Schools serving 58 Deer Run Rd
School District:Red Hook Central School District
| Name | Grades | Distance |
|---|---|---|
Mill Road Intermediate Grades 9 Mill Road, Red Hook, NY 12571 | 3-5 | 2 mi |
Mill Road Primary Grades 9 Mill Road, Red Hook, NY 12571 | PK-2 | 2 mi |
Linden Avenue Middle School 65 West Market Street, Red Hook, NY 12571 | 6-8 | 3.2 mi |
Red Hook Senior High School 103 West Market Street, Red Hook, NY 12571 | 9-12 | 3.3 mi |
Disclaimer:
School attendance boundaries provided by ATTOM Data Solutions and are for reference only. Contact the school directly to verify enrollment eligibility.
Price & Sales History for 58 Deer Run Rd
Date
Details
Price
Change
Source
6/18/2026
Sold
$1,200,000
—
MLS
4/07/2026
Listed
$1,200,000
—
MLS
Disclaimer: Historical sales information is derived from public records provided by the county offices. Information is not guaranteed and should be independently verified.
58 Deer Run Road, Red Hook, NY 12571 (MLS# 979982) is a Single Family property that was sold at $1,200,000 on June 18, 2026. Want to learn more about 58 Deer Run Road? Do you have questions about finding other Single Family real estate for sale in Red Hook? You can browse all Red Hook real estate or contact a Coldwell Banker agent to request more information.