This is a carousel with tiles that activate property listing cards. Use the previous and next buttons to navigate.
1/41
$1,899,000
This is a carousel with tiles that activate property listing cards. Use the previous and next buttons to navigate.
1/41
Property Description
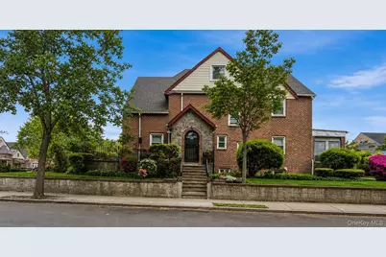
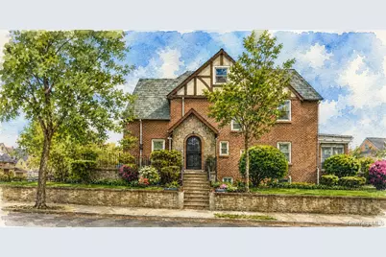
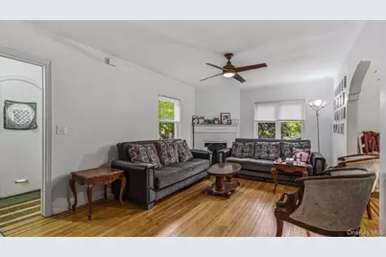
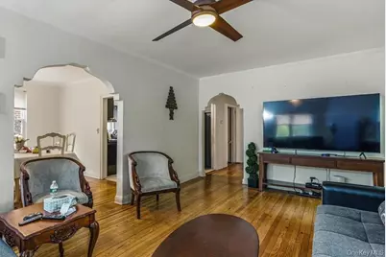
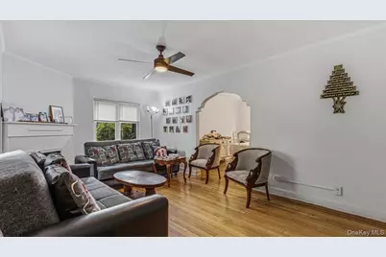
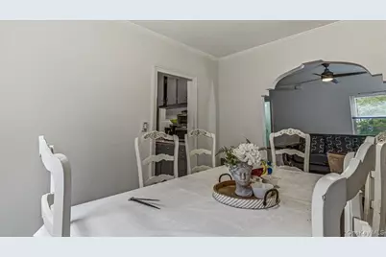
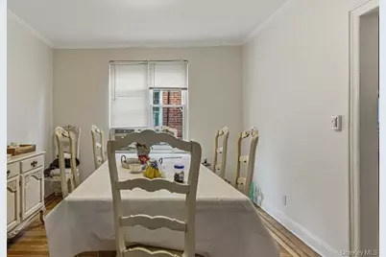
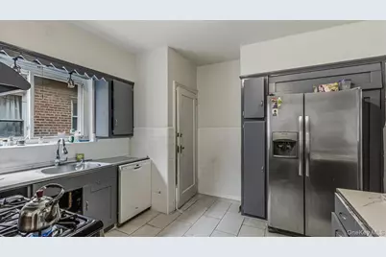
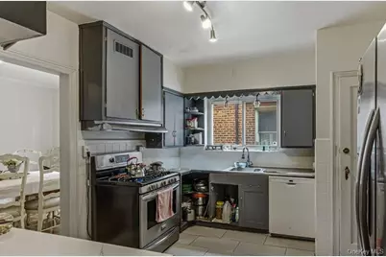
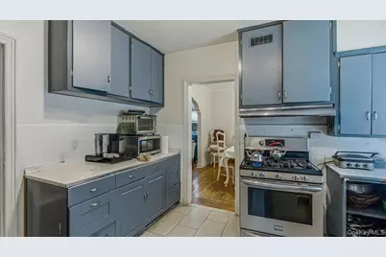
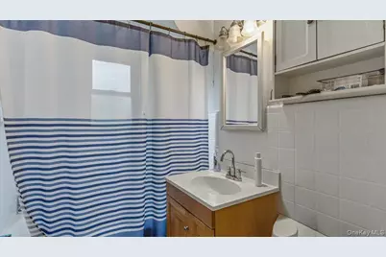
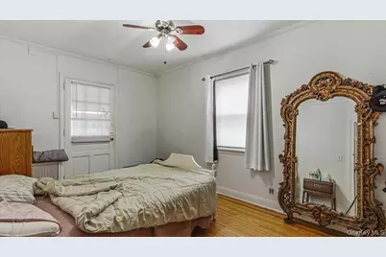
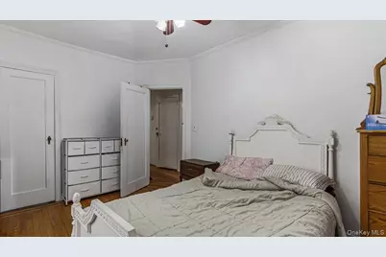
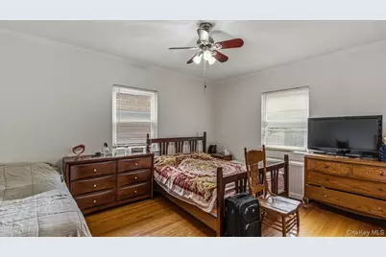
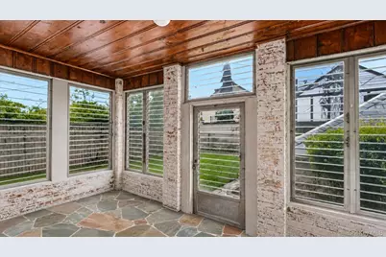
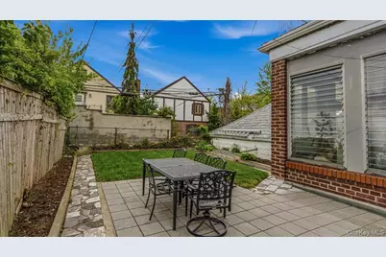
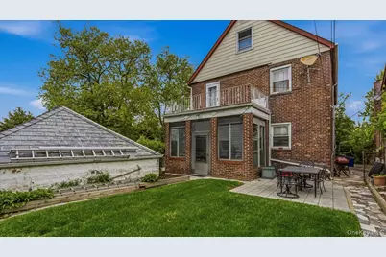
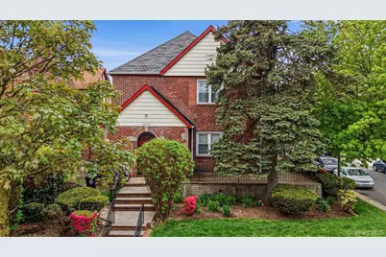
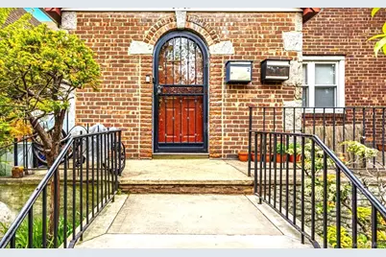
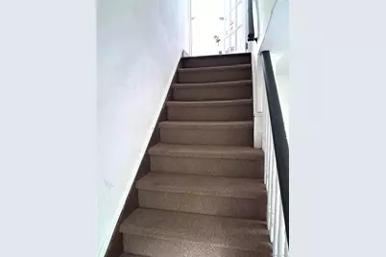
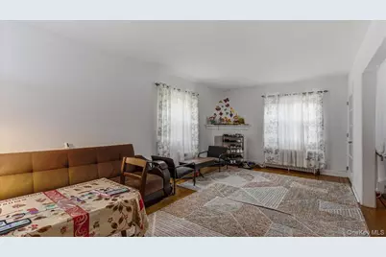
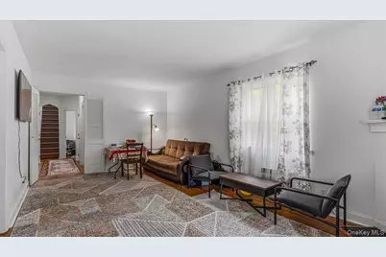
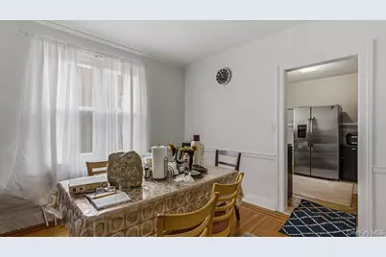
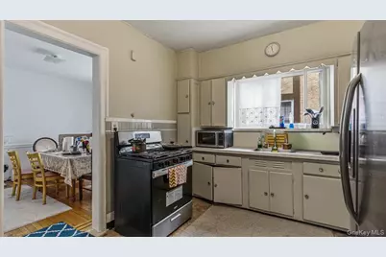
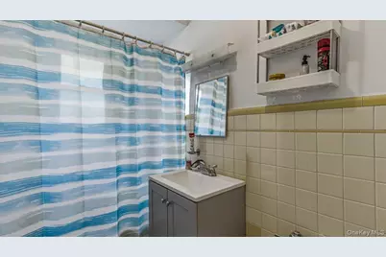
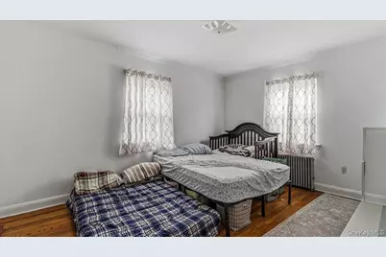
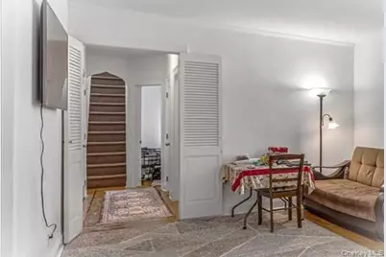
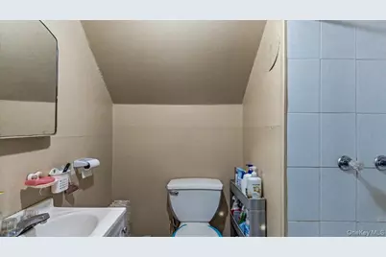
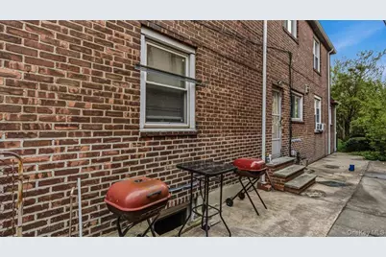
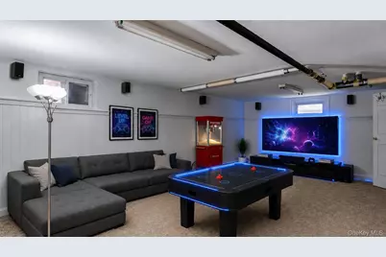
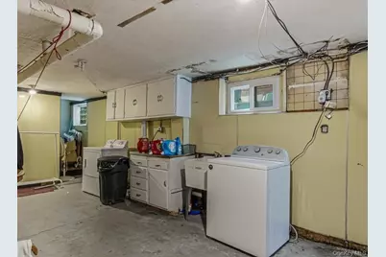
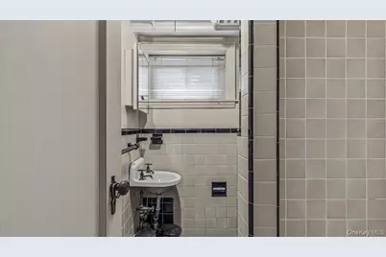
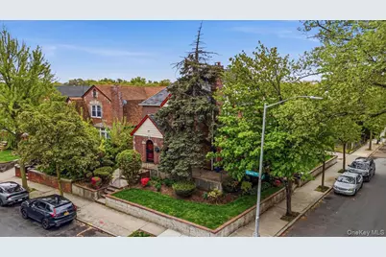
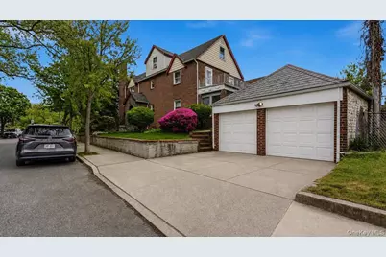
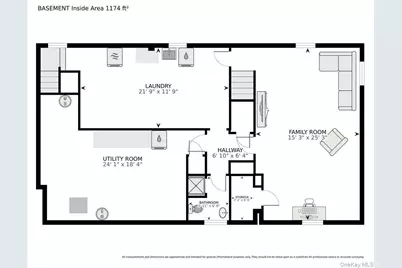
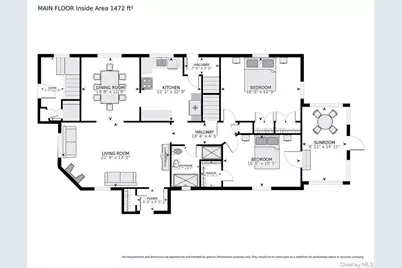
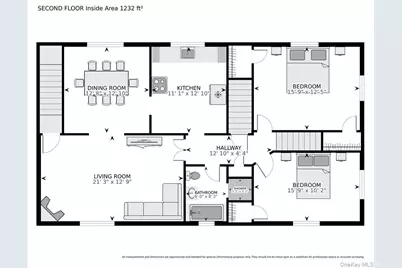
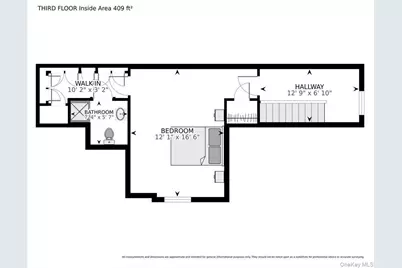
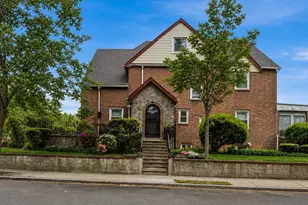
Quick Facts: Detached Tudor Legal 2 family brick, 2.5 stories with 5 Bedrooms & 4 Full baths, plus full semifinished basement , first floor sunroom and 2nd floor terrace, detached 2 car garage with private driveway for 2 additional cars and private backyard. Extra large building size of 28 x 47.5 feet on a 40x100 ft corner lot of the Crescents neighborhood in Rego Park. School District 28. Yearly Taxes of $15,659. Average good condition with roof and gas heating in good working order. Just Listed and Available for the first time in 75 years, in the very exclusive enclave of the Rego Park Crescents, a very unique and oversized brick detached Tudor Style legal 2 family residence on a large corner lot of a very quiet residential block. The house itself is exceptionally large (28x47.5 ft of solid brick construction) and features a finished Attic, full semifinished basement, a first floor sunroom, a 2nd floor terrace, a secluded backyard and a detached 2 car garage with private driveway for 2 additional cars. This important home showcases many Tudor architectural accents such as wood burning fireplaces, pitched and multi-gabled roof, brick facade with fieldstone inlays, bathrooms with separate bathtubs and showers, arched doorways, and hardwood floors, amongst others. The two units are a 1st floor 2Br/1FBth with formal dining room spanning over 1,200 sq/ft and a second floor 3Br/2Fbth with formal dining room, used as duplex with the Attic with over 1,400 sq/ft. The basement is the full size of the house, semi-finished, with a large recreation room with a bar, a large laundry room, a full bathroom, and an unfinished furnace room. The basement level offers many possibilities to be configured for enjoyment, entertainment, home office, gym and other accessory uses. The gas heating system is in working condition and the pitched roof is also in good condition. The lot is 40x100+ with exposure to all directions, maximizing light, ventilation and curb appeal. This seldom offered real estate opportunity is awaiting a fortunate and qualified buyer with an eye for old world charm who may be seeking to live or invest in one of the top Queens neighborhoods: The Rego Park Crescents. Shown by appointment only to preapproved buyers. Property with all major systems in working condition and sold as is. The 3 photos of the sunroom, basement recreation room and garages have been virtually decluttered and staged, all the other photos represent the property as it actually is.
Full Property Details
Full Property Details for 64-02 Ellwell Crescent
General
- Price: $1,899,000
- Taxes: $15,467
- Status: Active
- Type: Multi-Family
- Source: Long_Island
- MLS ID: 993285
- Updated: 5/5/2026
- Added to Site: 64 day(s) ago
Interior
- Interior Features: First Floor Bedroom, Eat-in Kitchen, Formal Dining, Master Downstairs, Storage
- Fireplace: Yes
- Number of Fireplaces: 2
- Fireplace(s): Wood Burning
Rooms
Bathrooms
- Total Bathrooms: 3
- Full Bathrooms: 3
Bedrooms
- Total Bedrooms: 5
Parking
- Garage: Yes
- Garage Spaces: 2
- Total Spaces: 4
- Parking Features: Covered, Detached, Driveway, Garage, Oversized, Private
Location
- County: Queens
- Driving Directions: Corner of 64th Rd. and Ellwell Cst.
School Information
- High School District: Queens 28
- Elementary School: Ps 174 William Sidney Mount
- Middle School: Jhs 190 Russell Sage
- High School: Queens Metropolitan High School
Heating & Cooling
- Cooling Type: Wall/Window Unit(s)
- Heating Type: Natural Gas
- Heating Zones: 1
Utilities
- Sewer: Public Sewer
- Water: Public
- Utility Description: Electricity Connected, Natural Gas Connected, Sewer Connected, Trash Collection Public, Water Connected
Structural Information
- Architectural Style: Tudor
- Detached/Attached: Detached
- Construction: Brick
- Basement: Yes
- Basement Desc.: Full Basement, Partially Finished
- Building Size: 3556
- Square Feet: 3,556
- Year Built: 1940
Lot Features
- Lot Size (Acres): 0.0918
- Lot Size (Sq. Ft.): 4,000
- Lot Features: Corner Lot
Financial Considerations
- Taxes Include: Trash
- Tax Amount: $15,467.96
Disclosures and Reports
- Special Conditions: None
- Inclusions: 2 Stoves, 2 Refrigerators, 1 Washer
- Property ID: 03133-0055
Listed by Xzeller Realty
Get Pre-Approved Today
Schools
Schools serving 64-02 Ellwell Crescent
School District:New York City Geographic School District 28
| Name | Grades | Distance |
|---|---|---|
Ps 174 William Sidney Mount 65-10 Dieterle Crescent, Queens, NY 11374 | K-5 | 0.2 mi |
Jhs 190 Russell Sage 68-17 Austin St, Queens, NY 11375 | 6-8 | 0.7 mi |
Disclaimer:
School attendance boundaries provided by ATTOM Data Solutions and are for reference only. Contact the school directly to verify enrollment eligibility.
Price & Sales History for 64-02 Ellwell Crescent
Date
Details
Price
Change
Source
5/04/2026
Listed
$1,899,000
—
MLS
Disclaimer: Historical sales information is derived from public records provided by the county offices. Information is not guaranteed and should be independently verified.
Tax History
Tax History for 64-02 Ellwell Crescent
Year
Property Taxes
Change
Tax Assessment
Change
2025
$15,850
—
$83,648
6%
2025
$15,850
6%
$78,914
-33%
2024
$14,953
5%
$117,120
65%
2023
$14,273
-1%
$71,065
-36%
2022
$14,433
-2%
$111,060
7%
2021
$14,670
5%
$103,740
-9%
2020
$13,920
6%
$114,000
14%
2019
$13,132
9%
$99,840
69%
2017
$12,072
133%
$59,221
2%
2016
$5,185
9%
$58,089
6%
2015
$4,737
14%
$54,802
6%
2014
$4,138
6%
$51,700
5%
2013
$3,907
—
$49,351
—
Disclaimer: Historical tax information is derived from public records provided by the county offices. Information is not guaranteed and should be independently verified.
Estimate the Cost
Estimate the Cost for 64-02 Ellwell Crescent
6402 Ellwell Crescent, Rego Park, NY 11374 (MLS# 993285) is a Multi-Family property with 2 units containing 5 bedrooms and 3 full bathrooms. 6402 Ellwell Crescent is currently listed for $1,899,000 and was received on May 04, 2026. Want to learn more about 6402 Ellwell Crescent? Do you have questions about finding other Multi-Family real estate for sale in Rego Park? You can browse all Rego Park real estate or contact a Coldwell Banker agent to request more information.