No photo available
$988,000 Coming Soon
Property Description
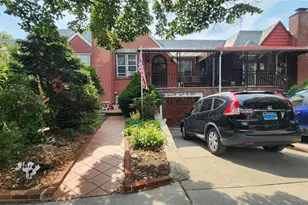
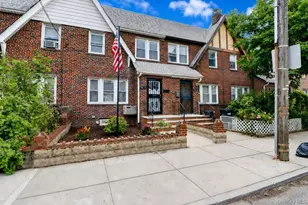
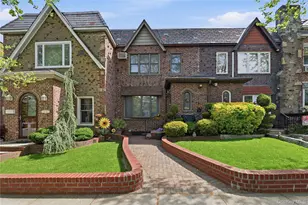
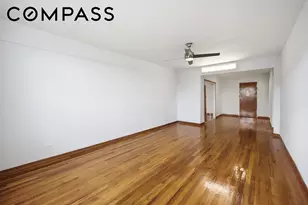
Welcome to this beautifully updated brick attached ranch-style home in the heart of Rego Park, offering a wonderful combination of modern comfort, inviting living spaces, and everyday convenience. Featuring 2 bedrooms and 2 full bathrooms, this well-maintained residence sits on an approximately 21' x 100' lot, with building dimensions of 21.75' x 45' and approximately 1,701 square feet of recorded building area. The main level features a bright and inviting living room, hardwood floors throughout, recessed lighting, and ductless air conditioning. The beautifully updated kitchen combines style and functionality, featuring granite countertops, custom cabinetry extending to the ceiling, stainless steel appliances, and a center island. Both full bathrooms have been tastefully updated with modern finishes. The home also offers finished lower-level space with a separate walk-in entrance, providing additional flexibility for a variety of needs. Step outside to a private, fenced patio surrounded by mature trees, creating a peaceful outdoor retreat ideal for relaxing, entertaining, or simply enjoying the beauty of nature. An attached garage adds valuable convenience and parking. Ideally situated in the heart of Rego Park, this home offers easy access to neighborhood shopping, restaurants, cafés, parks, and public transportation, including nearby subway and bus connections. With Queens Boulevard, major highways, and everyday amenities within convenient reach, residents can enjoy the perfect balance of neighborhood charm and city accessibility. A wonderful opportunity to own a move-in-ready home in a desirable Queens location.
Full Property Details
Full Property Details for 66-43 Alderton St
General
- Price: $988,000
- Taxes: $8,702
- Status: Coming Soon
- Type: Single Family
- Source: Long_Island
- MLS ID: 1062712
- Updated: 10/15/2026
- Expected Market Date: 10/21/2026
Interior
- Number of Rooms: 6
- Interior Features: First Floor Bedroom, First Floor Full Bath, Eat-in Kitchen, Granite Counters, Open Kitchen, Recessed Lighting
- Appliances: Stainless Steel Appliance(s)
Rooms
Bathrooms
- Total Bathrooms: 2
- Full Bathrooms: 2
Bedrooms
- Total Bedrooms: 2
Parking
- Garage: Yes
- Garage Spaces: 1
- Parking Features: Attached, Driveway, Garage
Location
- County: Queens
- Cross Streets: 67th Ave
- Driving Directions: Refer to Google Maps.
School Information
- High School District: Queens 28
- Elementary School: Ps 174 William Sidney Mount
- Middle School: Jhs 190 Russell Sage
- High School: Queens Metropolitan High School
Heating & Cooling
- Cooling Type: Ductless
- Heating Type: Hot Water, Natural Gas
Utilities
- Sewer: Public Sewer
- Water: Public
- Utility Description: Electricity Connected, See Remarks, Sewer Connected, Trash Collection Public, Water Connected
Structural Information
- Architectural Style: Ranch
- Detached/Attached: Attached
- Construction: Brick
- Basement: Yes
- Basement Desc.: Finished, Full Basement, Walk-Out Access
- Sq. Ft. Source: Public Records
- Year Built: 1955
Lot Features
- Lot Size (Acres): 0.05
- Lot Size (Sq. Ft.): 2,100
- Lot Dimensions: 21 x 100
Financial Considerations
- Tax Amount: $8,702
Disclosures and Reports
- Special Conditions: None
- Property ID: 03150-0152
- Block: 3150
- Lot Number: 52
Listed by Douglas Elliman Real Estate
Get Pre-Approved Today
Schools
Schools serving 66-43 Alderton St
School District:New York City Geographic School District 28
| Name | Grades | Distance |
|---|---|---|
Ps 174 William Sidney Mount 65-10 Dieterle Crescent, Queens, NY 11374 | K-5 | 0.2 mi |
Jhs 190 Russell Sage 68-17 Austin St, Queens, NY 11375 | 6-8 | 0.5 mi |
Disclaimer:
School attendance boundaries provided by ATTOM Data Solutions and are for reference only. Contact the school directly to verify enrollment eligibility.
Price & Sales History for 66-43 Alderton St
Date
Details
Price
Change
Source
10/15/2026
Listed
$988,000
9.17%
MLS
2/02/2024
Sold
$905,000
—
Public Record
Disclaimer: Historical sales information is derived from public records provided by the county offices. Information is not guaranteed and should be independently verified.
Tax History
Tax History for 66-43 Alderton St
Year
Property Taxes
Change
Tax Assessment
Change
2025
$8,808
5%
$43,856
-7%
2024
$8,355
5%
$47,400
16%
2023
$7,923
5%
$40,846
-28%
2022
$7,562
2%
$56,580
7%
2021
$7,395
-1%
$52,980
-8%
2020
$7,440
2%
$57,420
-9%
2019
$7,288
16%
$63,240
86%
2017
$6,274
—
$34,038
6%
2017
$6,274
9%
$32,246
6%
2016
$5,779
2%
$30,456
—
2015
$5,646
4%
$30,456
2%
2015
$5,415
91%
$29,859
5%
2013
$2,839
—
$28,365
—
Disclaimer: Historical tax information is derived from public records provided by the county offices. Information is not guaranteed and should be independently verified.
Estimate the Cost
Estimate the Cost for 66-43 Alderton St
66-43 Alderton Street, Rego Park, NY 11374 (MLS# 1062712) is a Single Family property with 2 bedrooms and 2 full bathrooms. 66-43 Alderton Street is currently listed for $988,000 and was received on October 21, 2026. Want to learn more about 66-43 Alderton Street? Do you have questions about finding other Single Family real estate for sale in Rego Park? You can browse all Rego Park real estate or contact a Coldwell Banker agent to request more information.