This is a carousel with tiles that activate property listing cards. Use the previous and next buttons to navigate.
1/50
$2,675,000
This is a carousel with tiles that activate property listing cards. Use the previous and next buttons to navigate.
1/50
Property Description
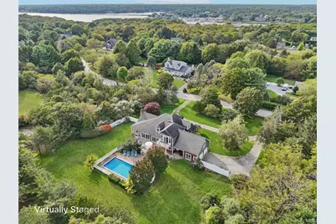
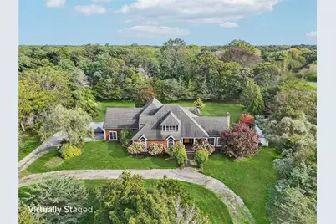
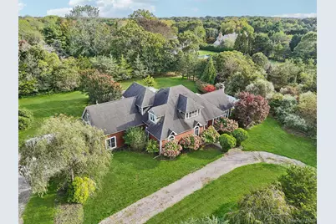
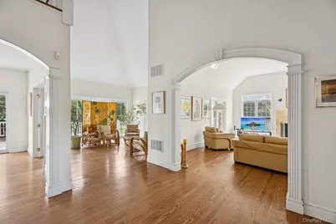
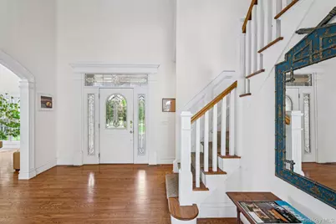
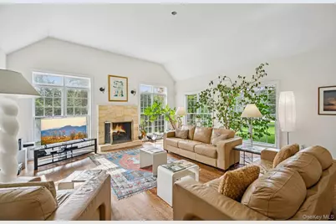
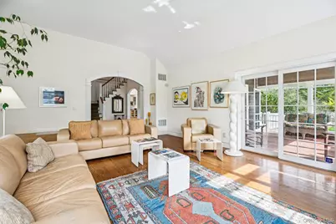
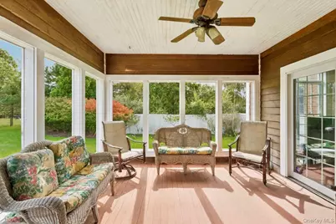
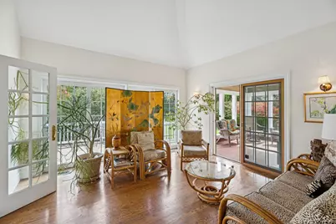
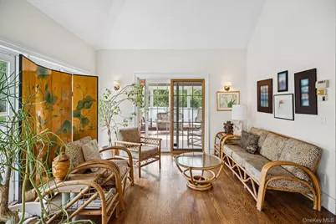
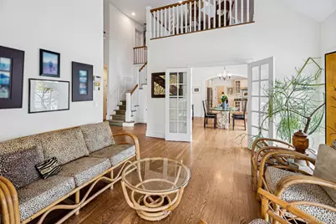
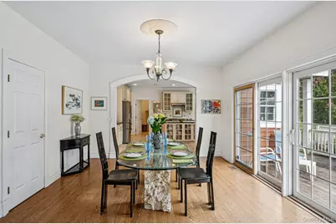
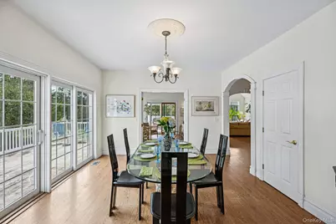
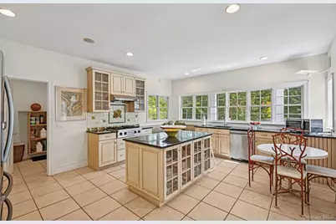
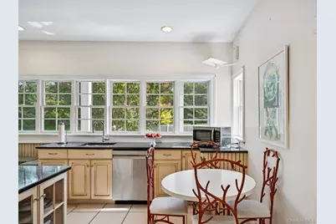
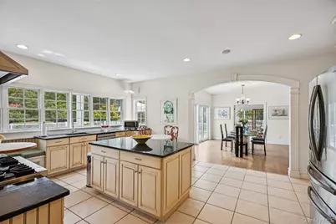
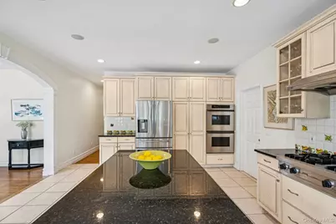
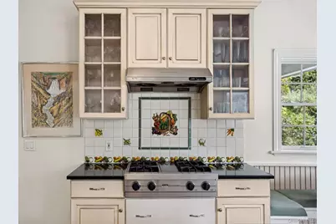
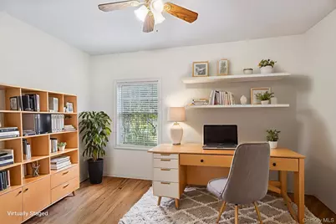
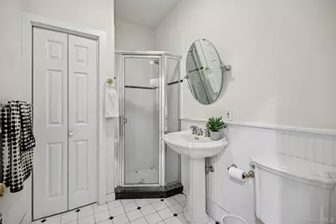
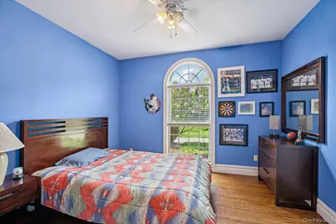
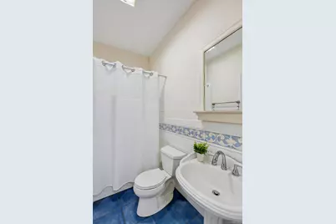
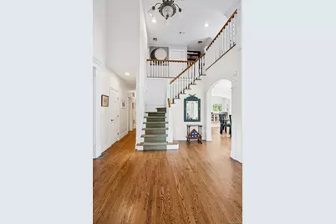
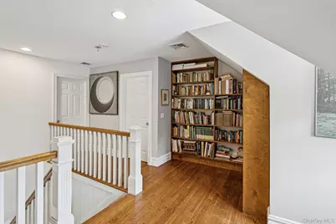
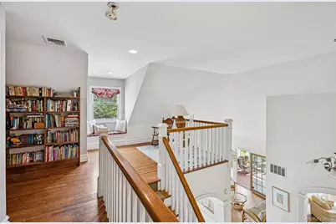
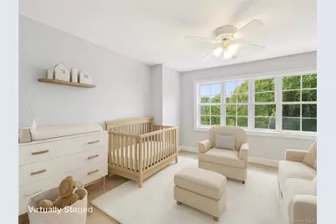
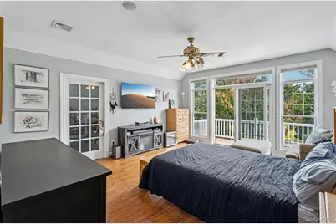
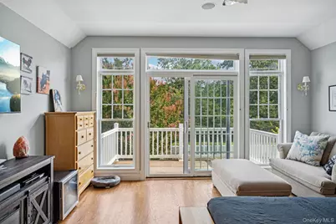
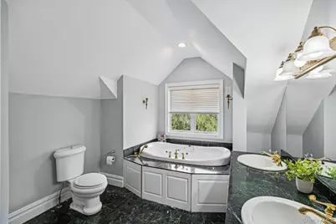
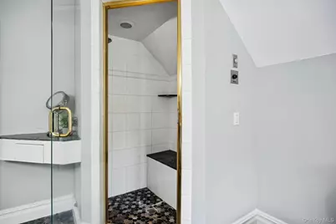
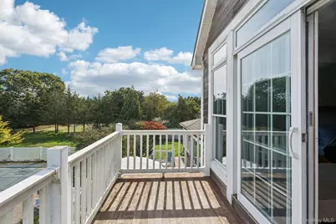
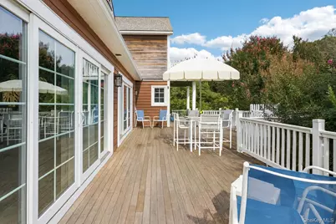
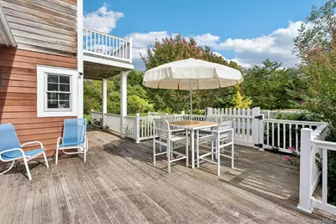
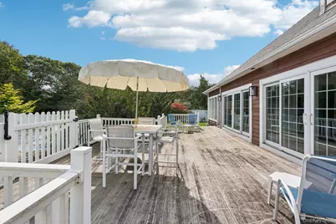
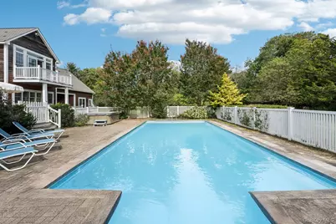
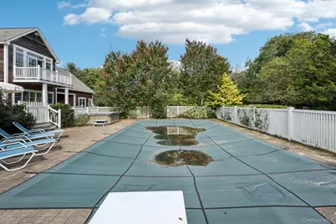
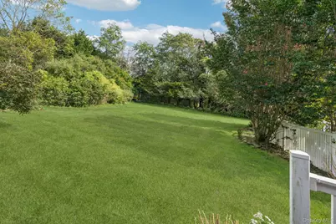
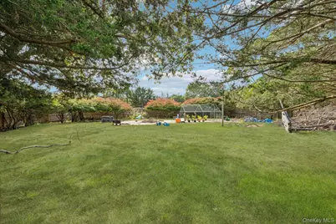
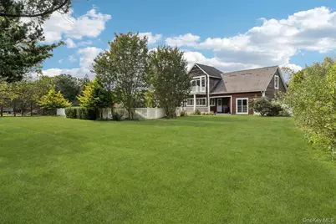
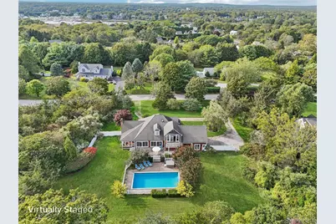
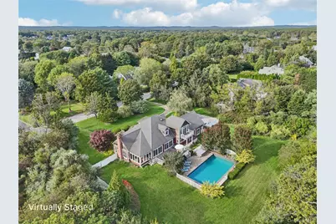
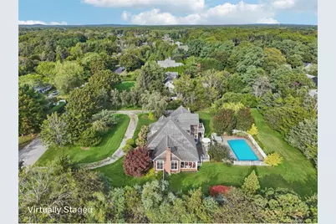
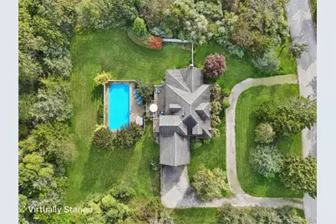
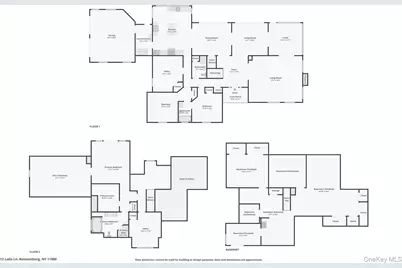
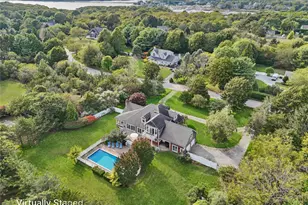
Discover refined East End living in this captivating 3,500-square-foot postmodern residence, gracefully set on 1.4 acres in the heart of Remsenburg. Thoughtfully designed, the home showcases oak hardwood floors, soaring cathedral ceilings, recessed lighting, and floor-to-ceiling Pella windows that infuse the interiors with natural light and warmth. The principal living spaces are enriched by expansive sliders, French doors leading to the formal dining room, arched passageways, custom crown and base moldings, surround sound, and a striking imported marble fireplace that serves as a dramatic focal point. The chef's kitchen is both elegant and functional, appointed with black granite countertops, a center island, custom cabinetry, a Viking stove, double oven, and new Samsung stainless steel appliances. A sun-drenched breakfast nook wrapped in Pella windows offers a charming setting for casual dining. The first level features three generously proportioned bedrooms and two full baths, along with a dedicated laundry/mudroom with newer washer and dryer, central vacuum, a two-car attached garage, and a full walk-out basement. Upstairs, a built-in library adds character and versatility, while an additional bedroom offers flexibility for guests, office use, or a nursery. The primary suite serves as a private retreat, complete with a balcony, sitting area, and an ensuite bath featuring a double vanity, Aquatic jetted soaking tub, and E-Steam sauna/shower. From a gracious mahogany front porch to the secluded retreat that awaits in the backyard, this home offers a beautifully balanced indoor-outdoor lifestyle. Mature plantings, including crepe myrtles, butterfly bushes, burning bush trees, and rhododendrons, create a lush and tranquil backdrop, while PVC fencing encloses a heated saltwater vinyl pool and hot tub, perfectly suited for both relaxation and entertaining. Set near beaches, boating, dining, and the treasured lifestyle amenities of Remsenburg and Westhampton, this distinguished offering is poised between refinement and retreat, embodying the very finest qualities of East End living.
Full Property Details
Full Property Details for 12 Laila Ln
General
- Price: $2,675,000
- Taxes: $8,539
- Status: Active
- Type: Single Family
- Source: Long_Island
- MLS ID: 896920
- Updated: 4/15/2026
- Added to Site: 233 day(s) ago
Interior
- Number of Rooms: 11
- Interior Features: First Floor Bedroom, First Floor Full Bath, Breakfast Bar, Built-in Features, Cathedral Ceiling(s), Ceiling Fan(s), Central Vacuum, Chandelier, Chefs Kitchen, Crown Molding, Double Vanity, Eat-in Kitchen, ENERGY STAR Qualified Door(s), Entrance Foyer, Formal Dining, Granite Counters, High Ceilings, His and Hers Closets, Kitchen Island, Natural Woodwork, Open Floorplan, Open Kitchen, Original Details, Pantry, Primary Bathroom, Recessed Lighting, Sauna, Soaking Tub, Sound System, Speakers, Storage, Walk Through Kitchen, Walk-In Closet(s), Whole House Entertainment System, Wired for Sound
- Fireplace: Yes
- Number of Fireplaces: 1
- Fireplace(s): Family Room, Wood Burning
- Appliances: Convection Oven, Dishwasher, Dryer, ENERGY STAR Qualified Appliances, Gas Cooktop, Microwave, Refrigerator, Stainless Steel Appliance(s), Washer, Oil Water Heater
- Laundry Facilities: Yes
- Flooring: Hardwood, Tile
Rooms
Bathrooms
- Total Bathrooms: 3
- Full Bathrooms: 3
Bedrooms
- Total Bedrooms: 5
Other Rooms
- Laundry: In Hall, Inside, Laundry Room
Additional Information
- Pool: Yes
- Private Pool: Yes
- Pool Description: In-Ground, Salt Water
- Spa: Yes
- Security/Safety: Security System, Smoke Detector(s)
Exterior
- Exterior Features: Balcony, Garden, Speakers
- Porch/Patio/Deck: Patio, Porch
Parking
- Garage: Yes
- Garage Spaces: 2
- Parking Features: Driveway
Location
- County: Suffolk County
- Subdivision: Rogers Farms
- Cross Streets: Dock Rd
- Driving Directions: Directions from Westbound Take the Long Island Expressway (I-495) eastbound. Exit at Exit 61 – NY-27 E / Sunrise Highway East toward the Hamptons. Continue on NY-27 E / Sunrise Highway for several miles. Take Exit 53 / Montauk Highway East (NY-27A E) toward Speonk / Remsenburg. Directions from the East Follow Montauk Highway (27A E) into Remsenburg / Speonk area. Turn onto Cedar Lane (or whichever local feeder road your GPS indicates to reach Laila Lane). Drive to Laila Lane, then proceed to #12. Fifth house on the Left.
- Direction Faces: West
School Information
- High School District: Westhampton Beach
- Elementary School: Remsenburg-Speonk Elementary Sch
- Middle School: Westhampton Middle School
- High School: Westhampton Beach Senior High Sch
Heating & Cooling
- Central air: Yes
- Cooling Type: Central Air
- Heating Type: Oil
- Heating Zones: 2
Utilities
- Sewer: Septic Tank
- Water: Private, Public
- Utility Description: Natural Gas Available
Structural Information
- Architectural Style: Post Modern
- Detached/Attached: Detached
- Construction: Cedar, Frame
- Basement: Yes
- Basement Desc.: Full Basement
- Windows: Floor to Ceiling Windows, Oversized Windows, Wall of Windows
- Building Size: 3500
- Square Feet: 3,500
- Sq. Ft. Source: Plans
- Year Built: 1998
Lot Features
- Property View: Open, Panoramic
- Lot Size (Acres): 1.4
- Lot Size (Sq. Ft.): 60,984
- Frontage: Municipal
- Road Maintenance: Public Maintained Road
- Fence: Yes
- Lot Features: Back Yard, Borders State Land, Cul-De-Sac, Front Yard, Garden, Landscaped, Level, Part Wooded, Private, Secluded, Sprinklers In Front, Sprinklers In Rear, Views, Wooded
- Fencing (Description): Fenced
Water Features
- Water Front View: Water Access
Financial Considerations
- Tax Amount: $8,539.7
Disclosures and Reports
- Special Conditions: None
- Property ID: 0900-366-00-01-00-015-009
- Block: 1
- Lot Number: 15
Listed by Howard Hanna Coach

Get Pre-Approved Today
Schools
Schools serving 12 Laila Ln
School District:Remsenburg-Speonk Union Free School District
| Name | Grades | Distance |
|---|---|---|
Remsenburg Speonk Elementary School 11 Mill Rd, Remsenburg-Speonk, NY 11960 | K-6 | 1.2 mi |
Disclaimer:
School attendance boundaries provided by ATTOM Data Solutions and are for reference only. Contact the school directly to verify enrollment eligibility.
Price & Sales History for 12 Laila Ln
Date
Details
Price
Change
Source
4/01/2026
Price Reduced
$2,675,000
-18.32%
MLS
10/08/2025
Listed
$3,275,000
197.73%
MLS
3/15/2004
Sold
$1,100,000
—
Public Record
Disclaimer: Historical sales information is derived from public records provided by the county offices. Information is not guaranteed and should be independently verified.
Tax History
Tax History for 12 Laila Ln
Year
Property Taxes
Change
Tax Assessment
Change
2024
$8,122
4%
$1,057,100
—
2020
$7,814
-1%
$1,057,100
—
2016
$7,902
4%
$1,057,100
—
2020
$7,584
1%
$1,057,100
7%
2018
$7,520
—
$985,100
—
2017
$7,534
-1%
$985,100
—
2016
$7,600
-1%
$985,100
—
2015
$7,639
-1%
$985,100
—
2015
$7,690
2%
$985,100
—
2014
$7,545
-12%
$985,100
-15%
2013
$8,612
—
$1,155,600
—
Disclaimer: Historical tax information is derived from public records provided by the county offices. Information is not guaranteed and should be independently verified.
Estimate the Cost
Estimate the Cost for 12 Laila Ln
12 Laila Lane, Remsenburg, NY 11960 (MLS# 896920) is a Single Family property with 5 bedrooms and 3 full bathrooms. 12 Laila Lane is currently listed for $2,675,000 and was received on October 08, 2025. Want to learn more about 12 Laila Lane? Do you have questions about finding other Single Family real estate for sale in Remsenburg? You can browse all Remsenburg real estate or contact a Coldwell Banker agent to request more information.