This is a carousel with tiles that activate property listing cards. Use the previous and next buttons to navigate.
1/1
$9,600,000
This is a carousel with tiles that activate property listing cards. Use the previous and next buttons to navigate.
1/1
Property Description
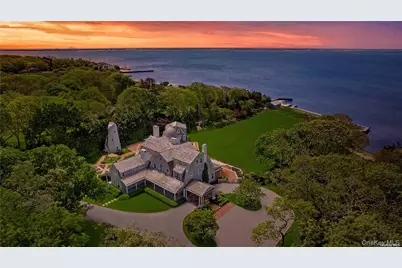
This majestic, one-of-a-kind estate is set on 4+ private, resort-like acres in the Town of Southampton. Its unique location on the southwest-facing waterfront provides incredible sunset views over Seatuck Cove and Moriches Bay from large windows throughout the bright, airy main residence. Perfect for entertaining, the meticulously updated 9-bedroom, 9.5-bath main home features a chef's kitchen with granite countertops, Wolf stove, dual ovens and dishwashers, and a 17-foot island. There's a living room with a built-in bar and wood-burning fireplace, a dining room, family room, handsome library and sunroom with wood-burning fireplaces, and a temperature-controlled wine cellar; and French doors lead to an ample patio overlooking the water. The primary bedroom has dual closets, custom built-ins, a bathroom with radiant floor and dual vanities, and a porch with sweeping water views. A former 19th century hunting lodge, the home blends old world charm with modern-day amenities, including an elevator and state-of-the-art mechanical systems, and features a porte cochere for shelter when getting in and out of vehicles. The sprawling property, which is bordered by tall perimeter trees and accessed through a gated entrance, includes a four-bedroom guest house with full kitchen; a detached five-car garage with commercial-grade hydraulic car lifts; a charming, refurbished, old-fashioned windmill; and a pool house with sauna, and gym overlooking the 45x20 heated saltwater gunite pool. A sweeping, lush lawn extends down to 234 feet of waterfront, where there are docks, a sandy beach and a boathouse. Har-tru tennis courts complete the country club experience. There's little reason to ever leave!
Full Property Details
Full Property Details for 74 Cedar Ln W
General
- Sold For: $9,600,000
- Taxes: $51,880
- Status: Closed
- Type: Single Family
- Source: Long_Island
- MLS ID: 897228
- Added to Site: 326 day(s) ago
Interior
- Number of Rooms: 20
- Interior Features: Central Vacuum, Eat-in Kitchen, Elevator, Entrance Foyer, Pantry, Sauna, Walk-In Closet(s), Wet Bar, Primary Bathroom
- Fireplace: Yes
- Number of Fireplaces: 4
- Fireplace(s): Gas, Living Room, Wood Burning
- Appliances: Dishwasher, Dryer, Freezer, Microwave, Oven, Refrigerator, Washer
- Laundry Facilities: Yes
- Flooring: Hardwood
Rooms
Bathrooms
- Total Bathrooms: 13
- Full Bathrooms: 12
- Half Bathrooms: 1
Bedrooms
- Total Bedrooms: 13
Other Rooms
- Laundry: Inside, Laundry Room, Multiple Locations
Additional Information
- Amenities: Fitness Center, Tennis Court(s)
- Pool: Yes
- Private Pool: Yes
- Pool Description: In-Ground
- Spa: Yes
- Security/Safety: Security System
Exterior
- Exterior Features: Awning(s), Balcony
- Porch/Patio/Deck: Deck, Patio, Porch
Parking
- Garage: Yes
- Garage Spaces: 5
- Parking Features: Private, Detached, Driveway
Location
- County: Suffolk County
- Neighborhood: Remsenburg
- Cross Streets: S Country Rd
- Driving Directions: Enter gate at #76
School Information
- High School District: Westhampton Beach
- Elementary School: Remsenburg-Speonk Elementary Sch
- Middle School: Westhampton Middle School
- High School: Westhampton Beach Senior High Sch
Heating & Cooling
- Central air: Yes
- Cooling Type: Central Air
- Heating Type: Propane, Forced Air, Radiant
- Heating Zones: 8
Utilities
- Sewer: Cesspool
- Water: Public
- Utility Description: Cable Connected, Electricity Connected, Phone Connected, Trash Collection Private, Water Connected
Structural Information
- Architectural Style: Estate
- Detached/Attached: Detached
- Construction: Frame, Cedar, Shingle Siding
- Basement: Yes
- Basement Desc.: Walk-Out Access, Partially Finished
- Sq. Ft. Source: Plans
- Year Built: 1890
Additional Structures
- Other Structures: Cabana, Garage(s), Guest House, Outdoor Kitchen, Pool House
Lot Features
- Property View: Panoramic, Water
- Lot Size (Acres): 4.19
- Lot Size (Sq. Ft.): 182,516
- Lot Dimensions: 4.19
- Frontage Feet: 234
- Fence: Yes
- Lot Features: Cul-De-Sac, Level, Sprinklers In Front, Sprinklers In Rear
- Fencing (Description): Back Yard, Fenced
Water Features
- Water Front: Yes
- Water View: Yes
- Water Front View: Beach Access, Waterfront, Water Access
Financial Considerations
- Tax Amount: $51,880
Disclosures and Reports
- Special Conditions: None
- Exclusions: Chandelier(s) Piano, Artwork
- Property ID: 0900-375-00-01-00-018-001
- Block: 1
- Lot Number: 17
Listed by Douglas Elliman Real Estate
Sold by Buyer Representation Office

Get Pre-Approved Today
Schools
Schools serving 74 Cedar Ln W
School District:Remsenburg-Speonk Union Free School District
| Name | Grades | Distance |
|---|---|---|
Remsenburg Speonk Elementary School 11 Mill Rd, Remsenburg-Speonk, NY 11960 | K-6 | 1.5 mi |
Disclaimer:
School attendance boundaries provided by ATTOM Data Solutions and are for reference only. Contact the school directly to verify enrollment eligibility.
Price & Sales History for 74 Cedar Ln W
Date
Details
Price
Change
Source
6/23/2026
Sold
$9,600,000
-11.93%
MLS
3/16/2026
Price Reduced
$10,900,000
-8.4%
MLS
8/22/2025
Listed
$11,900,000
—
MLS
Disclaimer: Historical sales information is derived from public records provided by the county offices. Information is not guaranteed and should be independently verified.
74 Cedar Lane W, Remsenburg, NY 11960 (MLS# 897228) is a Single Family property that was sold at $9,600,000 on June 23, 2026. Want to learn more about 74 Cedar Lane W? Do you have questions about finding other Single Family real estate for sale in Remsenburg? You can browse all Remsenburg real estate or contact a Coldwell Banker agent to request more information.