This is a carousel with tiles that activate property listing cards. Use the previous and next buttons to navigate.
1/35
$150,000
This is a carousel with tiles that activate property listing cards. Use the previous and next buttons to navigate.
1/35
Property Description
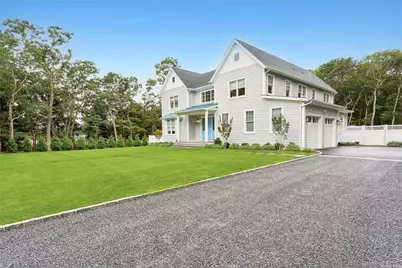
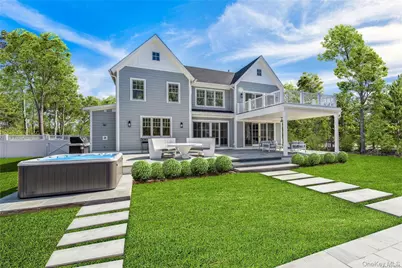
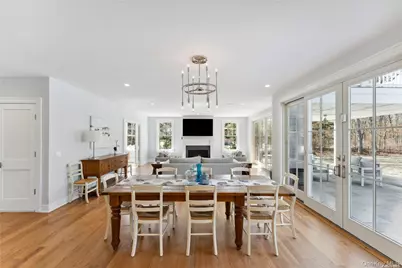
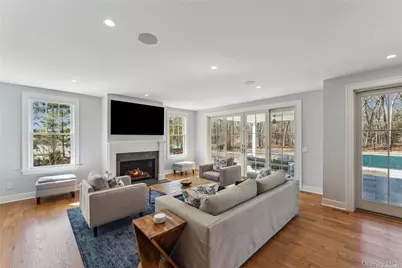
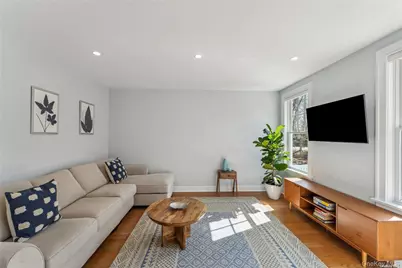
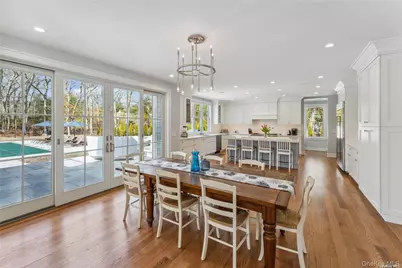
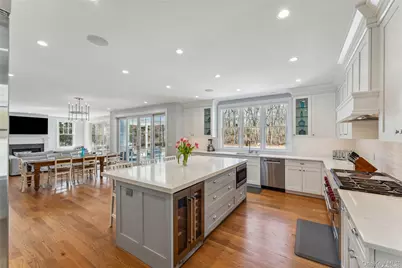
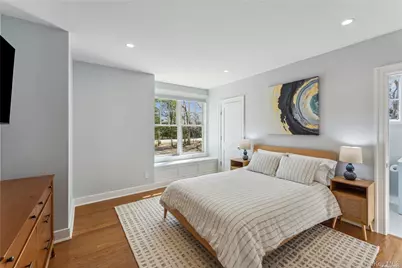
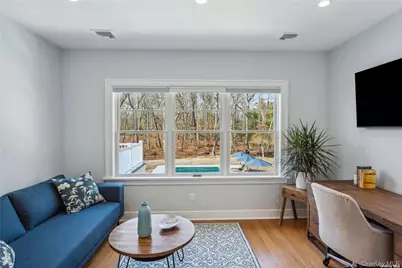
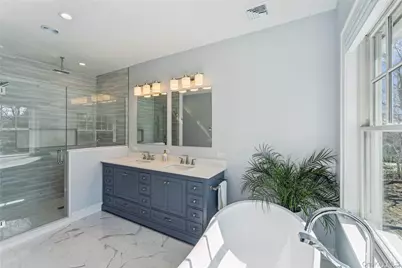
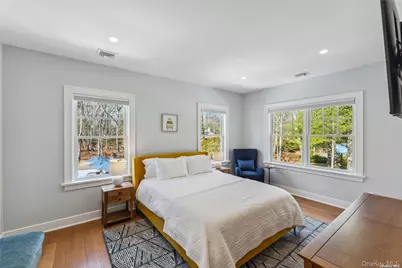
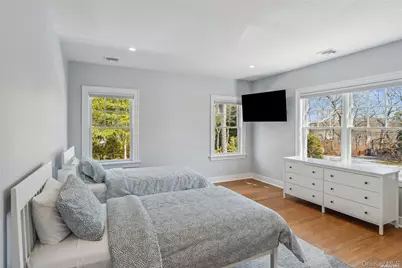
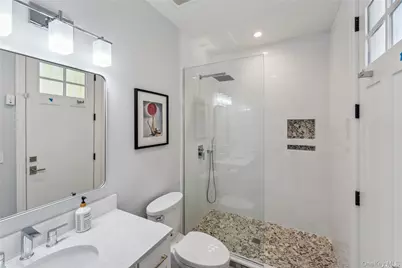
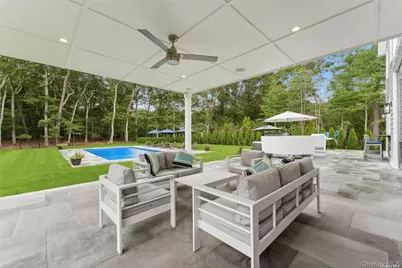
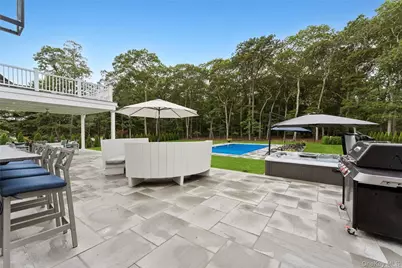
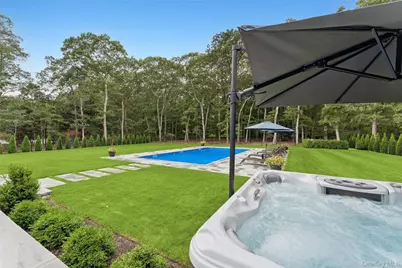
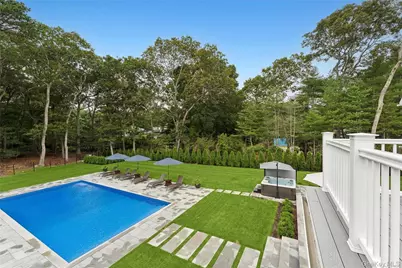
9 Mill Road is available for teh 2027 season -a fresh and spacious new build in the heart of Remsenburg, this 4000 square foot home features 6 bedrooms, 5 Bathrooms, high ceilings, hardwood floors, and a backyard for summer living. Enter to a double height foyer leading to the open-concept living space with a gas fireplace, large screen TV, dining area and two sets of sliding doors. The fully equipped kitchen features wolf and sub zero appliances, an eat-in island, and a six burner gas range with a griddle. The kitchen and living areas are equipped with Sonos sound system, which extends to the covered deck outside. Off the kitchen is a mudroom, full laundry room, and a full bath with shower with outdoor access. An additional cozy den with TV and a first floor junior primary round out the first floor. On the second level are 5 bedrooms, including the primary suite with 12 foot vaulted ceilings, a private deck, large screen TV, two walk-in closets, and a luxurious spa-style bath with a soaking tub and extra large walk-in shower. There is an additional en-suite bedroom and three bedrooms which share a bath, all with televisions. At the heart of the second floor is a quiet study and sitting room overlooking the leafy 1.19 acre backyard. A convenient and generous laundry room completes the second floor. The backyard is perfectly designed for entertaining and relaxation. Off the sunny and generous deck, the 20x40 heated saltwater pool is surrounded by bluestone coping and joins a hot tub, outdoor shower, grill, and covered porch, with Sonos outdoor speakers, to complete this perfect package. There's even a portable Sonos for poolside listening. The two car garage houses a Tesla Charger, electricity comes from Solar Panels and the whole house boasts a 1 Gig fiber optic commercial grade internet and WIFI System (they really did think of everything)! Convenient to all that the Westhampton Beach area has to offer, 9 Mill Road is only 3.5 miles from the main street of Westhampton Beach Village, a half mile to Tennis and Pickleball at The Barn, and 1.5 miles to Moriches Bay and The Westhampton Yacht Squadron. Tenants can choose to purchase both Westhampton Beach Village and Southampton Town Beach Passes. Remsenburg is only 70 miles from Manhattan: be at the beach without the traffic! Make 9 Mill Road your summer residence. MD-LD 150,000
Full Property Details
Full Property Details for 9 Mill Rd
General
- Rent: $150,000
- Status: Active
- Type: Single Family
- Source: Long_Island
- MLS ID: 1039229
- Updated: 8/15/2026
- Added to Site: 13 day(s) ago
Interior
- Number of Rooms: 11
- Interior Features: Cathedral Ceiling(s), Eat-in Kitchen, Entrance Foyer, Master Downstairs, Pantry, Walk-In Closet(s), Primary Bathroom
- Number of Fireplaces: 1
- Appliances: Solar Hot Water
- Laundry Facilities: Yes
- Flooring: Hardwood
Rooms
Bathrooms
- Total Bathrooms: 5
- Full Bathrooms: 5
Bedrooms
- Total Bedrooms: 6
Other Rooms
- Laundry: Multiple Locations
Additional Information
- Pool: Yes
- Private Pool: Yes
- Pool Description: In-Ground
- Spa: Yes
Exterior
- Exterior Features: Speakers, Gas Grill
- Porch/Patio/Deck: Patio
Parking
- Garage: Yes
- Garage Spaces: 2
- Parking Features: Attached, Driveway
Location
- County: Suffolk County
- Cross Streets: Old Mill
School Information
- High School District: Westhampton Beach
- Elementary School: Remsenburg-Speonk Elementary Sch
- Middle School: Westhampton Middle School
- High School: Westhampton Beach Senior High Sch
Community
- Pets Allowed: Yes
- Pet Restrictions: Call
Heating & Cooling
- Central air: Yes
- Cooling Type: Central Air
- Heating Type: Propane, Heat Pump, Radiant
Utilities
- Sewer: Cesspool
- Water: Public
- Utility Description: Cable Connected, Electricity Connected, Propane, Trash Collection Private, Water Connected
Structural Information
- Architectural Style: Post Modern
- Detached/Attached: Detached
- Construction: Energy Star, Frame, HardiPlank Type
- Basement: Yes
- Basement Desc.: Full Basement, Unfinished
- Unfinished Attic: Yes
- Entry Floor Number: 1
- Sq. Ft. Source: Other
- Year Built: 2024
Lot Features
- Lot Size (Sq. Ft.): 50,094
- Fence: Yes
- Lot Features: Sprinklers In Front, Sprinklers In Rear, Near School, Part Wooded
- Fencing (Description): Back Yard
Green Features
- Energy Generation: Solar
Financial Considerations
- Security Deposit: 20%
Disclosures and Reports
- Special Conditions: None
- Property ID: 0900-368-00-04-00-079-000
- Block: 4
- Lot Number: 79
Listed by Corcoran
Schools
Schools serving 9 Mill Rd
School District:Remsenburg-Speonk Union Free School District
| Name | Grades | Distance |
|---|---|---|
Remsenburg Speonk Elementary School 11 Mill Rd, Remsenburg-Speonk, NY 11960 | K-6 | 0.1 mi |
Disclaimer:
School attendance boundaries provided by ATTOM Data Solutions and are for reference only. Contact the school directly to verify enrollment eligibility.
Price History for 9 Mill Rd
Date
Details
Price
Change
Source
8/15/2026
Listed
$150,000
—
MLS
Disclaimer: Historical sales information is derived from public records provided by the county offices. Information is not guaranteed and should be independently verified.

9 Mill Road, Remsenburg, NY 11960 (MLS# 1039229) is a Single Family property with 6 bedrooms and 5 full bathrooms. 9 Mill Road is currently listed for rent at $150,000 and was received on August 15, 2026. Want to learn more about 9 Mill Road? Do you have questions about finding other real estate for sale or rent in Remsenburg? You can browse all Remsenburg rentals or contact a Coldwell Banker agent to request more information.
