This is a carousel with tiles that activate property listing cards. Use the previous and next buttons to navigate.
1/18
$2,375,000
This is a carousel with tiles that activate property listing cards. Use the previous and next buttons to navigate.
1/18
Property Description
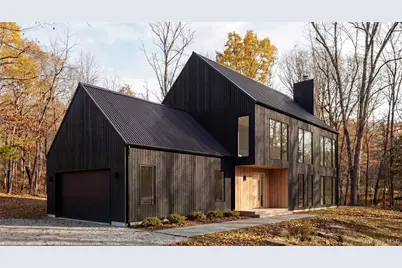
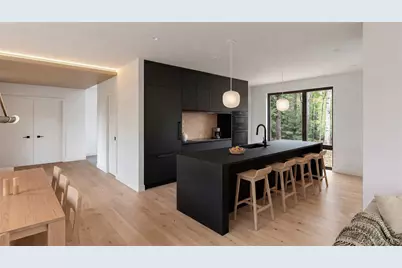
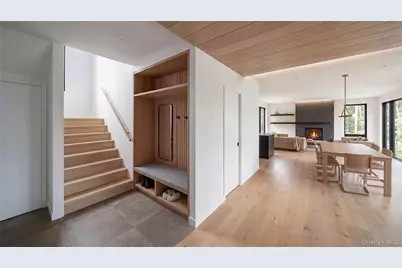
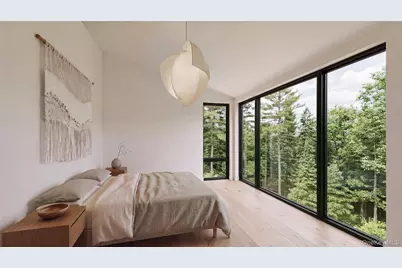
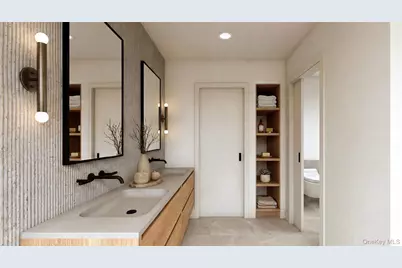
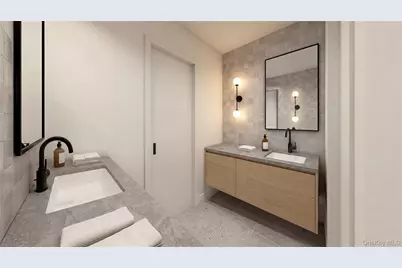
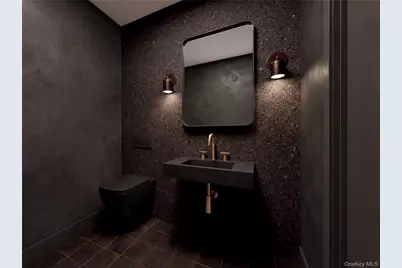
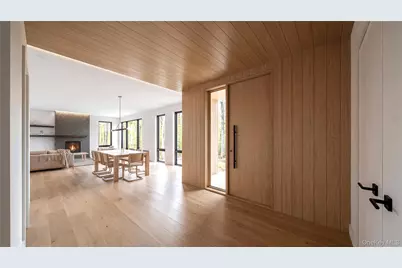
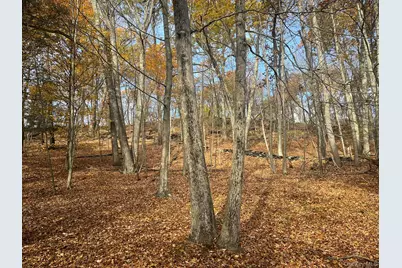
(To be built) Close to the Rhinebeck Village; away from it all. Olsen is sited on a primarily wooded 6 acre property with a Rhinebeck address and minutes to the Village. An optional seasonal pond completes the mature woodland views. The architectural form is a modernist re-imagined classic agrarian form with gable roofs and attached two car garage. The exterior's dark black wood clad facade is punctuated by contrasting insets for the front door and covered porch, with option for upgrade to screen porch The residence interiors are bathed in natural textures and a luxurious modern simplicity. The home's entry features a mud room with built-in bench with shoe cubbies and wood clad interior elements complementing the exterior. The layout includes a spacious open plan living area with a large entertaining kitchen and dining area continuing to a dramatic living room with wood burning fireplace. A covered porch complements the views into the natural landscape. Upstairs is grounded by a spacious primary bedroom suite, two guest bedrooms and office nook. The residence design is in perfect balance with the Upstate modern lifestyle. The exterior living spaces include an outdoor entertaining patio and option to add a pool, hot tub or sauna. The residence's interior design features luxury materials including oak hardwood floors, limewash wall accents, designer finishes, Danish cabinetry, Bosch appliances and high efficiency HVAC. Includes septic, private water well, underground utilities and driveway. NOTE: Interior layout customization options include a finished basement for additional living spaces and features.
Full Property Details
Full Property Details for 0 Olsen Rd
General
- Price: $2,375,000
- Taxes: $2,425
- Status: Active
- Type: Single Family
- Source: Long_Island
- MLS ID: 1055586
- Updated: 9/30/2026
- Added to Site: 13 day(s) ago
Interior
- Number of Rooms: 9
- Interior Features: Built-in Features, Cathedral Ceiling(s), Chefs Kitchen, Double Vanity, Eat-in Kitchen, Entrance Foyer, High Ceilings, High Speed Internet, Kitchen Island, Low Flow Plumbing Fixtures, Natural Woodwork, Open Floorplan, Open Kitchen, Pantry, Primary Bathroom, Recessed Lighting, Smart Thermostat, Soaking Tub, Speakers, Stone Counters, Storage, Walk Through Kitchen, Walk-In Closet(s), Washer/Dryer Hookup, Wired for Sound
- Fireplace(s): Living Room, Wood Burning
- Appliances: Convection Oven, Cooktop, Dishwasher, Dryer, Electric Cooktop, Electric Oven, Electric Water Heater, ENERGY STAR Qualified Appliances, Exhaust Fan, Freezer, Microwave, Oven, Refrigerator, Stainless Steel Appliance(s), Tankless Water Heater, Washer
- Laundry Facilities: Yes
Rooms
Bathrooms
- Total Bathrooms: 3
- Full Bathrooms: 2
- Half Bathrooms: 1
Bedrooms
- Total Bedrooms: 3
Other Rooms
- Laundry: Laundry Room
Additional Information
- Pool: Yes
- Pool Description: Other
Exterior
- Porch/Patio/Deck: Covered, Patio, Porch
Parking
- Garage: Yes
- Garage Spaces: 2
- Parking Features: Attached, Driveway, Garage, Garage Door Opener, Private
Location
- County: Dutchess County
School Information
- High School District: Red Hook
- Elementary School: Mill Road-Intermediate Grades
- Middle School: Linden Avenue Middle School
- High School: Red Hook Senior High School
Heating & Cooling
- Central air: Yes
- Cooling Type: Central Air, ENERGY STAR Qualified Equipment
- Heating Type: Electric, ENERGY STAR Qualified Equipment, Forced Air, Heat Pump, Heat Recovery System, Radiant Floor
Utilities
- Sewer: Septic Tank
- Water: Well
- Utility Description: Cable Available, Electricity Connected, Sewer Connected, Trash Collection Private, Water Connected
Structural Information
- Architectural Style: Contemporary, Farmhouse, Modern
- Detached/Attached: Detached
- Construction: Foam Insulation, Wood Siding
- Basement: Yes
- Basement Desc.: Partial, Unfinished
- Windows: Floor to Ceiling Windows, New Windows, Oversized Windows, Screens, Wood Frames
- Sq. Ft. Source: Plans
- Year Built: 2026
Lot Features
- Property View: Trees/Woods
- Lot Size (Acres): 6
- Lot Size (Sq. Ft.): 259,618
Financial Considerations
- Tax Amount: $2,425.16
Disclosures and Reports
- Special Conditions: None
- Property ID: 133600-6371-00-830395-0000
Listed by Upstate Modernist
Get Pre-Approved Today
Schools
Schools serving 0 Olsen Rd
School District:Rhinebeck Central School District
| Name | Grades | Distance |
|---|---|---|
Chancellor Livingston Elementary School 48 Knollwood Road, Rhinebeck, NY 12572 | K-5 | 4.6 mi |
Bulkeley Middle School 45 North Park Road, Rhinebeck, NY 12572 | 6-8 | 4.5 mi |
Rhinebeck Senior High School 45 North Park Road, Rhinebeck, NY 12572 | 9-12 | 4.5 mi |
Disclaimer:
School attendance boundaries provided by ATTOM Data Solutions and are for reference only. Contact the school directly to verify enrollment eligibility.
Price & Sales History for 0 Olsen Rd
Date
Details
Price
Change
Source
9/30/2026
Listed
$2,375,000
—
MLS
Disclaimer: Historical sales information is derived from public records provided by the county offices. Information is not guaranteed and should be independently verified.

Estimate the Cost
Estimate the Cost for 0 Olsen Rd
0 Olsen Road, Rhinebeck, NY 12572 (MLS# 1055586) is a Single Family property with 3 bedrooms, 2 full bathrooms and 1 partial bathroom. 0 Olsen Road is currently listed for $2,375,000 and was received on September 30, 2026. Want to learn more about 0 Olsen Road? Do you have questions about finding other Single Family real estate for sale in Rhinebeck? You can browse all Rhinebeck real estate or contact a Coldwell Banker agent to request more information.
