This is a carousel with tiles that activate property listing cards. Use the previous and next buttons to navigate.
1/1
$1,100,000
This is a carousel with tiles that activate property listing cards. Use the previous and next buttons to navigate.
1/1
Property Description
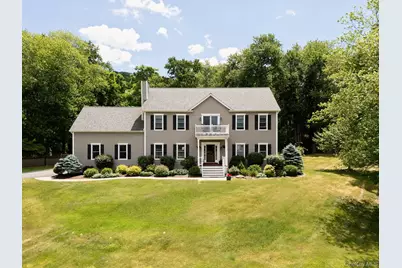
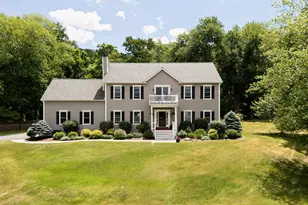
Welcome to 12 Ann Drive, a stately 4-bedroom colonial beautifully sited on 1.76 landscaped acres featuring mature trees, perennial gardens, and classic stone walls. Designed for entertaining both indoors and out, this home offers an inviting 18x36 inground pool and hot tub, perfect for warm-weather gatherings, alongside generous interior living spaces for year-round comfort. Inside, gleaming cherry hardwood floors anchor the formal living room and dining room, ideal for hosting or quiet evenings in. The family room, warmed by a wood-burning fireplace, flows easily into a large country kitchen designed for everyday living. A light-filled sunroom overlooks the pool area, offering a serene spot to enjoy your morning coffee or unwind at the end of the day. Upstairs, a charming second-floor landing with its own balcony leads to a spacious primary suite and well-proportioned additional bedrooms, offering comfortable, private retreats for the whole family. Ideally located just minutes from the charm of Rhinebeck Village and convenient access to the Taconic State Parkway, this property offers the perfect blend of peaceful country living and easy commutability.
Full Property Details
Full Property Details for 12 Ann Dr
General
- Sold For: $1,100,000
- Taxes: $12,274
- Status: Closed
- Type: Single Family
- Source: Long_Island
- MLS ID: 1015398
- Added to Site: 127 day(s) ago
Interior
- Number of Rooms: 4
- Interior Features: Eat-in Kitchen
- Fireplace: Yes
- Appliances: Stainless Steel Appliance(s)
Rooms
Bathrooms
- Total Bathrooms: 3
- Full Bathrooms: 2
- Half Bathrooms: 1
Bedrooms
- Total Bedrooms: 4
Additional Information
- Pool: Yes
- Private Pool: Yes
Parking
- Garage: Yes
- Garage Spaces: 2
- Parking Features: Driveway
Location
- County: Dutchess County
School Information
- High School District: Rhinebeck
- Elementary School: Chancellor Livingston Elementary Sch
- Middle School: Rhinebeck Senior High School
- High School: Rhinebeck Senior High School
Heating & Cooling
- Central air: Yes
- Cooling Type: Central Air
- Heating Type: Forced Air, Oil
Utilities
- Sewer: Septic Tank
- Water: Well
- Utility Description: Electricity Connected
Structural Information
- Architectural Style: Colonial
- Detached/Attached: Detached
- Construction: Other
- Basement: Yes
- Basement Desc.: Full Basement
- Sq. Ft. Source: Public Records
- Year Built: 2001
Lot Features
- Lot Size (Acres): 1.76
- Lot Size (Sq. Ft.): 76,666
Financial Considerations
- Tax Amount: $12,274
Disclosures and Reports
- Special Conditions: None
- Property ID: 135089-6371-00-333185-0000
Listed by Rouse + Co Real Estate
Sold by Buyer Representation Office
Get Pre-Approved Today
Schools
Schools serving 12 Ann Dr
School District:Rhinebeck Central School District
| Name | Grades | Distance |
|---|---|---|
Chancellor Livingston Elementary School 48 Knollwood Road, Rhinebeck, NY 12572 | K-5 | 3.7 mi |
Bulkeley Middle School 45 North Park Road, Rhinebeck, NY 12572 | 6-8 | 3.5 mi |
Rhinebeck Senior High School 45 North Park Road, Rhinebeck, NY 12572 | 9-12 | 3.5 mi |
Disclaimer:
School attendance boundaries provided by ATTOM Data Solutions and are for reference only. Contact the school directly to verify enrollment eligibility.
Price & Sales History for 12 Ann Dr
Date
Details
Price
Change
Source
9/02/2026
Sold
$1,100,000
—
MLS
6/18/2026
Listed
$1,100,000
—
MLS
Disclaimer: Historical sales information is derived from public records provided by the county offices. Information is not guaranteed and should be independently verified.
12 Ann Drive, Rhinebeck, NY 12572 (MLS# 1015398) is a Single Family property that was sold at $1,100,000 on September 02, 2026. Want to learn more about 12 Ann Drive? Do you have questions about finding other Single Family real estate for sale in Rhinebeck? You can browse all Rhinebeck real estate or contact a Coldwell Banker agent to request more information.