This is a carousel with tiles that activate property listing cards. Use the previous and next buttons to navigate.
1/28
$5,800 Just Listed
This is a carousel with tiles that activate property listing cards. Use the previous and next buttons to navigate.
1/28
Property Description
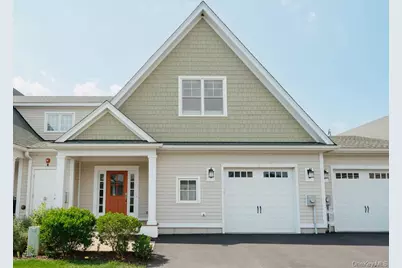
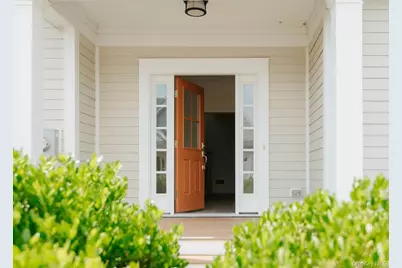
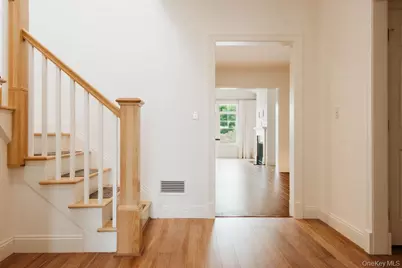
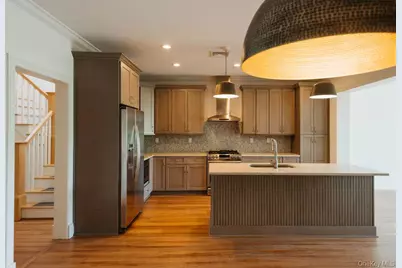
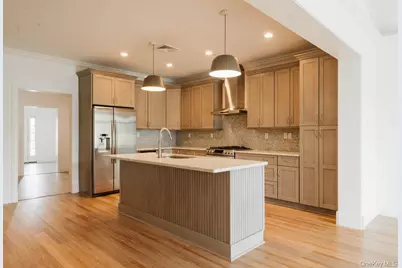
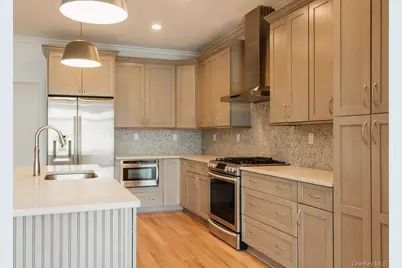
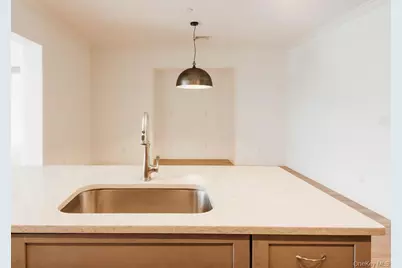
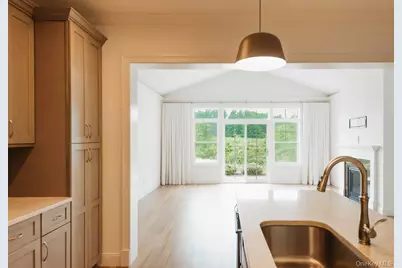
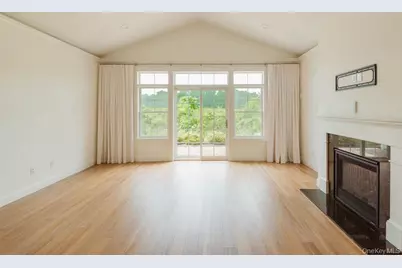
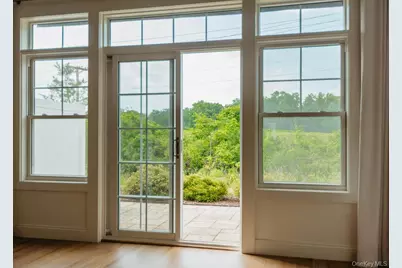
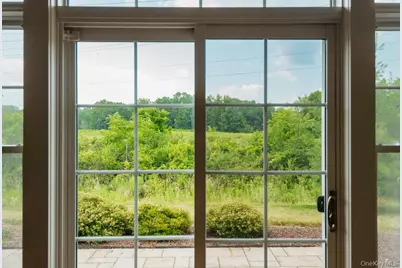
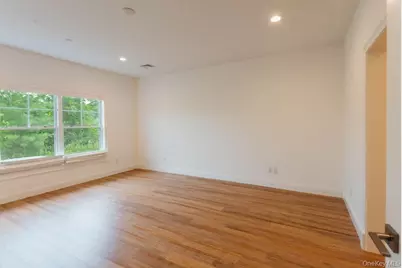
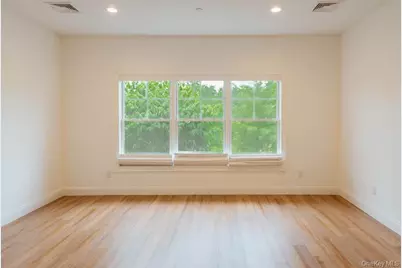
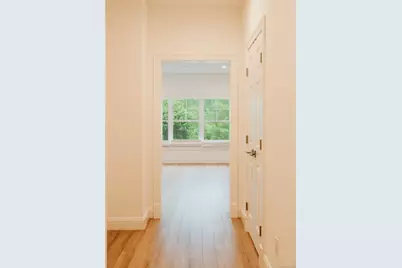
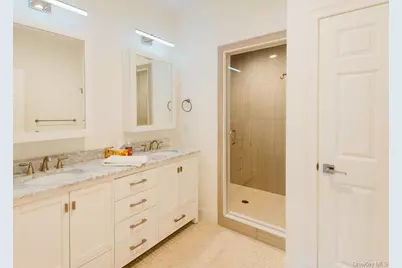
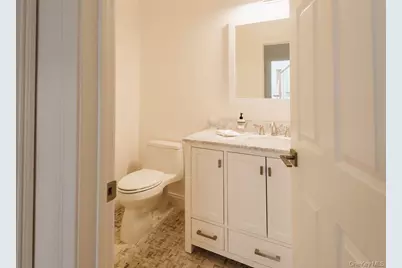
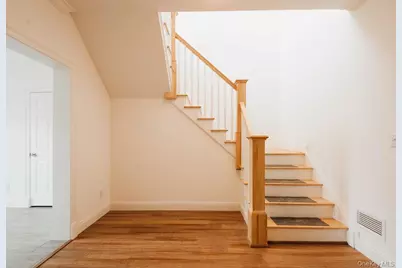
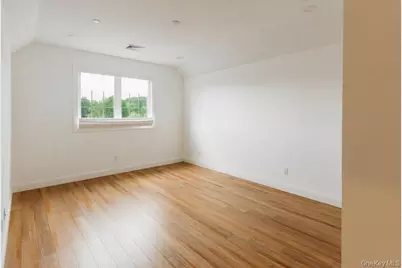
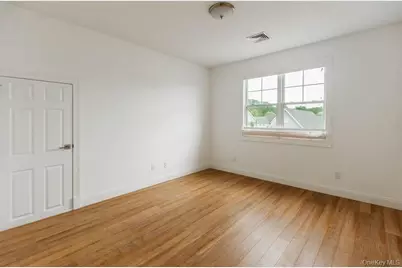
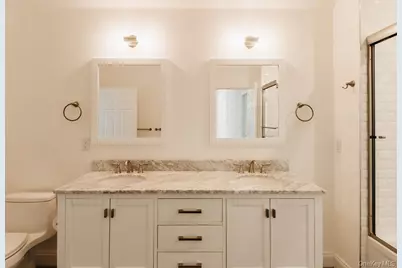
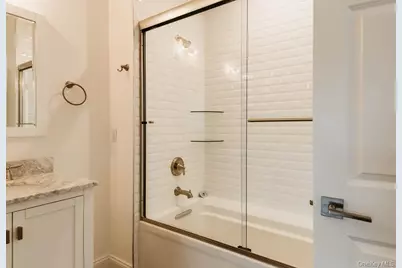
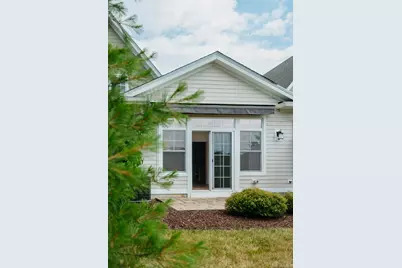
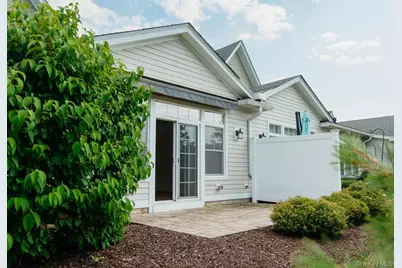
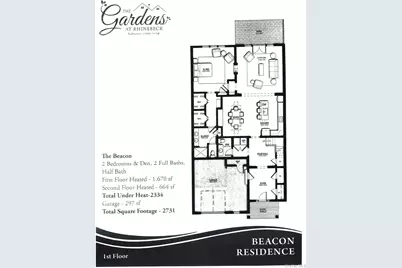
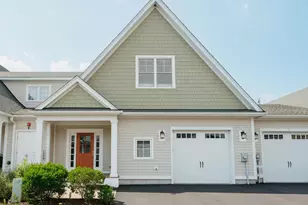
Rarely available, 43 Oakwood Lane offers a premier rental opportunity at The Gardens. This stunning "Beacon Model" features an attached garage and an expansive 2,334 interior square feet of beautifully renovated living space. Situated in Phase 3-the complex's final and most modern phase-this home is widely known for its superior layouts and high-end finishes. The light-filled, east/west-facing floor plan flows effortlessly, showcasing elegant bamboo flooring, high-efficiency laundry, and designer lighting from Design Within Reach, Restoration Hardware, and Crate & Barrel. A dramatic living room with lofty vaulted ceilings and a propane fireplace serves as the heart of the home, seamlessly connecting to a large separate dining area. Directly across, the open chef's kitchen features a central island and expansive cabinetry, making it ideal for easy entertaining. The residence offers two large bedrooms plus a sizable, windowed den that easily functions as a third bedroom. Storage is exceptionally generous throughout, including seven closets, three of which are walk-ins. There are two spa-like full bathrooms and a pristine marbled powder room. Step outside to the private patio, which features a remote-controlled awning perfect for seamless indoor-outdoor living. Residents of this impeccably maintained community also enjoy resort-style amenities, including a fitness center, swimming pool, tennis and pickleball courts, walking trails, and a clubhouse. This home perfectly combines unparalleled scale, turnkey luxury, and peaceful privacy.
Full Property Details
Full Property Details for 43 Oakwood Ln
General
- Rent: $5,800
- Status: Active
- Type: Condo
- Source: Long_Island
- MLS ID: 1026166
- Updated: 7/15/2026
- Added to Site: 6 day(s) ago
Rental Information
- Rent Includes: Grounds Care, Recycling, Sewer, Snow Removal, Trash Collection, Water
Interior
- Number of Rooms: 6
- Interior Features: First Floor Bedroom, First Floor Full Bath, Chefs Kitchen, Double Vanity, Entrance Foyer, Granite Counters, High Ceilings, Kitchen Island, Open Kitchen, Primary Bathroom, Master Downstairs, Walk-In Closet(s)
- Fireplace: Yes
- Number of Fireplaces: 1
- Fireplace(s): Gas, Living Room
- Appliances: Dishwasher, Dryer, Gas Range, Microwave, Refrigerator, Stainless Steel Appliance(s), Washer
- Laundry Facilities: Yes
- Furnishings: Unfurnished
- Flooring: Wood
Rooms
Bathrooms
- Total Bathrooms: 3
- Full Bathrooms: 2
- Half Bathrooms: 1
Bedrooms
- Total Bedrooms: 2
Other Rooms
- Laundry: In Unit
Additional Information
- Shared Amenities: Clubhouse, Fitness Center, Lounge, Maintenance Grounds, Pool, Tennis Court(s)
- Pool: Yes
- Pool Description: Community, In-Ground, Outdoor Pool
Exterior
- Porch/Patio/Deck: Covered, Patio, Porch
Parking
- Garage: Yes
- Garage Spaces: 1
- Total Spaces: 2
- Parking Features: Attached
Location
- County: Dutchess County
- Driving Directions: From Rhinebeck, right on Garden Way, left on Oakwood Ln, go around the corner, unit is on the right (number on garage).
School Information
- High School District: Rhinebeck
- Elementary School: Chancellor Livingston Elementary Sch
- Middle School: Rhinebeck Senior High School
- High School: Rhinebeck Senior High School
Community
- Association: Yes
- Assoc. Fees Include: Grounds Care, Pool Service, Snow Removal, Trash
- Pets Allowed: Yes
- Pet Restrictions: Call
Heating & Cooling
- Central air: Yes
- Cooling Type: Central Air
- Heating Type: Forced Air
Utilities
- Sewer: Public Sewer
- Water: Public
- Utility Description: Cable Connected, Electricity Connected, Propane, Water Connected
Structural Information
- Architectural Style: Contemporary
- Detached/Attached: Detached
- Construction: Vinyl Siding
- Windows: Blinds, Drapes
- Entry Floor Number: 1
- Sq. Ft. Source: Public Records
- Year Built: 2018
Lot Features
- Property View: Trees/Woods
- Lot Size (Acres): 0.2
- Lot Size (Sq. Ft.): 8,712
Financial Considerations
- Assoc Fee Freq.: Monthly
- Security Deposit: $5,800
Disclosures and Reports
- Special Conditions: None
- Property ID: 135089-6170-01-031522-0000
Listed by Compass Greater NY, LLC
Schools
Schools serving 43 Oakwood Ln
School District:Rhinebeck Central School District
| Name | Grades | Distance |
|---|---|---|
Chancellor Livingston Elementary School 48 Knollwood Road, Rhinebeck, NY 12572 | K-5 | 1.9 mi |
Bulkeley Middle School 45 North Park Road, Rhinebeck, NY 12572 | 6-8 | 1.6 mi |
Rhinebeck Senior High School 45 North Park Road, Rhinebeck, NY 12572 | 9-12 | 1.6 mi |
Disclaimer:
School attendance boundaries provided by ATTOM Data Solutions and are for reference only. Contact the school directly to verify enrollment eligibility.
Price History for 43 Oakwood Ln
Date
Details
Price
Change
Source
7/15/2026
Listed
$5,800
—
MLS
Disclaimer: Historical sales information is derived from public records provided by the county offices. Information is not guaranteed and should be independently verified.

43 Oakwood Lane, Rhinebeck, NY 12572 (MLS# 1026166) is a Condo property with 2 bedrooms, 2 full bathrooms and 1 partial bathroom. 43 Oakwood Lane is currently listed for rent at $5,800 and was received on July 15, 2026. Want to learn more about 43 Oakwood Lane? Do you have questions about finding other real estate for sale or rent in Rhinebeck? You can browse all Rhinebeck rentals or contact a Coldwell Banker agent to request more information.