This is a carousel with tiles that activate property listing cards. Use the previous and next buttons to navigate.
1/41
$759,000 -$70,000 (-8.44%) Price Reduced
This is a carousel with tiles that activate property listing cards. Use the previous and next buttons to navigate.
1/41
Property Description
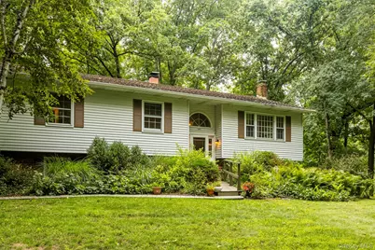
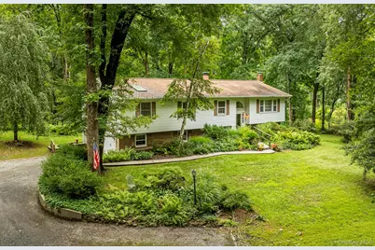
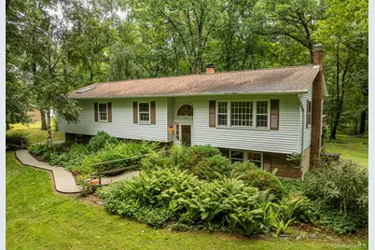
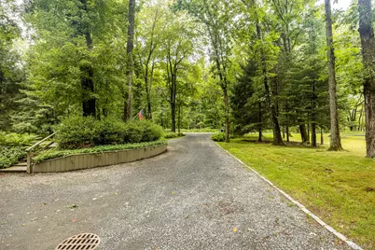
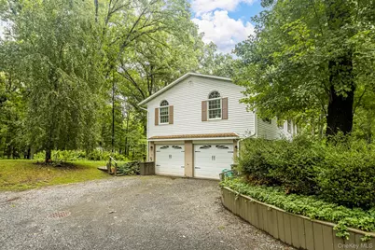
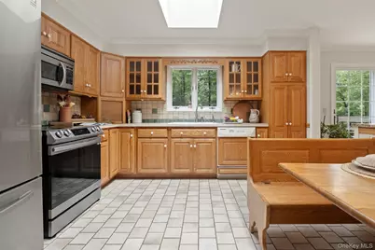
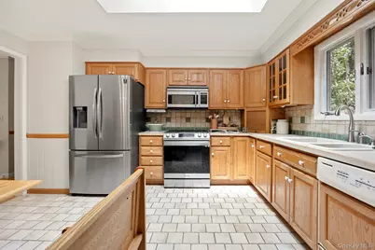
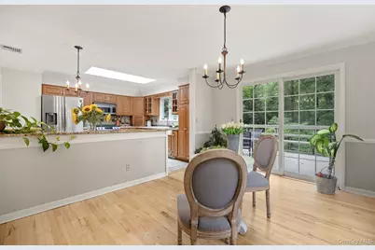
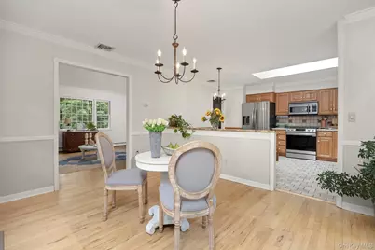
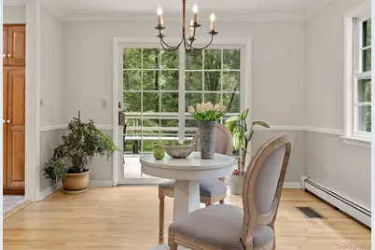
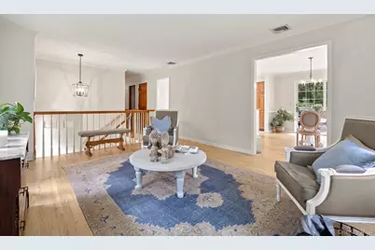
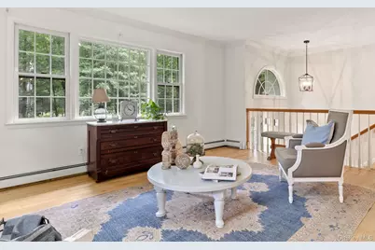
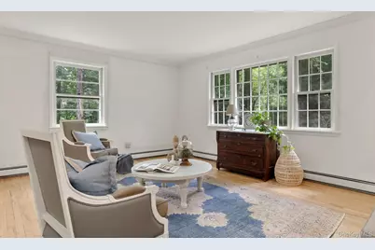
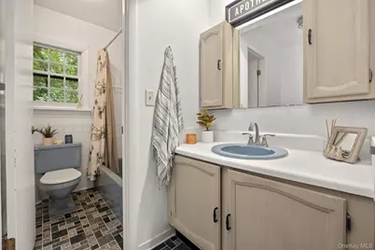
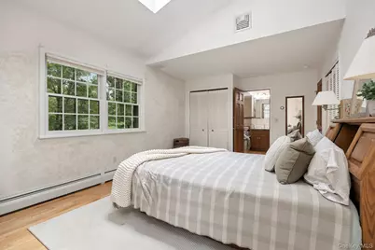
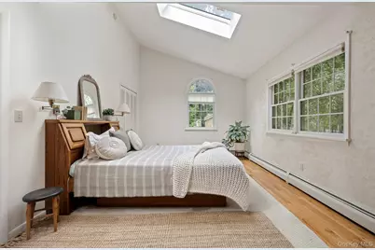
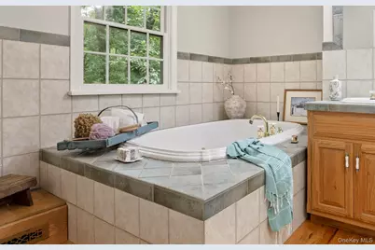
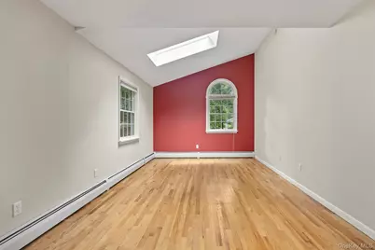
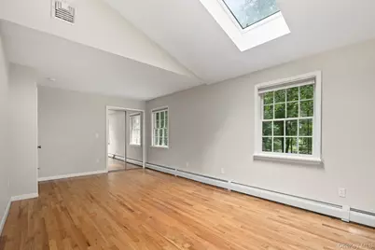
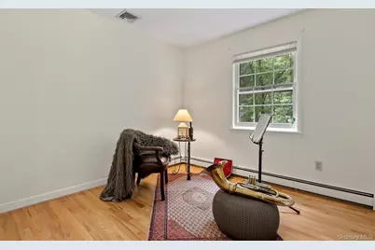
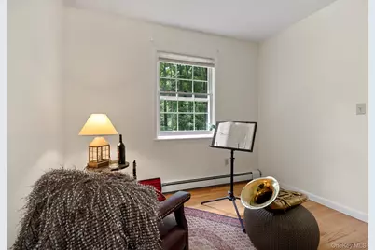
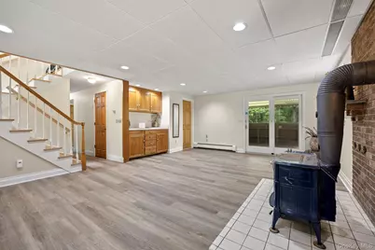
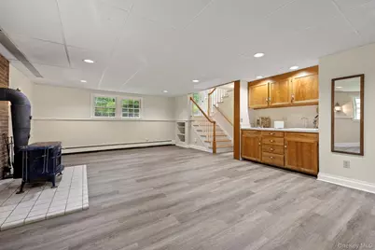
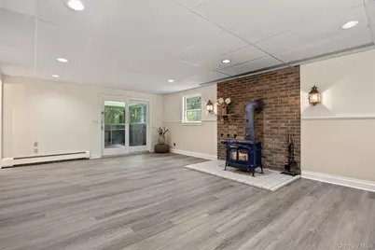
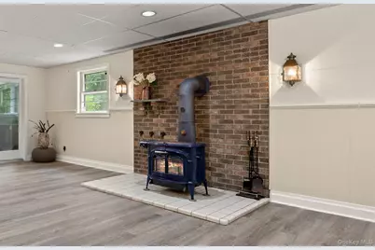
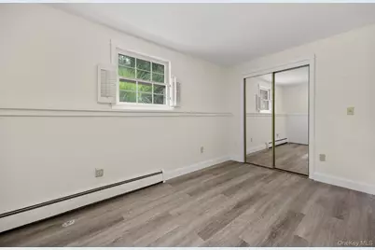
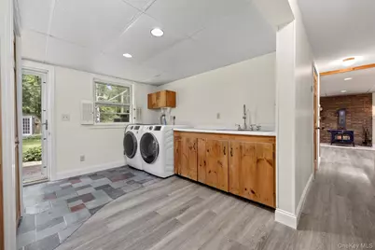
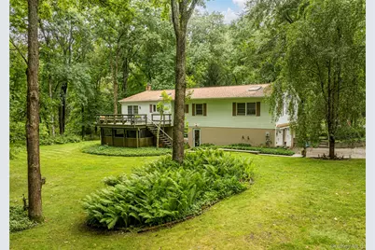
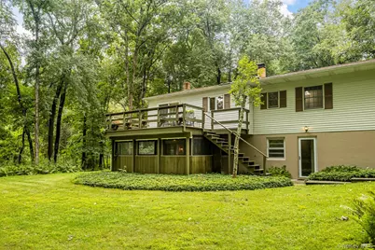
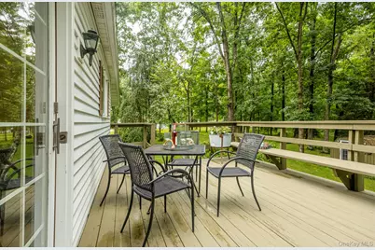
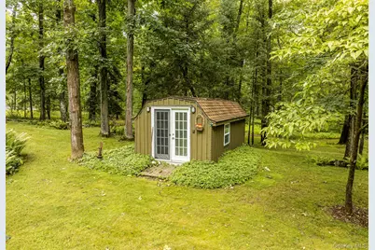
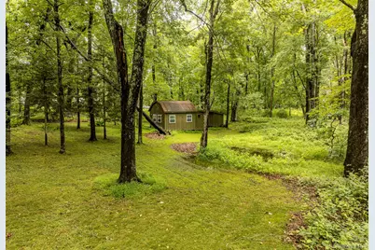
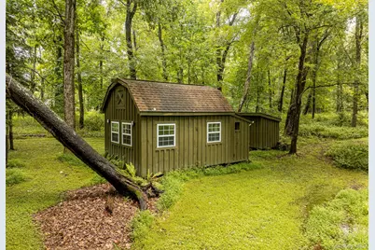
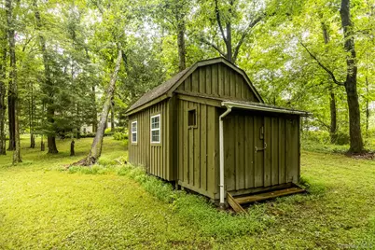
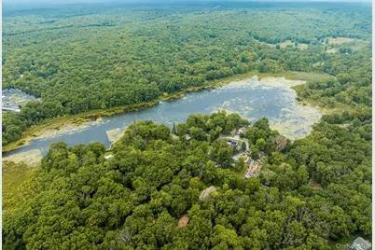
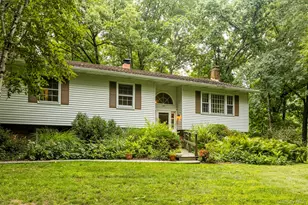
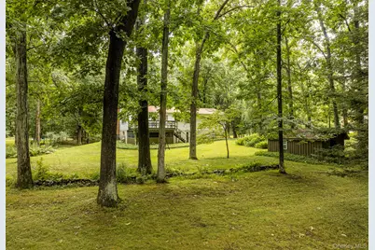
*Re-introdusing *this storybook Ranch style home . Tucked away on a quiet dead end road in Clinton and offering an incredible blend of privacy , beauty and flexible living in an unbeatable location . This sundrenched home boast 2557 sq sf with 3 bedrooms, 3 full baths on 2.47 acres of parklike property , mature trees and nature all around as well as exclusive rights to private Long Pond -famed for its pristine waters. A sunlight eat-in kitchen that flows effortlessly to the dining area and opens directly onto the expansive back deck- ideal for summer gatherings or quiet mornings overlooking the beautiful back yard escape. The primary suite offers plently of light with an ensuite bath. Two additional bedrooms and full bath offer versatile space for guest/family. The finished lower level significantly expands your living options with a large rec room / other , full bath , dedicated office /den and laundry room. This level has dual egress points and direct access to a 2 car garage. Outside three large sheds( two equipped w electricity) offer endless potential as creative spaces. Located in the sought after Rhinebeck school district, just 10 min to the Taconic State Parkway and under 20 min to the shops, dining and culture of both Rhinebeck and Millbrook.
Full Property Details
Full Property Details for 60 Camp Dr
General
- Price: $759,000
- Taxes: $5,688
- Status: Active
- Type: Single Family
- Source: Long_Island
- MLS ID: 987969
- Updated: 8/24/2026
- Added to Site: 26 day(s) ago
Interior
- Number of Rooms: 8
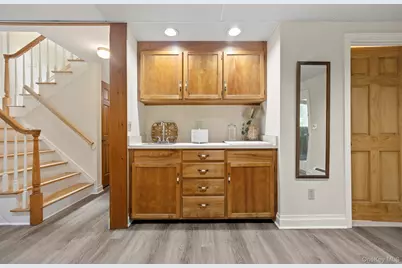
- Interior Features: Eat-in Kitchen, His and Hers Closets, Walk-In Closet(s), Washer/Dryer Hookup, Wet Bar
- Fireplace(s): Basement
- Appliances: Electric Cooktop, Oven, Refrigerator
- Laundry Facilities: Yes
- Flooring: Combination, Hardwood, Tile
Rooms
Bathrooms
- Total Bathrooms: 3
- Full Bathrooms: 3
Bedrooms
- Total Bedrooms: 3
Other Rooms
- Laundry: In Basement, Laundry Room
Exterior
- Exterior Features: Lighting, Mailbox
- Porch/Patio/Deck: Deck, Porch, Screened
Parking
- Garage: Yes
- Garage Spaces: 2
- Total Spaces: 6
- Parking Features: Driveway, Garage
Location
- County: Dutchess County
- Subdivision: none
- Driving Directions: Lake Rd to Camp dr.
- Direction Faces: West
School Information
- High School District: Rhinebeck
- Elementary School: Chancellor Livingston Elementary Sch
- Middle School: Rhinebeck Senior High School
- High School: Rhinebeck Senior High School
Heating & Cooling
- Central air: Yes
- Cooling Type: Central Air
- Heating Type: Baseboard, Oil
- Heating Zones: 3
Utilities
- Sewer: Septic Tank
- Water: Well
- Utility Description: Electricity Connected, Sewer Connected, Water Available
Structural Information
- Architectural Style: Exp Ranch, Split Ranch
- Detached/Attached: Detached
- Construction: Vinyl Siding
- Basement: Yes
- Basement Desc.: Full Basement, Partially Finished, Walk-Out Access
- Windows: Bay Window(s), Skylight(s), Storm Window(s)
- Building Size: 2557
- Square Feet: 2,557
- Sq. Ft. Source: Public Records
- Year Built: 1980
Additional Structures
- Other Structures: Shed(s)
Lot Features
- Property View: Lake, Park/Greenbelt
- Lot Size (Acres): 2.47
- Lot Size (Sq. Ft.): 107,593
- Road Maintenance: Public Maintained Road
- Fence: Yes
- Lot Features: Back Yard, Front Yard, Landscaped, Part Wooded, Private, Views
- Fencing (Description): None
Water Features
- Water Front View: Lake Front, Lake Privileges, Water Access
Financial Considerations
- Tax Amount: $5,688.67
Disclosures and Reports
- Special Conditions: None
- Property ID: 132400-6468-00-182743-0000
Listed by Corcoran Country Living

Get Pre-Approved Today
Schools
Schools serving 60 Camp Dr
School District:Rhinebeck Central School District
| Name | Grades | Distance |
|---|---|---|
Chancellor Livingston Elementary School 48 Knollwood Road, Rhinebeck, NY 12572 | K-5 | 5 mi |
Bulkeley Middle School 45 North Park Road, Rhinebeck, NY 12572 | 6-8 | 5.3 mi |
Rhinebeck Senior High School 45 North Park Road, Rhinebeck, NY 12572 | 9-12 | 5.3 mi |
Disclaimer:
School attendance boundaries provided by ATTOM Data Solutions and are for reference only. Contact the school directly to verify enrollment eligibility.
Price & Sales History for 60 Camp Dr
Date
Details
Price
Change
Source
8/24/2026
Price Reduced
$759,000
-8.44%
MLS
8/04/2026
Listed
$829,000
—
MLS
Disclaimer: Historical sales information is derived from public records provided by the county offices. Information is not guaranteed and should be independently verified.
Tax History
Tax History for 60 Camp Dr
Year
Property Taxes
Change
Tax Assessment
Change
2025
$5,566
-1%
$386,000
2%
2024
$5,601
16%
$378,000
4%
2020
$4,819
—
$364,000
14%
2020
$4,819
227%
$319,000
21%
2021
$1,473
—
$263,000
8%
2021
$1,473
-69%
$244,600
—
2020
$4,819
5%
$244,600
—
2018
$4,607
-2%
$244,600
—
2017
$4,711
3%
$244,600
—
2016
$4,556
1%
$244,600
—
2015
$4,530
-3%
$244,600
—
2015
$4,672
-3%
$244,600
-7%
2013
$4,828
—
$263,000
—
Disclaimer: Historical tax information is derived from public records provided by the county offices. Information is not guaranteed and should be independently verified.
Estimate the Cost
Estimate the Cost for 60 Camp Dr
60 Camp Drive, Rhinebeck, NY 12572 (MLS# 987969) is a Single Family property with 3 bedrooms and 3 full bathrooms. 60 Camp Drive is currently listed for $759,000 and was received on August 04, 2026. Want to learn more about 60 Camp Drive? Do you have questions about finding other Single Family real estate for sale in Rhinebeck? You can browse all Rhinebeck real estate or contact a Coldwell Banker agent to request more information.