This is a carousel with tiles that activate property listing cards. Use the previous and next buttons to navigate.
1/29
$978,000
This is a carousel with tiles that activate property listing cards. Use the previous and next buttons to navigate.
1/29
Property Description
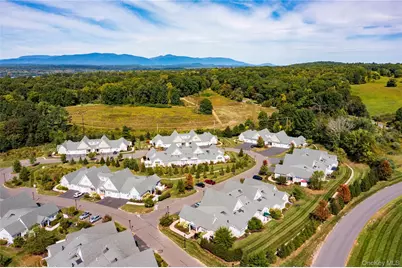
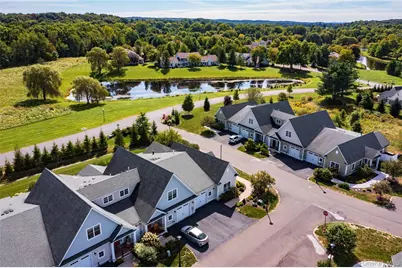
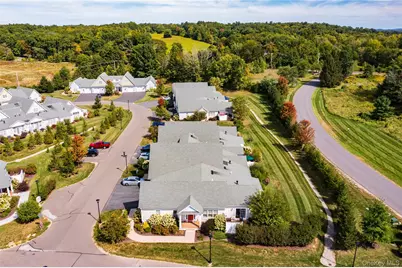
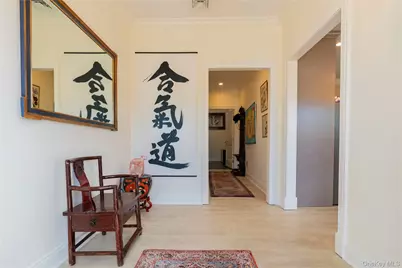
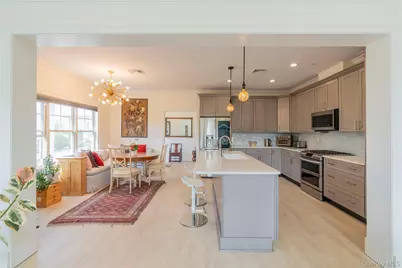
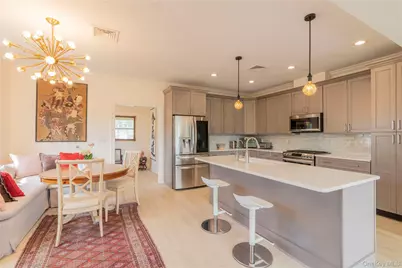
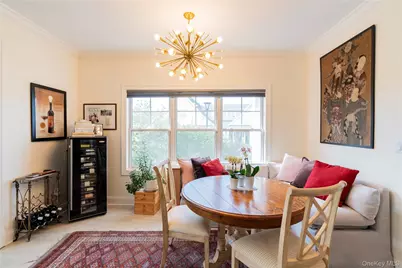
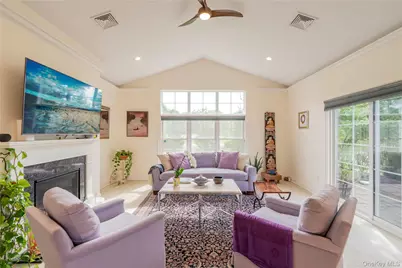
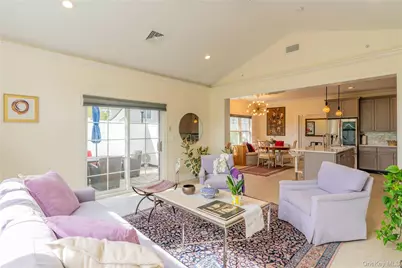
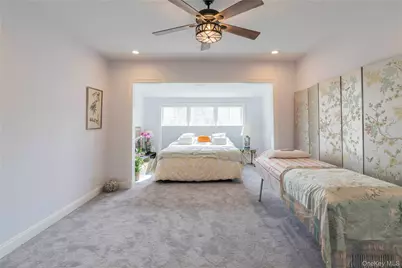
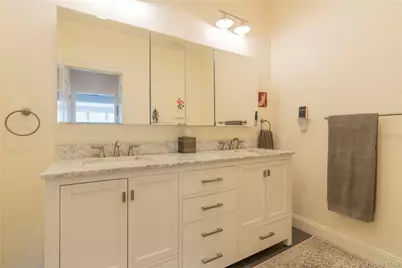
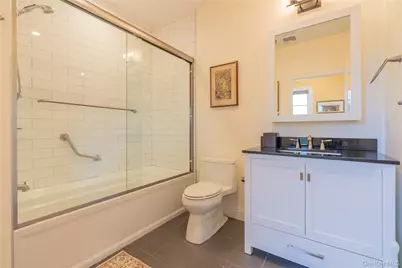
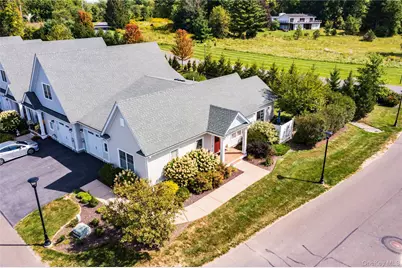
A rare opportunity to own a sought-after Arlington end-unit condominium in The Gardens at Rhinebeck. This light-filled, move-in-ready two-bedroom, two-full-bath home offers easy one-level living in a desirable corner location. A spacious foyer opens to a contemporary open-concept floor plan, where the kitchen flows effortlessly into the dining and living areas. The well-appointed kitchen features quartzite countertops, a tiled backsplash, breakfast island, stainless steel appliances, and a propane range. A wall of windows fills the adjacent dining area with natural light. The generous living room is highlighted by a vaulted ceiling, a wall of windows, and a propane fireplace. Sliding glass doors open to a private patio, creating an inviting connection to the outdoors. The primary suite is a peaceful retreat with abundant natural light, a spacious sitting area, and two walk-in closets. The ensuite bath features a double-sink vanity with Marble countertop and a large tiled shower. Located in a separate wing off the foyer, the second bedroom offers flexibility as a guest room, office, or den and is served by a second full bath with vanity, soaking tub/shower, and tiled floors. A well-appointed laundry room includes a front-loading washer and dryer, utility sink, and abundant storage. The attached one-car garage provides convenient parking as well as additional storage or workshop space. Outside, perennial gardens featuring hydrangeas and established plantings add seasonal color, beauty, and privacy. The Gardens at Rhinebeck offers an exceptional collection of amenities, including a community clubhouse with meeting space and kitchen, fitness center, large Gunite pool, tennis and pickleball courts, multiple ponds, walking trails, and an active calendar of social events and resident clubs. Ideally located just minutes from Rhinebeck Village, the library, parks, schools, Northern Dutchess Hospital, Bard College, and the Rhinecliff Amtrak station. A wonderful opportunity to enjoy low-maintenance living in a beautifully designed community with convenient access to all that the Hudson Valley has to offer. Please see the 3D tour and floor plans for additional details.
Full Property Details
Full Property Details for 69 Oakwood Ln
General
- Price: $978,000
- HOA FEE: $495/month
- Taxes: $6,617
- Status: Active
- Type: Condo
- Source: Long_Island
- MLS ID: 1053131
- Updated: 9/24/2026
- Added to Site: 19 day(s) ago
Rental Information
- Complex Features: Outdoor Space
Interior
- Number of Rooms: 7
- Interior Features: First Floor Bedroom, First Floor Full Bath, Breakfast Bar, Built-in Features, Cathedral Ceiling(s), Ceiling Fan(s), Chefs Kitchen, Double Vanity, Eat-in Kitchen, Entrance Foyer, High Ceilings, High Speed Internet, His and Hers Closets, Kitchen Island, Open Floorplan, Open Kitchen, Primary Bathroom, Quartz/Quartzite Counters, Recessed Lighting, Soaking Tub, Walk Through Kitchen, Walk-In Closet(s), Washer/Dryer Hookup
- Fireplace: Yes
- Number of Fireplaces: 1
- Fireplace(s): Gas, Living Room
- Appliances: Dishwasher, Dryer, Freezer, Gas Range, Microwave, Refrigerator, Stainless Steel Appliance(s), Washer
- Laundry Facilities: Yes
- Flooring: Carpet, Tile, Wood
Rooms
Bathrooms
- Total Bathrooms: 2
- Full Bathrooms: 2
Bedrooms
- Total Bedrooms: 2
Other Rooms
- Laundry: Laundry Room
Additional Information
- Amenities: Clubhouse, Fitness Center, Pool, Tennis Court(s)
- Shared Amenities: Basketball Court, Clubhouse, Fitness Center, Landscaping, Maintenance, Maintenance Grounds, Parking, Pool, Snow Removal, Tennis Court(s), Trash
- Pool: Yes
- Pool Description: Community
- Security/Safety: Fire Sprinkler System, Security System, Smoke Detector(s)
Exterior
- Exterior Features: Mailbox, Private Entrance, Rain Gutters
- Porch/Patio/Deck: Patio
Parking
- Garage: Yes
- Garage Spaces: 1
- Total Spaces: 3
- Parking Features: Attached, Driveway, Garage, Garage Door Opener, Oversized
Location
- County: Dutchess County
- Driving Directions: From Rhinebeck village take Route 9 North, to a left onto Mt. Rutsen Road, next Left onto Astor Drive, to a left onto Gardens Way, first right onto 69 Oakwood. First corner unit on the left.
- Direction Faces: South
School Information
- High School District: Rhinebeck
- Elementary School: Chancellor Livingston Elementary Sch
- Middle School: Bulkeley Middle School
- High School: Rhinebeck Senior High School
Community
- Association: Yes
- Assoc. Fees Include: Common Area Maintenance, Exterior Maintenance, Grounds Care, Pool Service, Snow Removal, Trash
- Pets Allowed: Yes
- Pet Restrictions: No Restrictions
Heating & Cooling
- Central air: Yes
- Cooling Type: Central Air, Ductwork
- Heating Type: Ducts, Forced Air, Propane
Utilities
- Sewer: Public Sewer
- Water: Public
- Utility Description: Cable Connected, Electricity Connected, Propane, Sewer Connected, Trash Collection Private, Underground Utilities, Water Connected
Structural Information
- Detached/Attached: Attached
- Construction: Foam Insulation, Frame, HardiPlank Type
- Basement Desc.: None
- Common Walls: 1 Common Wall
- Windows: Blinds, Double Pane Windows, ENERGY STAR Qualified Windows, Screens, Tilt Turn Windows
- Entry Floor Number: 1
- Stories/Levels: 1
- Stories in Building: 1
- Sq. Ft. Source: Public Records
- Year Built: 2018
Lot Features
- Property View: Neighborhood, Open
- Lot Size (Acres): 0.2
- Lot Size (Sq. Ft.): 8,712
- Road Maintenance: Public Maintained Road
- Fence: Yes
- Lot Features: Corner Lot, Front Yard, Garden, Landscaped, Level
- Fencing (Description): Partial
Financial Considerations
- Association Fee: Yes
- Association Fee: $495
- Assoc Fee Freq.: Monthly
- Other Fee: Yes
- Other Fee Type: HOA Fee
- Other Fee Freq.: Monthly
- Tax Amount: $6,617.16
Disclosures and Reports
- Special Conditions: None
- Property ID: 135089-6170-03-048487-0000
Listed by BHHS Hudson Valley Properties
Get Pre-Approved Today
Schools
Schools serving 69 Oakwood Ln
School District:Rhinebeck Central School District
| Name | Grades | Distance |
|---|---|---|
Chancellor Livingston Elementary School 48 Knollwood Road, Rhinebeck, NY 12572 | K-5 | 1.8 mi |
Bulkeley Middle School 45 North Park Road, Rhinebeck, NY 12572 | 6-8 | 1.5 mi |
Rhinebeck Senior High School 45 North Park Road, Rhinebeck, NY 12572 | 9-12 | 1.5 mi |
Disclaimer:
School attendance boundaries provided by ATTOM Data Solutions and are for reference only. Contact the school directly to verify enrollment eligibility.
Price & Sales History for 69 Oakwood Ln
Date
Details
Price
Change
Source
9/24/2026
Listed
$978,000
—
MLS
Disclaimer: Historical sales information is derived from public records provided by the county offices. Information is not guaranteed and should be independently verified.
Tax History
Tax History for 69 Oakwood Ln
Year
Property Taxes
Change
Tax Assessment
Change
2025
$11,670
—
$467,000
2%
2025
$11,670
7527%
$457,200
12%
2020
$153
—
$408,100
9%
2020
$153
-89%
$374,400
33%
2021
$1,454
-65%
$282,500
1058%
2020
$4,202
641%
$24,400
—
2018
$567
—
$24,400
—
Disclaimer: Historical tax information is derived from public records provided by the county offices. Information is not guaranteed and should be independently verified.
Estimate the Cost
Estimate the Cost for 69 Oakwood Ln
69 Oakwood Lane, Rhinebeck, NY 12572 (MLS# 1053131) is a Condo property with 2 bedrooms and 2 full bathrooms. 69 Oakwood Lane is currently listed for $978,000 and was received on September 24, 2026. Want to learn more about 69 Oakwood Lane? Do you have questions about finding other Condo real estate for sale in Rhinebeck? You can browse all Rhinebeck real estate or contact a Coldwell Banker agent to request more information.