No photo available
$275,000
Property Description
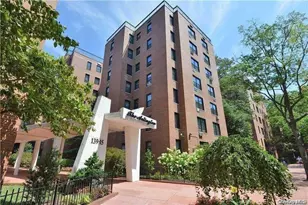
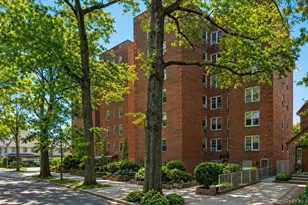
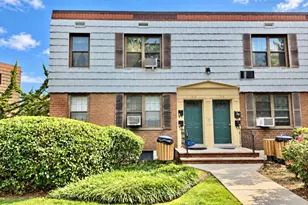
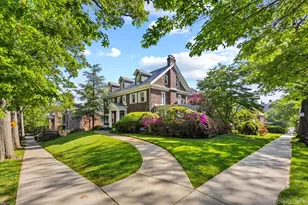
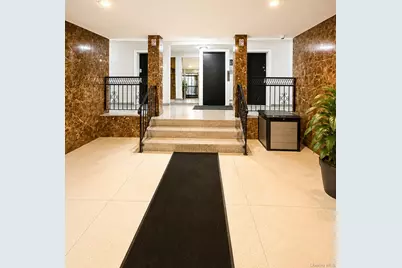
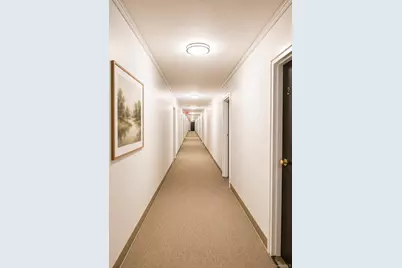
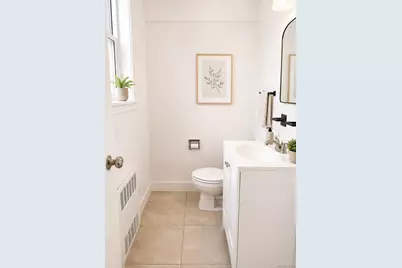
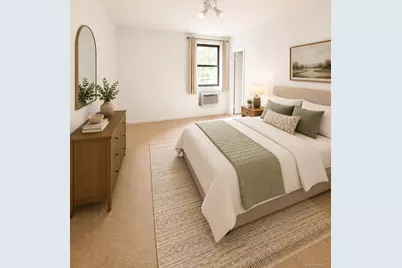
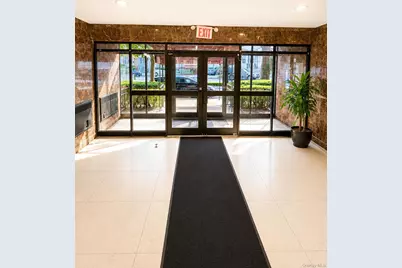
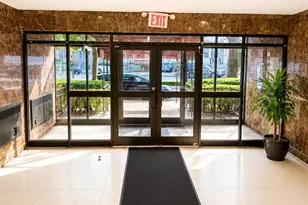
Bring your vision to this spacious 2-bedroom, 1.5-bath co-op located in the desirable Kew Manor community. This home is a true fixer-upper, offering the perfect opportunity to renovate and customize it to your own style while building instant equity. Enjoy a generously sized layout with a large living and dining area, oversized bedrooms, plenty of closet space, and endless potential. The building features an elevator, on-site laundry, garage parking (waitlist/availability may apply), and a well-maintained lobby. Conveniently located near shopping, restaurants, schools, parks, public transportation, major highways, and the E/F subway lines, making commuting throughout Queens and Manhattan a breeze.
Full Property Details
Full Property Details for 131-11 Kew Gardens Rd #4H
General
- Price: $275,000
- HOA FEE: $1,319/month
- Status: Active
- Type: Co-op
- Source: Long_Island
- MLS ID: 1018398
- Updated: 6/28/2026
- Added to Site: 9 day(s) ago
Interior
- Number of Rooms: 7
- Interior Features: Eat-in Kitchen, Elevator, Primary Bathroom, Storage, Walk Through Kitchen
- Appliances: Freezer, Oven, Refrigerator
- Laundry Facilities: Yes
Rooms
Bathrooms
- Total Bathrooms: 2
- Full Bathrooms: 1
- Half Bathrooms: 1
Bedrooms
- Total Bedrooms: 2
Other Rooms
- Laundry: Common Area, In Basement
Parking
- Garage: Yes
- Garage Spaces: 150
- Parking Features: Garage
Location
- County: Queens
School Information
- High School District: Queens 28
- Elementary School: Jamaica Children'S School
- Middle School: Emerson School (The)
- High School: Queens Metropolitan High School
Community
- Association: Yes
- Assoc. Fees Include: Common Area Maintenance, Hot Water, Other
- Pets Allowed: Yes
- Pet Restrictions: Call
Heating & Cooling
- Cooling Type: Wall/Window Unit(s)
- Heating Type: Natural Gas
Utilities
- Sewer: Public Sewer
- Water: Public
- Utility Description: See Remarks
Structural Information
- Architectural Style: Other
- Detached/Attached: Attached
- Construction: Brick
- Basement: Yes
- Basement Desc.: Common, See Remarks
- Common Walls: End Unit
- Windows: Wall of Windows
- Entry Floor Number: 4
- Sq. Ft. Source: Other
- Year Built: 1960
Financial Considerations
- Association Fee: Yes
- Association Fee: $1,319
- Assoc Fee Freq.: Monthly
Disclosures and Reports
- Special Conditions: None
Listed by Astor Brokerage Ltd
Get Pre-Approved Today
Schools
Schools serving 131-11 Kew Gardens Rd #4H
School District:New York City Geographic School District 28
| Name | Grades | Distance |
|---|---|---|
Ps 99 Kew Gardens 82-37 Kew Gardens Rd, Queens, NY 11415 | K-6 | 0.6 mi |
Jhs 217 Robert A Van Wyck 85-05 144th St, Queens, NY 11435 | 6-8 | 0.6 mi |
Hillcrest High School 160-05 Highland Ave, Queens, NY 11432 | 9-12 | 1.1 mi |
Disclaimer:
School attendance boundaries provided by ATTOM Data Solutions and are for reference only. Contact the school directly to verify enrollment eligibility.
Price & Sales History for 131-11 Kew Gardens Rd #4H
Date
Details
Price
Change
Source
6/28/2026
Listed
$275,000
—
MLS
Disclaimer: Historical sales information is derived from public records provided by the county offices. Information is not guaranteed and should be independently verified.
Tax History
Tax History for 131-11 Kew Gardens Rd #4H
Year
Property Taxes
Change
Tax Assessment
Change
2025
100%
100%
2024
100%
100%
2023
100%
100%
2022
100%
100%
2021
100%
100%
2020
100%
100%
2019
—
—
Disclaimer: Historical tax information is derived from public records provided by the county offices. Information is not guaranteed and should be independently verified.
Estimate the Cost
Estimate the Cost for 131-11 Kew Gardens Rd #4H
131-11 Kew Gardens Road #4H, Richmond Hill, NY 11418 (MLS# 1018398) is a Co-op property with 2 bedrooms, 1 full bathroom and 1 partial bathroom. 131-11 Kew Gardens Road #4H is currently listed for $275,000 and was received on June 28, 2026. Want to learn more about 131-11 Kew Gardens Road #4H? Do you have questions about finding other Co-op real estate for sale in Richmond Hill? You can browse all Richmond Hill real estate or contact a Coldwell Banker agent to request more information.