This is a carousel with tiles that activate property listing cards. Use the previous and next buttons to navigate.
1/34
$599,000
This is a carousel with tiles that activate property listing cards. Use the previous and next buttons to navigate.
1/34
Property Description
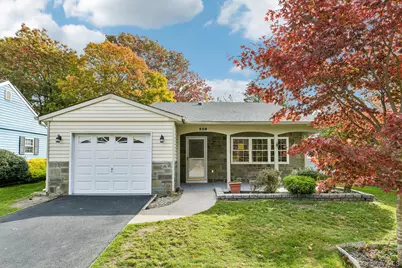
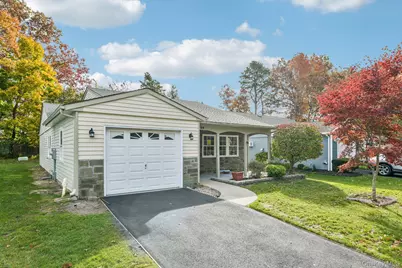
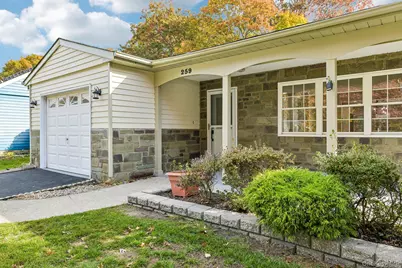
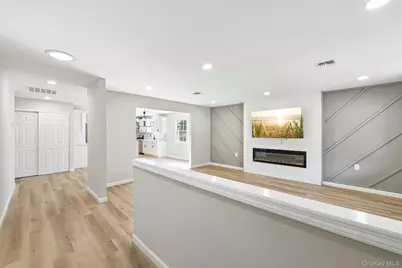
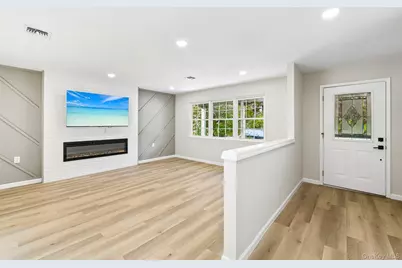
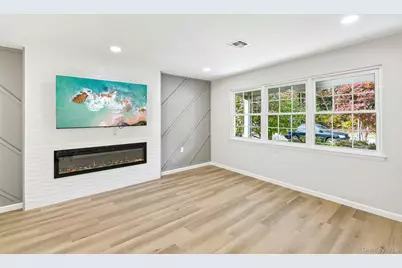
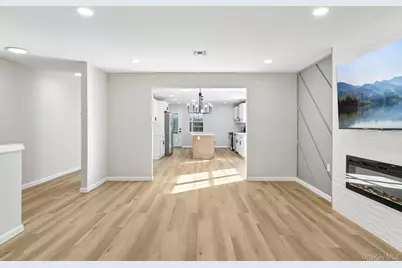
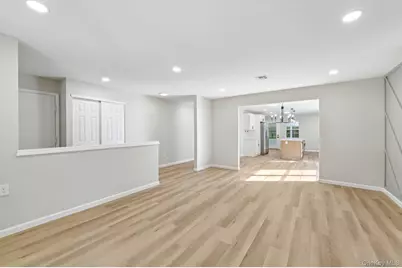
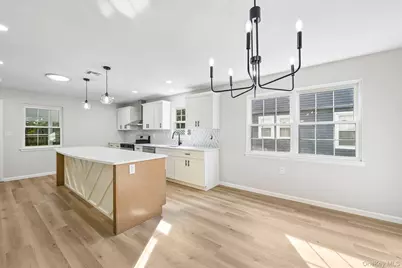
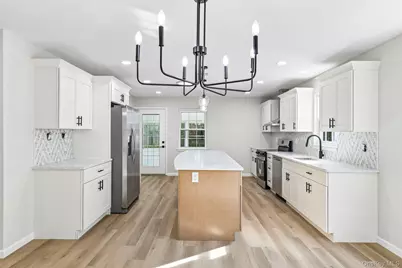
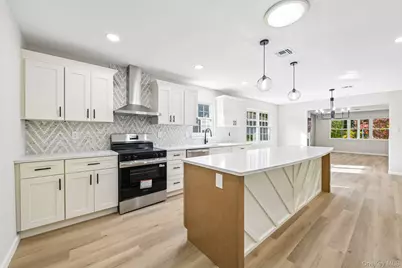
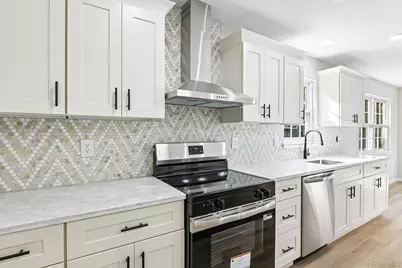
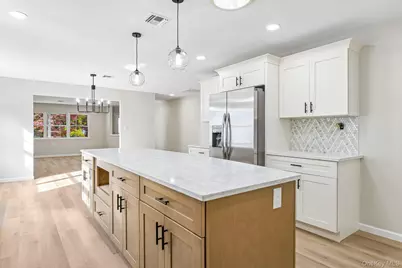
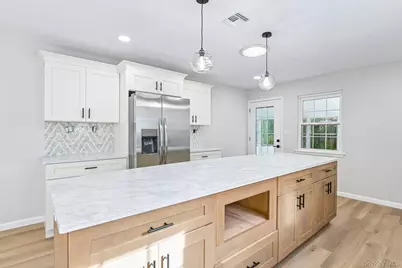
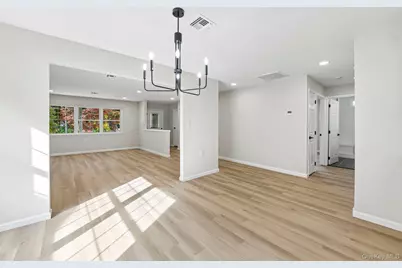
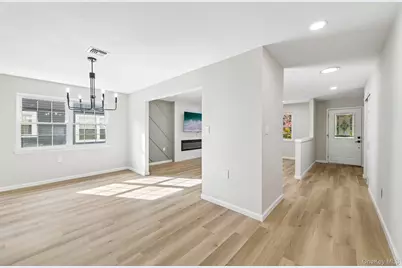
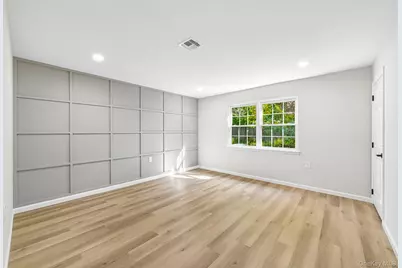
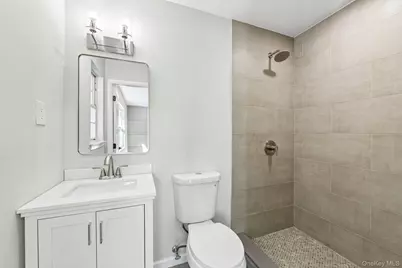
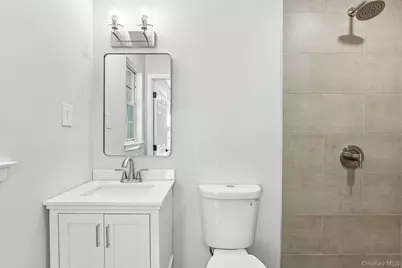
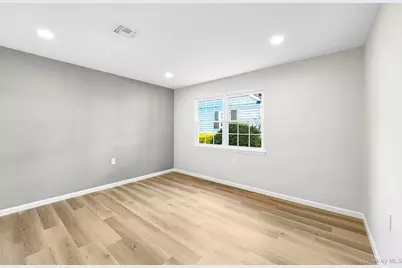
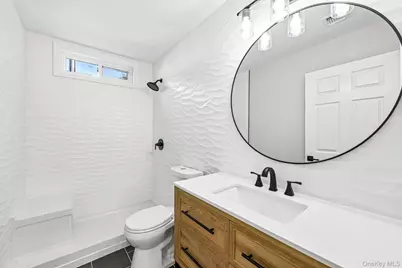
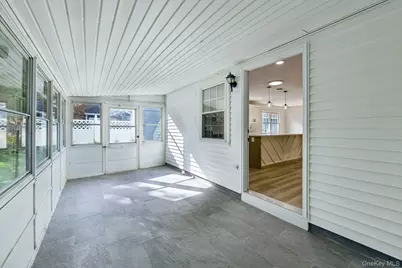
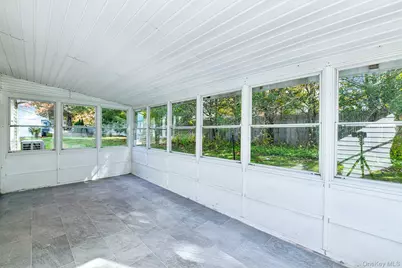
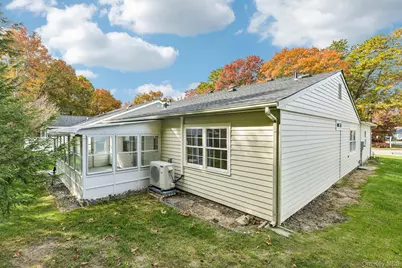
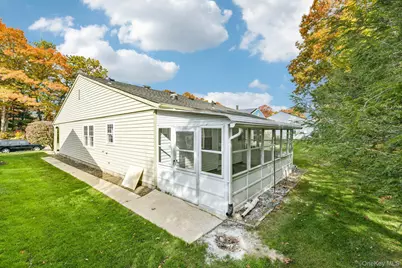
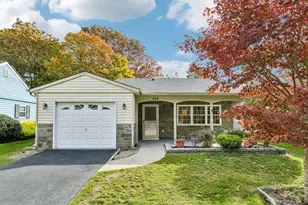
Completely Reimagined from Top to Bottom! Welcome to this stunning, fully renovated Huntington Model in the desirable Leisure Knoll 55+ community! Offering 1,135 square feet of beautifully updated living space, this 2-bedroom, 2-full-bath ranch has been thoughtfully transformed with modern finishes and attention to detail throughout. Step inside and fall in love with the gorgeous new kitchen featuring quartz countertops, stainless steel appliances, and beautiful cabinetry. Both bathrooms have been completely renovated, complemented by luxury vinyl plank flooring, recessed lighting, and fresh paint inside and out. A cozy electric fireplace adds warmth and charm to the inviting living space, complete with a brand-new 65-inch television included in the sale! The spacious primary bedroom features a walk-in closet, while the three-season room, with new ceramic tile, offers the perfect place to relax or entertain, with direct access to the private backyard. Additional highlights include brand new HVAC system with energy efficient heat pump, new roof, new washer & dryer, solar tubes for added natural light, and a charming front porch. Enjoy resort-style living with Leisure Knoll's exceptional amenities, including a heated saltwater pool, tennis, pickleball, bocce, a recreation center, and a variety of clubs and social activities. Beautifully renovated, impeccably finished, and truly move-in ready-just unpack and enjoy!
Full Property Details
Full Property Details for 259 Edinburgh Dr
General
- Price: $599,000
- HOA FEE: $420/month
- Taxes: $7,556
- Status: Active
- Type: Condo
- Source: Long_Island
- MLS ID: 1070176
- Updated: 11/4/2026
- Added to Site: 18 day(s) ago
Interior
- Number of Rooms: 6
- Interior Features: First Floor Bedroom, Chefs Kitchen, Eat-in Kitchen, Entrance Foyer, Formal Dining, Kitchen Island, Open Floorplan, Open Kitchen, Primary Bathroom, Quartz/Quartzite Counters, Recessed Lighting, Walk-In Closet(s)
- Fireplace: Yes
- Number of Fireplaces: 1
- Fireplace(s): Electric, Living Room
- Appliances: Dishwasher, Dryer, Electric Range, ENERGY STAR Qualified Appliances, Refrigerator, Stainless Steel Appliance(s), Washer
- Laundry Facilities: Yes
Rooms
Bathrooms
- Total Bathrooms: 2
- Full Bathrooms: 2
Bedrooms
- Total Bedrooms: 2
Other Rooms
- Laundry: In Unit
Additional Information
- Amenities: Clubhouse, Curbs, Fitness Center, Gated, Pool, Sidewalks, Tennis Court(s)
- Shared Amenities: Gated, Maintenance Grounds, Pool, Snow Removal, Tennis Court(s)
- Pool: Yes
- Pool Description: Community, In-Ground, Outdoor Pool
- Security/Safety: Gated Community, Security Lights, Smoke Detector(s)
Exterior
- Porch/Patio/Deck: Covered, Patio, Porch
Parking
- Garage: Yes
- Garage Spaces: 1
- Parking Features: Driveway, Garage
Location
- County: Suffolk County
- Subdivision: Leisure Knoll
- Cross Streets: Kingston Dr
- Driving Directions: Whiskey Rd to Kingston Dr to Edinburgh Dr
School Information
- High School District: Longwood
- Elementary School: Ridge Elementary School
- Middle School: Longwood Junior High School
- High School: Longwood High School
Community
- Association: Yes
- Assoc. Fees Include: Cable TV, Common Area Maintenance, Grounds Care, Pool Service, Snow Removal
- Pets Allowed: Yes
- Pet Restrictions: Cats OK, Dogs OK, Number Limit
Heating & Cooling
- Central air: Yes
- Cooling Type: Central Air
- Heating Type: Electric, Heat Pump
- Heating Zones: 5
Utilities
- Sewer: Public Sewer
- Water: Public
- Utility Description: Cable Connected, Electricity Connected, Sewer Connected, Trash Collection Public, Water Connected
Structural Information
- Architectural Style: Other
- Detached/Attached: Detached
- Construction: Frame
- Entry Floor Number: 1
- Stories/Levels: 1
- Stories in Building: 1
- Sq. Ft. Source: Plans
- Year Built: 1977
Lot Features
- Lot Features: Level
Financial Considerations
- Association Fee: Yes
- Association Fee: $420
- Assoc Fee Freq.: Monthly
- Other Fee: Yes
- Other Fee Type: Leisure Knoll Admin Fee
- Other Fee Freq.: One Time
- Tax Amount: $7,556
Disclosures and Reports
- Special Conditions: None
- Property ID: 0200-242-30-01-00-047-000
Listed by Howard Hanna Coach
Get Pre-Approved Today
Schools
Schools serving 259 Edinburgh Dr
School District:Longwood Central School District
Disclaimer:
School attendance boundaries provided by ATTOM Data Solutions and are for reference only. Contact the school directly to verify enrollment eligibility.
Price & Sales History for 259 Edinburgh Dr
Date
Details
Price
Change
Source
11/04/2026
Listed
$599,000
45.21%
MLS
7/27/2026
Sold
$412,500
—
Public Record
Disclaimer: Historical sales information is derived from public records provided by the county offices. Information is not guaranteed and should be independently verified.
Tax History
Tax History for 259 Edinburgh Dr
Year
Property Taxes
Change
Tax Assessment
Change
2024
$4,142
100%
$1,628
—
2020
100%
$1,628
—
2022
-100%
$1,628
—
2016
$3,453
-7%
$1,628
—
2020
$3,702
4%
$1,628
—
2018
$3,575
10%
$1,628
—
2017
$3,242
-7%
$1,628
—
2016
$3,479
1%
$1,628
—
2015
$3,450
24%
$1,628
—
2015
$2,788
21%
$1,628
—
2014
$2,313
-6%
$1,628
—
2013
$2,463
—
$1,628
—
Disclaimer: Historical tax information is derived from public records provided by the county offices. Information is not guaranteed and should be independently verified.
Estimate the Cost
Estimate the Cost for 259 Edinburgh Dr
259 Edinburgh Drive, Ridge, NY 11961 (MLS# 1070176) is a Condo property with 2 bedrooms and 2 full bathrooms. 259 Edinburgh Drive is currently listed for $599,000 and was received on November 04, 2026. Want to learn more about 259 Edinburgh Drive? Do you have questions about finding other Condo real estate for sale in Ridge? You can browse all Ridge real estate or contact a Coldwell Banker agent to request more information.