Full Property Details for 35 Hastings Dr
General
- Price: $750,000
- Taxes: $13,850
- Status: Active
- Type: Single Family
- Source: Long_Island
- MLS ID: 1048307
- Updated: 9/14/2026
- Added to Site: 28 day(s) ago
Interior
- Number of Rooms: 10
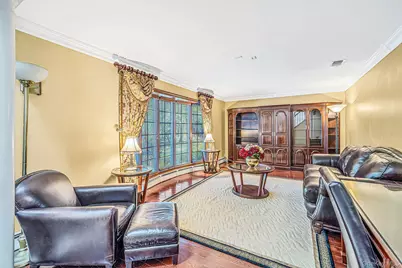
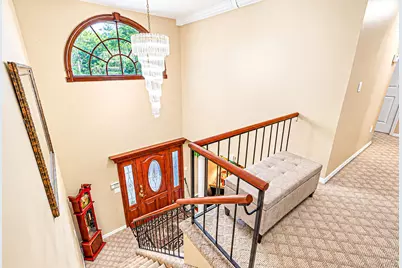
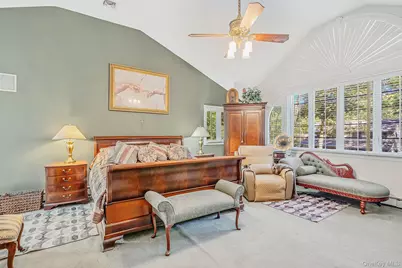
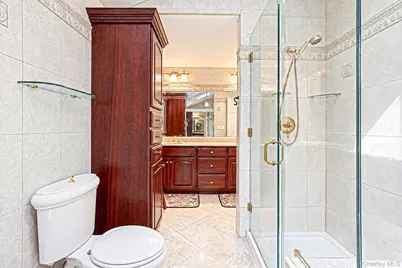
- Interior Features: Cathedral Ceiling(s), Central Vacuum, Chandelier, Crown Molding, Double Vanity, Eat-in Kitchen, ENERGY STAR Qualified Door(s), Entrance Foyer, Formal Dining, High Ceilings, High Speed Internet, In-Law Floorplan, Kitchen Island, Open Kitchen, Pantry, Primary Bathroom, Soaking Tub, Sound System, Speakers, Walk Through Kitchen, Walk-In Closet(s), Washer/Dryer Hookup
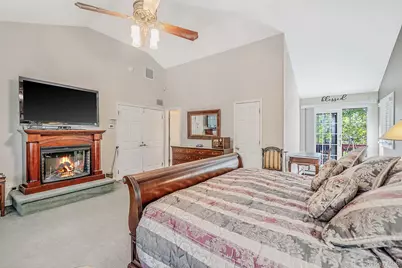
- Fireplace: Yes
- Number of Fireplaces: 1
- Fireplace(s): Wood Burning
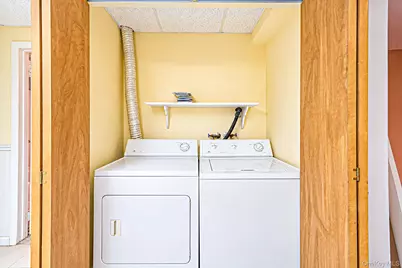
- Appliances: Dishwasher, Dryer, Electric Cooktop, Electric Oven, Electric Range, Freezer, Microwave, Refrigerator, Washer, Oil Water Heater
- Laundry Facilities: Yes
- Flooring: Ceramic Tile, Combination, Hardwood, Vinyl
Rooms
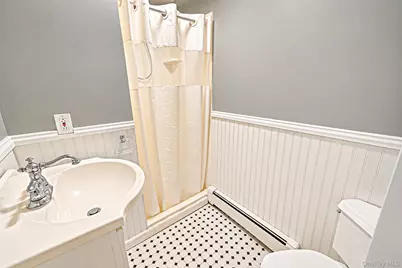
- Total Bathrooms: 5
- Full Bathrooms: 4
- Half Bathrooms: 1
- Laundry: Electric Dryer Hookup, In Basement, Laundry Room
Additional Information
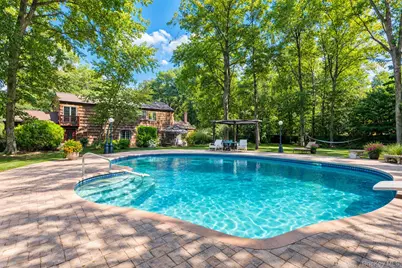
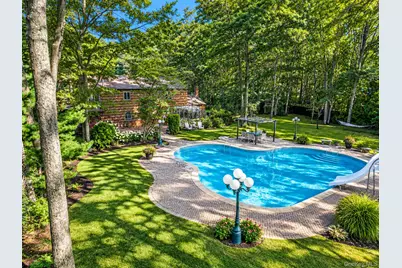
- Pool: Yes
- Private Pool: Yes
- Pool Description: Diving Board, In-Ground, Outdoor Pool, Pool Cover, Vinyl
- Security/Safety: Smoke Detector(s)
Exterior
Parking
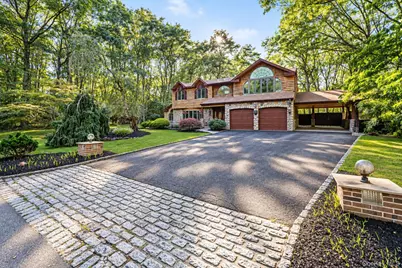
- Garage: Yes
- Garage Spaces: 2
- Parking Features: Carport, Driveway, Garage
Location
- County: Suffolk County
- Subdivision: Jerhar Estates
- Cross Streets: Randall Rd.
School Information
- High School District: Longwood
- Elementary School: Ridge Elementary School
- Middle School: Longwood Junior High School
- High School: Longwood High School
Heating & Cooling
- Central air: Yes
- Cooling Type: Attic Fan, Central Air, Ductwork
- Heating Type: Baseboard, Ducts, Oil
- Heating Zones: 3
Utilities
- Sewer: Cesspool
- Water: Public
- Utility Description: Cable Available, Electricity Connected, Phone Connected, Trash Collection Public, Underground Utilities, Water Connected
Structural Information
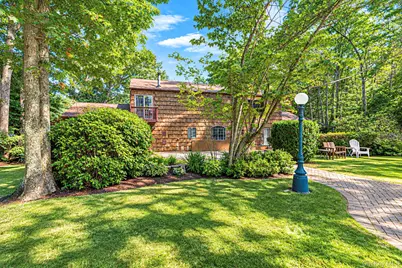
- Architectural Style: Colonial
- Detached/Attached: Detached
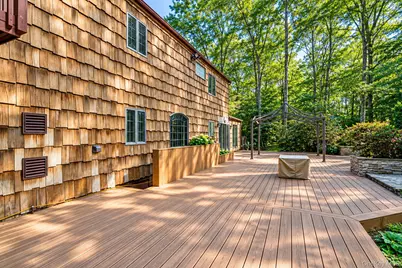
- Construction: Cedar, Fiberglass Insulation, Frame, Stone
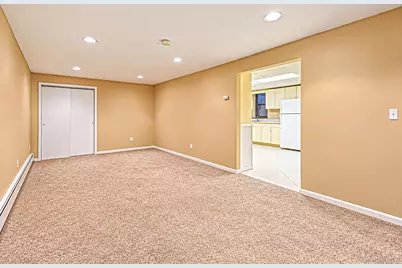
- Basement: Yes
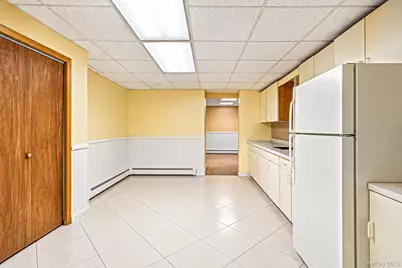
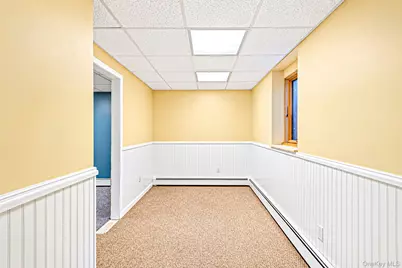
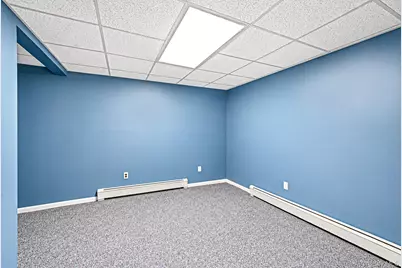
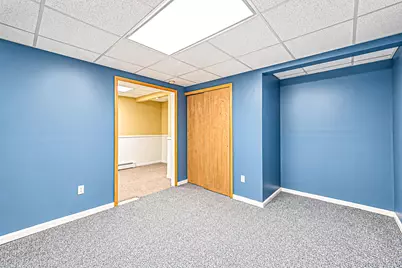
- Basement Desc.: Finished, Full Basement, Storage Space, Walk-Out Access
- Windows: Casement, ENERGY STAR Qualified Windows, Floor to Ceiling Windows, Insulated Windows, Oversized Windows, Screens, Skylight(s), Wood Frames
- Sq. Ft. Source: Public Records
- Year Built: 1991
Lot Features
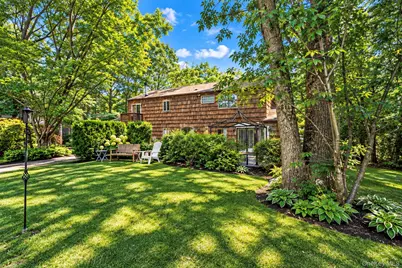
- Lot Size (Acres): 0.69
- Lot Size (Sq. Ft.): 30,056
- Fence: Yes
- Lot Features: Back Yard, Cul-De-Sac, Front Yard, Sprinklers In Front, Sprinklers In Rear
- Fencing (Description): Back Yard, Chain Link, Front Yard, Full, Vinyl
Financial Considerations
- Taxes Include: Trash
- Tax Amount: $13,850.38
Disclosures and Reports
- Special Conditions: None
- Property ID: 0200-193-00-02-00-022-000
Listed by RE/MAX Integrity Leaders and Compass Greater NY LLC






















 NMLS#: 1598647