This is a carousel with tiles that activate property listing cards. Use the previous and next buttons to navigate.
1/41
$459,900
This is a carousel with tiles that activate property listing cards. Use the previous and next buttons to navigate.
1/41
Property Description
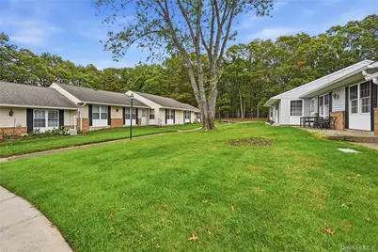
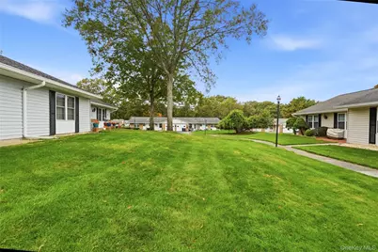
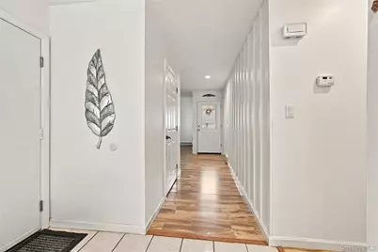
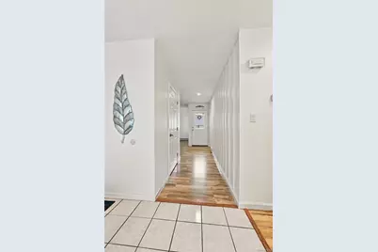
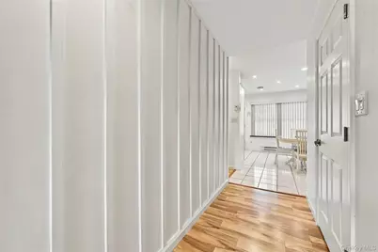
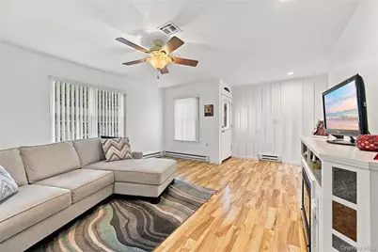
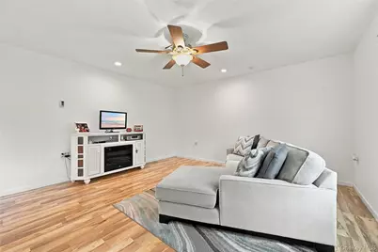
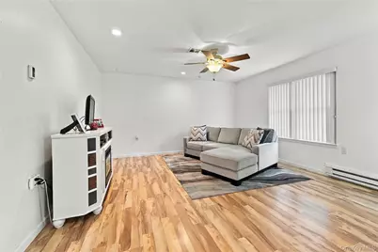
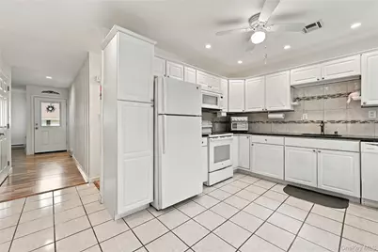
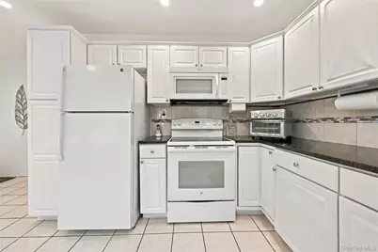
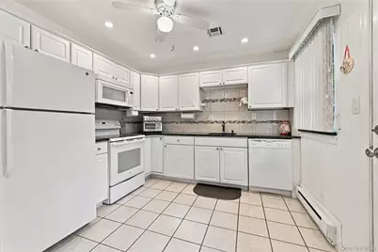
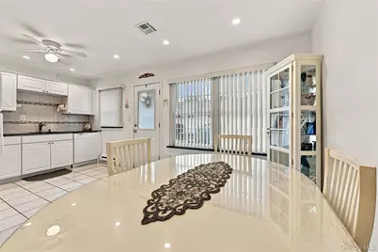
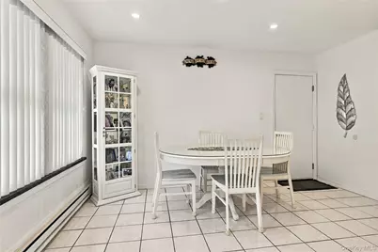
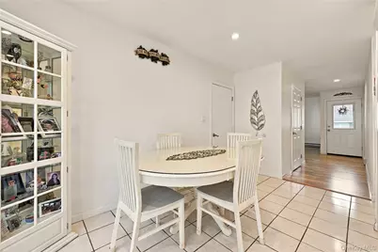
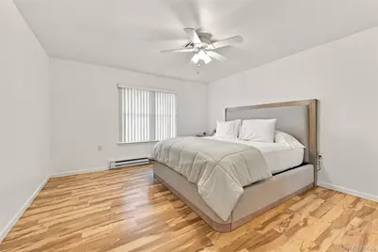
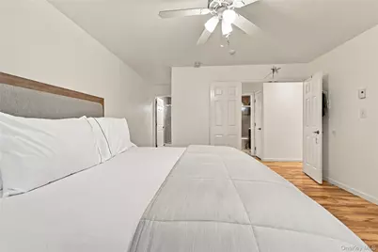
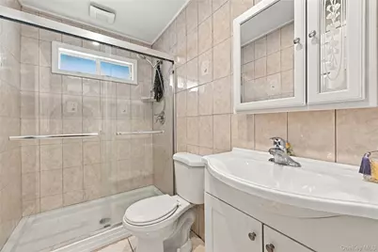
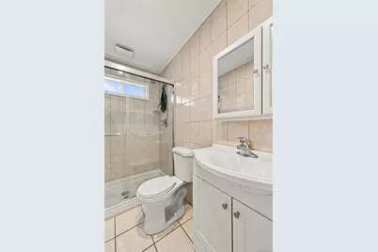
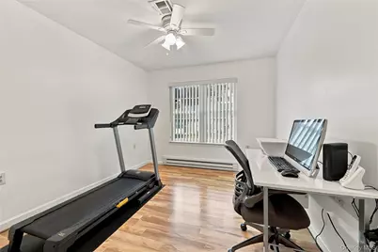
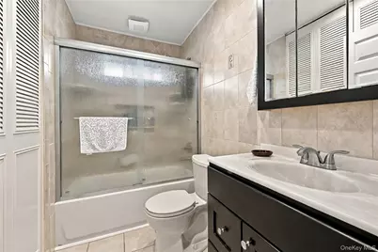
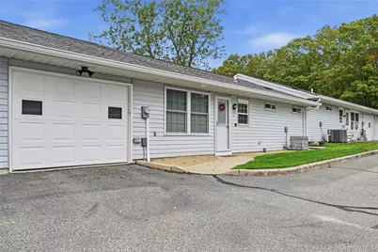
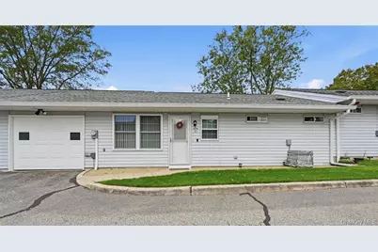
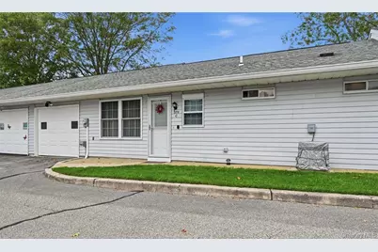
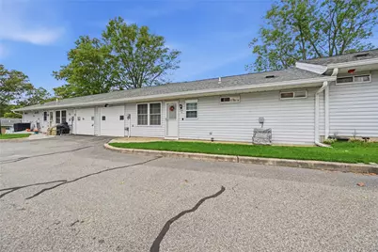
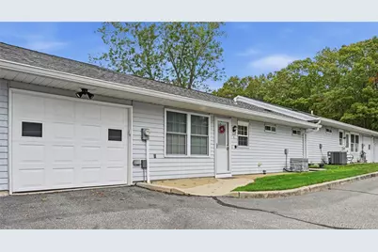
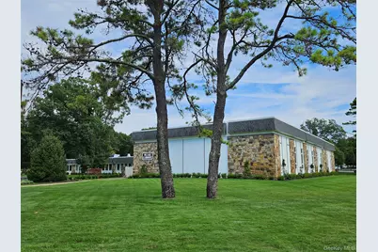
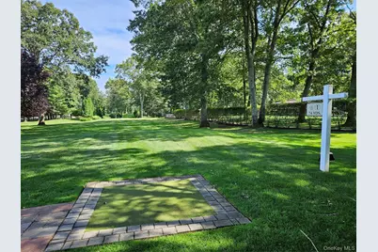
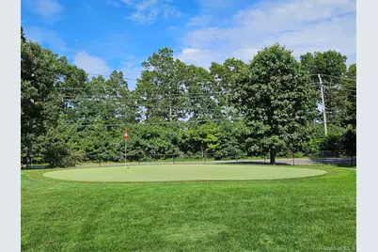
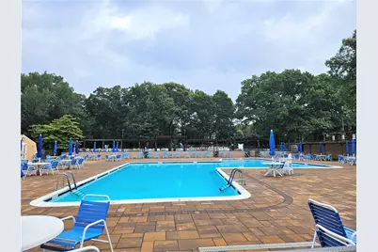
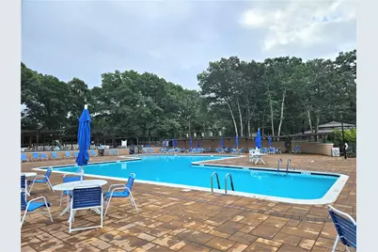
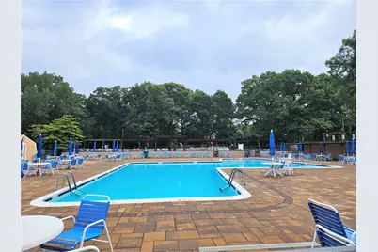
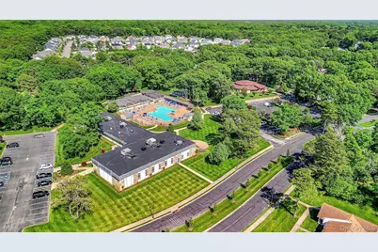
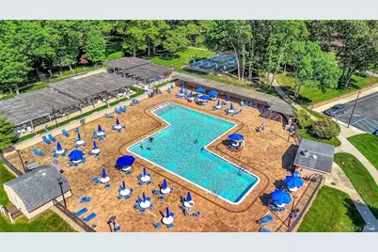
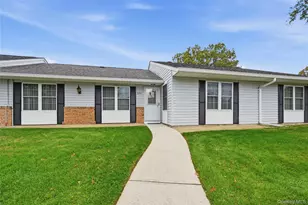
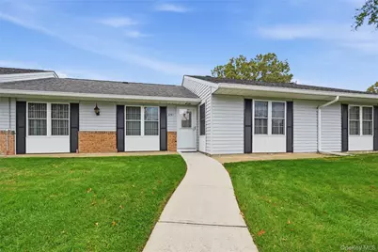
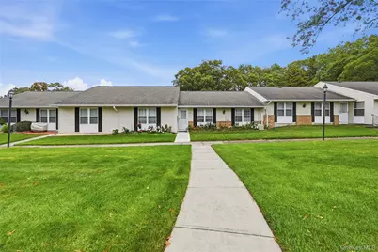
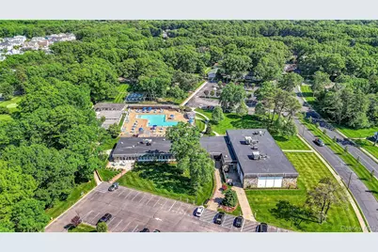
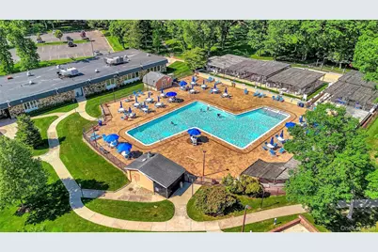
Enjoy an active, vibrant & carefree lifestyle in this completely upgraded, highly sought after Carlton Model in Leisure Village! This premier 55+ Community features a 24 hour guarded gate, private golf course, extensive amenities, clubs & events! Located in a Peaceful Courtyard Location this Condo Truly Shows Like A Model Home! A Brick Patio, Inviting Front Entry & Hallway Leads To The Crisp & Modern Large Formal Living Room Offering Bright White Walls and a Stunning Board & Batten Accent Wall. Beautiful Details & Decor abound, Along With Oversized Vinyl Insulated Replacement Windows For Natural Light, LED Recessed Lighting, Ceiling Fan, Laminate Flooring & Ample Room For Furniture & Entertaining. The Upgraded Modern Kitchen Offers Walls Of White Raised Panel Cabinetry, Granite Countertops, Undermount Sink & Ample Counter/Serving Space with A Tiled Backsplash And Lovely Accent Borders. Additional features include a built in Pantry/Storage, LED Recessed Lighting, Ceramic Tile Floors and a Large Separate Dining Room With An oversized Vinyl Insulated Replacement Window For Natural Light, Ample Room For A Large Table & Chairs, And China Cabinet/Hutch, And Access To The Attached Garage. The modern & inviting, spacious Primary Bedroom has ample room for a large bedroom set/furniture, Ceiling Fan, Laminate Flooring, A Large Walk In Closet, and a double sized vinyl insulated window overlooking the peaceful Courtyard & walkway. The Beautiful Completely Renovated Primary Bathroom offers Fully Floor To Ceiling Ceramic Tiled Walls and floors (all beautiful ceramic tile), A Step In Shower with Glass Doors & A Window For Light And Ventilation, Upgraded Vanity & Commode. The Well Sized Second/Guest Bedroom Offers A Double Sized Vinyl Insulated Replacement Window, Lighted Ceiling Fan, Double Closet, Laminate Flooring & Ample Room For Furniture. The Hallway/Guest Bathroom has also been fully renovated boasting Floor To Ceiling Ceramic Tiled Walls With Accent Tiles, A Full Bathtub/shower With Built In Niche & Shelves, Beautiful Glass Doors, Upgraded Vanity, Commode & Medicine Cabinet and an exterior Linen Closet. Off Of The Kitchen & The Hallway Is A Large Walk In Closet/Additional Storage Space. The Attached Garage Adds Convenience, Even More Storage Space & Attic Access. Enjoy A Carefree Lifestyle, The Peace Of Mind That Comes With Living In A 24 Hour Guard Gated Community And The Many Amenities That Leisure Village Offers Including A Spectacular Clubhouse, Private Nine Hole Golf Course, Heated Community Pool With Expansive Paver Patios/Lounging & Gathering Spaces, Plus Many Activities, Groups & Events Including: Bocce, Bridge, Canasta, Yoga, Dancing, Darts, Mahjongg, Gym/Fitness Center, Pickleball, Ping Pong, Pool Exercises, Billiards, Pilates, Trips & Much More! Low True Taxes (Without Any Exemptions) Are: $5068 & The $534.00 Monthly Maintenance Fee also Includes Preferred Cable Package, One Cable Box and 300 MBPS Internet with Modem Included. Opportunity knocks......will you answer?
Full Property Details
Full Property Details for 379C Woodbridge Dr #C
General
- Price: $459,900
- HOA FEE: $534/month
- Taxes: $5,068
- Status: Active
- Type: Condo
- Source: Long_Island
- MLS ID: 1063961
- Updated: 10/22/2026
- Added to Site: 34 day(s) ago
Interior
- Number of Rooms: 6
- Interior Features: First Floor Bedroom, First Floor Full Bath, Ceiling Fan(s), Eat-in Kitchen, High Speed Internet, Primary Bathroom, Walk-In Closet(s)
- Appliances: Dishwasher, Dryer, Electric Range, Electric Water Heater, Microwave, Refrigerator, Washer
- Laundry Facilities: Yes
- Flooring: Ceramic Tile, Laminate
Rooms
Bathrooms
- Total Bathrooms: 2
- Full Bathrooms: 2
Bedrooms
- Total Bedrooms: 2
Other Rooms
- Laundry: In Unit
Additional Information
- Amenities: Clubhouse, Fitness Center, Gated, Golf, Pool, Sidewalks
- Shared Amenities: Clubhouse, Fitness Center, Gated, Golf Course, Maintenance Grounds, Pool, Recreation Facilities, Security, Snow Removal, Trash
- Pool: Yes
- Pool Description: Community, In-Ground
- Security/Safety: Fire Alarm, Gated Community, Security Gate, Smoke Detector(s)
Exterior
- Porch/Patio/Deck: Patio
Parking
- Garage: Yes
- Garage Spaces: 1
- Parking Features: Attached, Garage
Location
- County: Suffolk County
- Subdivision: Leisure Village Gated 55+ Community
- Cross Streets: Whiskey Road
- Driving Directions: LIE To Exit 68 North - William Floyd Parkway To Whiskey Road To Leisure Village East Entrance To The Gatehouse (Guard Booth - MUST Show Your Drivers License - And Your Buyers/Clients MUST Stop And Show Their Drivers Licenses Too). Take Bridgewater Drive To Woodbridge Drive (Left) To #379C On The Left Side.
School Information
- High School District: Longwood
- Elementary School: Ridge Elementary School
- Middle School: Longwood Junior High School
- High School: Longwood High School
Community
- Association: Yes
- Assoc. Fees Include: Cable TV, Common Area Maintenance, Exterior Maintenance, Grounds Care, Internet, Pool Service, Snow Removal, Trash
- Pets Allowed: Yes
- Pet Restrictions: Cats OK, Dogs OK, Number Limit, Size Limit
Heating & Cooling
- Central air: Yes
- Cooling Type: Central Air
- Heating Type: Baseboard, Electric
- Heating Zones: 6
Utilities
- Sewer: Public Sewer
- Water: Public
- Utility Description: Cable Connected, Electricity Connected, Phone Available, Sewer Connected, Trash Collection Private, Underground Utilities, Water Connected
Structural Information
- Architectural Style: Garden
- Detached/Attached: Attached
- Construction: Brick, Vinyl Siding
- Common Walls: 2+ Common Walls
- Entry Floor Number: 1
- Stories/Levels: 1
- Stories in Building: 1
- Sq. Ft. Source: Public Records
- Year Built: 1979
Financial Considerations
- Association Fee: Yes
- Association Fee: $534
- Assoc Fee Freq.: Monthly
- Taxes Include: Trash
- Tax Amount: $5,068
Disclosures and Reports
- Special Conditions: None
- Property ID: 0200-215-00-01-00-034-000
- Block: 1
- Lot Number: 34
Listed by Coldwell Banker American Homes
Get Pre-Approved Today
Schools
Schools serving 379C Woodbridge Dr #C
School District:Longwood Central School District
Disclaimer:
School attendance boundaries provided by ATTOM Data Solutions and are for reference only. Contact the school directly to verify enrollment eligibility.
Price & Sales History for 379C Woodbridge Dr #C
Date
Details
Price
Change
Source
10/19/2026
Listed
$459,900
—
MLS
Disclaimer: Historical sales information is derived from public records provided by the county offices. Information is not guaranteed and should be independently verified.
Estimate the Cost
Estimate the Cost for 379C Woodbridge Dr #C
379C Woodbridge Drive #C, Ridge, NY 11961 (MLS# 1063961) is a Condo property with 2 bedrooms and 2 full bathrooms. 379C Woodbridge Drive #C is currently listed for $459,900 and was received on October 19, 2026. Want to learn more about 379C Woodbridge Drive #C? Do you have questions about finding other Condo real estate for sale in Ridge? You can browse all Ridge real estate or contact a Coldwell Banker agent to request more information.