This is a carousel with tiles that activate property listing cards. Use the previous and next buttons to navigate.
1/21
$499,000 Just Listed
This is a carousel with tiles that activate property listing cards. Use the previous and next buttons to navigate.
1/21
Property Description
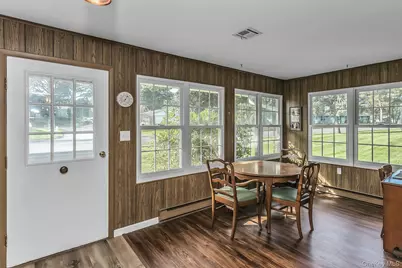
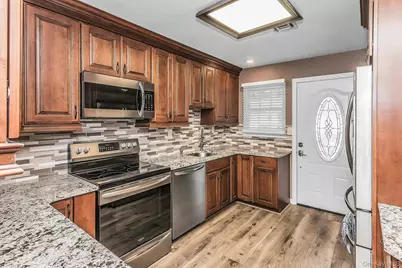
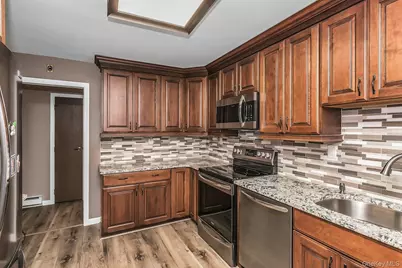
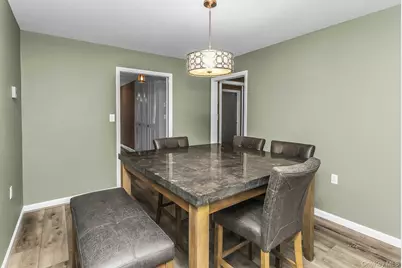
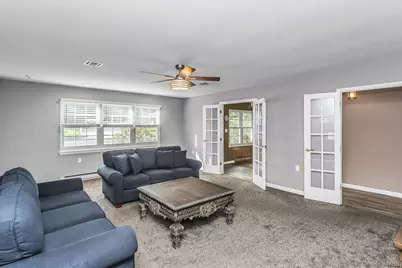
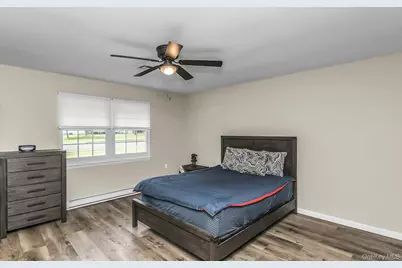
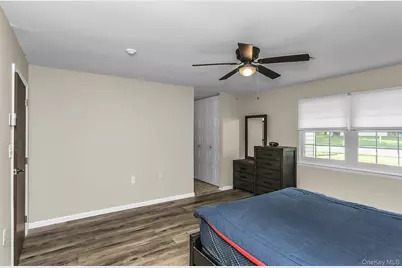
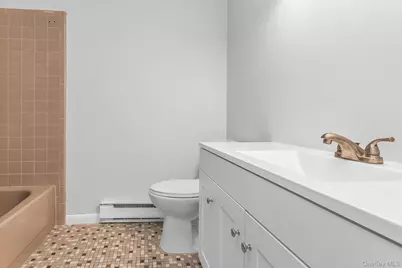
Exceptional Resort-Style Living in the Largest Model at Leisure Village 55+ community in the heart of Ridge! Welcome to this beautifully and completely updated Regency model, the largest model available in Leisure Village, offering approximately 1,767 square feet of elegant living space. Updated in 2018 from top to bottom, including HVAC, Andersen Windows, flooring, kitchen, and bathroom, this home is truly move-in ready. The stunning kitchen features stainless steel appliances and beautiful finishes, opening to a spacious formal dining room, perfect for entertaining. The generously sized primary suite offers a peaceful retreat with a beautiful en-suite bath. A standout feature is the bright and inviting sunroom, filled with natural light and offering wonderful flexibility as a home office, sitting room, or possible third bedroom. Enjoy the exceptional Leisure Village lifestyle, with a nine-hole golf course, swimming pool, clubhouse, and an array of recreational and social amenities. Set within a gated, beautifully maintained and secure community, this is resort-style living at its finest. Rarely does a home offer this combination of size, complete updates, flexibility, and resort-style amenities. This exceptional model is ready to welcome you home!
Full Property Details
Full Property Details for 387 Woodbridge Dr #A
General
- Price: $499,000
- HOA FEE: $558/month
- Taxes: $5,175
- Status: Active
- Type: Condo
- Source: Long_Island
- MLS ID: 1059451
- Updated: 10/9/2026
- Added to Site: 3 day(s) ago
Interior
- Number of Rooms: 6
- Interior Features: First Floor Bedroom, First Floor Full Bath, Ceiling Fan(s), Formal Dining, Granite Counters, Pantry, Primary Bathroom, Recessed Lighting, Storage
- Appliances: Dishwasher, Dryer, Electric Oven, Electric Water Heater, Microwave, Refrigerator, Stainless Steel Appliance(s), Washer
- Laundry Facilities: Yes
- Flooring: Laminate
Rooms
Bathrooms
- Total Bathrooms: 2
- Full Bathrooms: 2
Bedrooms
- Total Bedrooms: 2
Other Rooms
- Laundry: In Unit
Additional Information
- Amenities: Clubhouse, Fitness Center, Gated, Golf, Pool
- Shared Amenities: Clubhouse, Fitness Center, Gated, Golf Course, Landscaping, Maintenance, Maintenance Grounds, Pool, Snow Removal, Trash
- Security/Safety: Security Gate
Parking
- Garage: Yes
- Garage Spaces: 1
- Total Spaces: 2
- Parking Features: Attached, Driveway, Garage, Garage Door Opener
Location
- County: Suffolk County
- Subdivision: Leisure Village
- Cross Streets: Fairway Ct.
- Driving Directions: Whiskey Rd. go thru gates, left on Woodbridge DR.
School Information
- High School District: Longwood
- Elementary School: Ridge Elementary School
- Middle School: Longwood Junior High School
- High School: Longwood High School
Community
- Association: Yes
- Assoc. Fees Include: Cable TV, Common Area Maintenance, Exterior Maintenance, Grounds Care, Pool Service, Trash
- Pets Allowed: Yes
- Pet Restrictions: Cats OK, Dogs OK, Size Limit
Heating & Cooling
- Central air: Yes
- Cooling Type: Central Air
- Heating Type: Electric
- Heating Zones: 1
Utilities
- Sewer: Public Sewer
- Water: Public
- Utility Description: Cable Connected, Electricity Connected, Water Connected
Structural Information
- Architectural Style: Garden
- Detached/Attached: Attached
- Construction: Brick, Vinyl Siding
- Basement Desc.: None
- Unfinished Attic: Yes
- Common Walls: 1 Common Wall, End Unit, No One Above, No One Below
- Windows: Bay Window(s), Blinds
- Entry Floor Number: 1
- Stories/Levels: 1
- Stories in Building: 1
- Sq. Ft. Source: Other
- Year Built: 1977
Lot Features
- Lot Size (Acres): 0.0396
- Lot Size (Sq. Ft.): 1,726
- Road Maintenance: Private Maintained Road
Financial Considerations
- Association Fee: Yes
- Association Fee: $558
- Assoc Fee Freq.: Monthly
- Other Fee: Yes
- Other Fee Type: HOA
- Other Fee Freq.: Monthly
- Taxes Include: Sewer
- Tax Amount: $5,175
Disclosures and Reports
- Special Conditions: None
- Property ID: 0200-215-00-03-00-054-000
Listed by Douglas Elliman Real Estate

Get Pre-Approved Today
Schools
Schools serving 387 Woodbridge Dr #A
School District:Longwood Central School District
Disclaimer:
School attendance boundaries provided by ATTOM Data Solutions and are for reference only. Contact the school directly to verify enrollment eligibility.
Price & Sales History for 387 Woodbridge Dr #A
Date
Details
Price
Change
Source
10/09/2026
Listed
$499,000
93.94%
MLS
8/27/2018
Sold
$257,300
—
Public Record
Disclaimer: Historical sales information is derived from public records provided by the county offices. Information is not guaranteed and should be independently verified.
Tax History
Tax History for 387 Woodbridge Dr #A
Year
Property Taxes
Change
Tax Assessment
Change
2024
$4,126
100%
$1,115
—
2020
100%
$1,115
-7%
2022
-100%
$1,194
—
2016
$1,290
-80%
$1,194
—
2020
$6,593
146%
$1,194
—
2018
$2,675
76%
$1,194
—
2017
$1,519
18%
$1,194
—
2016
$1,288
-1%
$1,194
—
2015
$1,299
7%
$1,194
—
2015
$1,213
3%
$1,194
—
2014
$1,179
8%
$1,194
—
2013
$1,087
—
$1,194
—
Disclaimer: Historical tax information is derived from public records provided by the county offices. Information is not guaranteed and should be independently verified.
Estimate the Cost
Estimate the Cost for 387 Woodbridge Dr #A
387 Woodbridge Drive #A, Ridge, NY 11961 (MLS# 1059451) is a Condo property with 2 bedrooms and 2 full bathrooms. 387 Woodbridge Drive #A is currently listed for $499,000 and was received on October 09, 2026. Want to learn more about 387 Woodbridge Drive #A? Do you have questions about finding other Condo real estate for sale in Ridge? You can browse all Ridge real estate or contact a Coldwell Banker agent to request more information.