This is a carousel with tiles that activate property listing cards. Use the previous and next buttons to navigate.
1/8
$369,000 Sale Pending
This is a carousel with tiles that activate property listing cards. Use the previous and next buttons to navigate.
1/8
Property Description
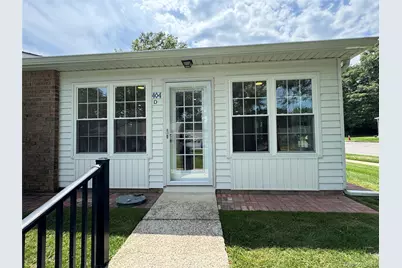
This completely renovated extraordinary Greenbriar model end unit with 2 bedrooms, 1 full bath, with open floor plan. New fabulous kitchen with new cabinets, stainless steel appliances, quartz countertops along with decorative backsplash. The beautiful bath is updated with a walk-in tiled shower, vanity with quartz top. Vinyl flooring throughout the unit. New double pane windows, high hats, washer, dryer, radiators, doors, molding, and under counter lighting. One living room wall has accoustic wood slat paneling. Sliding door to parking space has between the glass panes blinds. Leisure Village is an active community with many clubs and activities, a beautiful clubhouse, outdoor heated IGP, 9 hole golf course, gated 24 hr. security with patrols. Common charges include lawn care, snow removal, garbage removal, care of roof, siding, gutters, plumbing & electric in outer walls, hi-speed wifi with optimum service, 1 car per person, 1 pet 25 lbs max weight. Diamond appearance.
Full Property Details
Full Property Details for 404 Woodbridge Dr #D
General
- Price: $369,000
- HOA FEE: $492/month
- Taxes: $3,727
- Status: Pending
- Type: Condo
- Source: Long_Island
- MLS ID: 1035026
- Updated: 8/17/2026
- Added to Site: 23 day(s) ago
Interior
- Number of Rooms: 4
- Interior Features: First Floor Bedroom, First Floor Full Bath, Eat-in Kitchen, Open Floorplan, Primary Bathroom, Master Downstairs, Quartz/Quartzite Counters, Recessed Lighting
- Appliances: Dishwasher, Dryer, Electric Oven, Electric Range, Electric Water Heater, Refrigerator, Stainless Steel Appliance(s), Washer
- Laundry Facilities: Yes
- Flooring: Vinyl
Rooms
Bathrooms
- Total Bathrooms: 1
- Full Bathrooms: 1
Bedrooms
- Total Bedrooms: 2
Other Rooms
- Laundry: Laundry Room
Additional Information
- Amenities: Clubhouse, Fitness Center, Gated, Golf, Pool, Sidewalks
- Shared Amenities: Clubhouse, Fitness Center, Gated, Golf Course, Maintenance, Maintenance Grounds, Parking, Pool, Security, Snow Removal, Trash
- Pool: Yes
- Pool Description: Community, Electric Heat, In-Ground, Outdoor Pool
- Security/Safety: Fire Alarm, Gated Community, Smoke Detector(s)
Parking
- Total Spaces: 1
- Parking Features: Assigned
- Assigned Parking: Yes
Location
- County: Suffolk County
- Subdivision: Leisure Village
- Cross Streets: Weymouth Ct
- Driving Directions: Whiskey Rd to Woodbrige Dr
School Information
- High School District: Longwood
- Elementary School: Ridge Elementary School
- Middle School: Longwood Junior High School
- High School: Longwood High School
Community
- Association: Yes
- Assoc. Fees Include: Cable TV, Common Area Maintenance, Exterior Maintenance, Grounds Care, Pool Service, Snow Removal, Trash
- Pets Allowed: Yes
- Pet Restrictions: Breed Restrictions, Cats OK, Dogs OK, Size Limit
Heating & Cooling
- Central air: Yes
- Cooling Type: Central Air, Ductwork
- Heating Type: Electric, Hot Water
- Heating Zones: 5
Utilities
- Sewer: Shared
- Water: Public
- Utility Description: Cable Connected, Electricity Connected, Phone Connected, Sewer Connected, Trash Collection Private, Water Connected
Structural Information
- Architectural Style: Garden
- Detached/Attached: Attached
- Construction: Batts Insulation, Brick, Vinyl Siding
- Common Walls: End Unit
- Windows: Double Pane Windows, New Windows
- Entry Floor Number: 1
- Stories/Levels: 1
- Stories in Building: 1
- Sq. Ft. Source: Plans
- Year Built: 1975
Lot Features
- Lot Size (Sq. Ft.): 1,069
- Lot Features: Level, Sprinklers In Front, Sprinklers In Rear
Financial Considerations
- Association Fee: Yes
- Association Fee: $492
- Assoc Fee Freq.: Monthly
- Other Fee: Yes
- Other Fee Type: Association
- Other Fee Freq.: Monthly
- Taxes Include: Trash
- Tax Amount: $3,727
Disclosures and Reports
- Special Conditions: None
- Property ID: 0200-191-003-26
- Block: 3
- Lot Number: 26
Listed by Coldwell Banker M&D Good Life
Get Pre-Approved Today
Schools
Schools serving 404 Woodbridge Dr #D
School District:Longwood Central School District
Disclaimer:
School attendance boundaries provided by ATTOM Data Solutions and are for reference only. Contact the school directly to verify enrollment eligibility.
Price & Sales History for 404 Woodbridge Dr #D
Date
Details
Price
Change
Source
8/05/2026
Listed
$369,000
244.86%
MLS
3/18/2015
Sold
$107,000
—
Public Record
Disclaimer: Historical sales information is derived from public records provided by the county offices. Information is not guaranteed and should be independently verified.
Tax History
Tax History for 404 Woodbridge Dr #D
Year
Property Taxes
Change
Tax Assessment
Change
2024
$3,454
100%
$803
—
2020
100%
$803
-7%
2022
-100%
$860
—
2016
$3,235
-8%
$860
—
2020
$3,499
2%
$860
—
2018
$3,433
4%
$860
—
2017
$3,289
1%
$860
—
2016
$3,251
1%
$860
—
2015
$3,208
4%
$860
—
2015
$3,095
3%
$860
—
2014
$3,005
3%
$860
—
2013
$2,916
—
$860
—
Disclaimer: Historical tax information is derived from public records provided by the county offices. Information is not guaranteed and should be independently verified.
Estimate the Cost
Estimate the Cost for 404 Woodbridge Dr #D
404 Woodbridge Drive #D, Ridge, NY 11961 (MLS# 1035026) is a Condo property with 2 bedrooms and 1 full bathroom. 404 Woodbridge Drive #D is currently listed for $369,000 and was received on August 05, 2026. Want to learn more about 404 Woodbridge Drive #D? Do you have questions about finding other Condo real estate for sale in Ridge? You can browse all Ridge real estate or contact a Coldwell Banker agent to request more information.