This is a carousel with tiles that activate property listing cards. Use the previous and next buttons to navigate.
1/1
$279,000
This is a carousel with tiles that activate property listing cards. Use the previous and next buttons to navigate.
1/1
Property Description
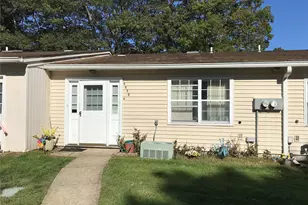
Home Highlights include updated kitchen with oak cabinetry and a dining area. The sunroom area may double as a functional space and it includes a storage closet. There is a rear door for easy parking access. There is a full size washer dryer area. This home features full bath that doesn't force a choice-it includes both a tub and a separate shower. This "Greenbriar" model in Leisure Village is a fantastic set up for someone looking for a mix of private comfort and active community life. Living here isn't just about the four walls; it's about the "leisure lifestyle." The amenities cater to almost every hobby. Indoor Activities, and Outdoor (Seasonal) Activities There is a Fitness Room, Billiards Room, 9-Hole Golf Course, Wood Shop, Ceramics Room, Swimming Pool, Dedicated Craft Rooms, Bocce Ball Court and Library.
Full Property Details
Full Property Details for 405 Woodbridge Dr #D
General
- Sold For: $279,000
- HOA FEE: $481/month
- Taxes: $3,666
- Status: Closed
- Type: Condo
- Source: Long_Island
- MLS ID: 920854
- Added to Site: 293 day(s) ago
Interior
- Number of Rooms: 5
- Interior Features: First Floor Bedroom, Ceiling Fan(s), Storage, Washer/Dryer Hookup
- Fireplace(s): None
- Appliances: Dishwasher, Dryer, Electric Range, Electric Water Heater, Refrigerator, Washer
- Laundry Facilities: Yes
Rooms
Bathrooms
- Total Bathrooms: 1
- Full Bathrooms: 1
Bedrooms
- Total Bedrooms: 2
Other Rooms
- Laundry: Electric Dryer Hookup, Washer Hookup
Additional Information
- Pool: Yes
- Pool Description: Community
Parking
- Parking Features: Assigned
- Assigned Parking: Yes
Location
- County: Suffolk County
- Subdivision: Leisure Village
- Cross Streets: Bridgewater
- Driving Directions: Go through the Leisure Village Gate and make a left on Woodbridge Drive to #404D
School Information
- High School District: Longwood
- Elementary School: C E Walters School
- Middle School: Longwood Junior High School
- High School: Longwood High School
Community
- Association: Yes
- Assoc. Fees Include: Common Area Maintenance, Grounds Care, Internet, Pool Service, Snow Removal, Trash
- Pets Allowed: Yes
- Pet Restrictions: Cats OK, Dogs OK
Heating & Cooling
- Central air: Yes
- Cooling Type: Central Air
- Heating Type: Electric
- Heating Zones: 1
Utilities
- Sewer: Shared
- Water: Public
- Utility Description: Cable Connected, Electricity Connected, Sewer Connected, Trash Collection Private, Water Connected
Structural Information
- Architectural Style: Other
- Detached/Attached: Detached
- Construction: Frame
- Sq. Ft. Source: Public Records
- Year Built: 1976
Lot Features
- Lot Size (Acres): 0.022
- Lot Size (Sq. Ft.): 991
Financial Considerations
- Association Fee: Yes
- Association Fee: $481
- Assoc Fee Freq.: Monthly
- Tax Amount: $3,666.9
Disclosures and Reports
- Special Conditions: None
- Property ID: 0200-191-00-03-00-032-000
Listed and Sold by Coldwell Banker American Homes

Get Pre-Approved Today
Schools
Schools serving 405 Woodbridge Dr #D
School District:Longwood Central School District
Disclaimer:
School attendance boundaries provided by ATTOM Data Solutions and are for reference only. Contact the school directly to verify enrollment eligibility.
Price & Sales History for 405 Woodbridge Dr #D
Date
Details
Price
Change
Source
7/22/2026
Sold
$279,000
-3.79%
MLS
10/04/2025
Listed
$290,000
—
MLS
Disclaimer: Historical sales information is derived from public records provided by the county offices. Information is not guaranteed and should be independently verified.
405 Woodbridge Drive #D, Ridge, NY 11961 (MLS# 920854) is a Condo property that was sold at $279,000 on July 22, 2026. Want to learn more about 405 Woodbridge Drive #D? Do you have questions about finding other Condo real estate for sale in Ridge? You can browse all Ridge real estate or contact a Coldwell Banker agent to request more information.