This is a carousel with tiles that activate property listing cards. Use the previous and next buttons to navigate.
1/15
$739,900
This is a carousel with tiles that activate property listing cards. Use the previous and next buttons to navigate.
1/15
Property Description
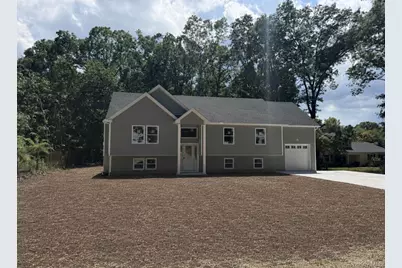
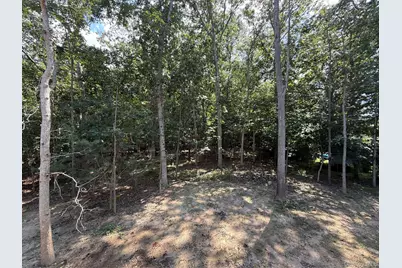
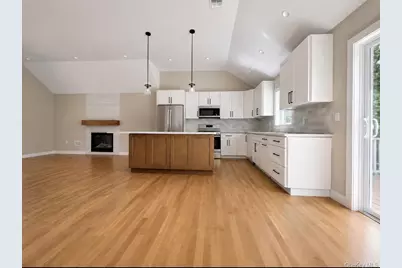
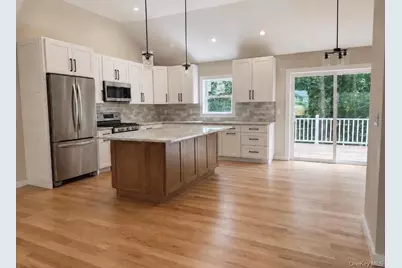
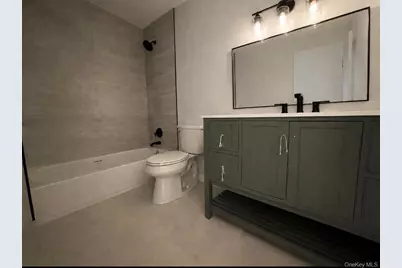
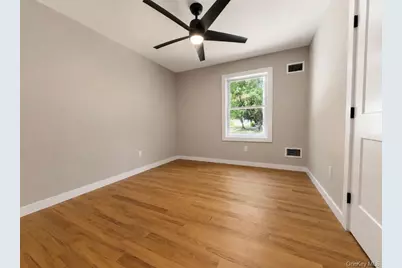
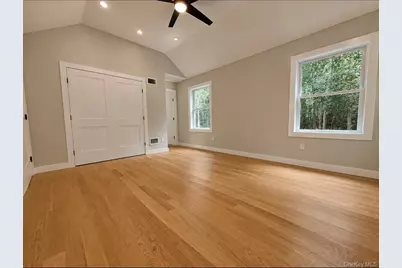
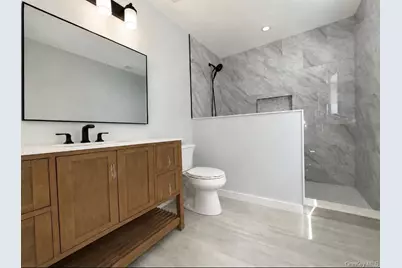
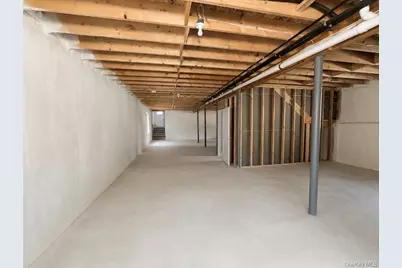
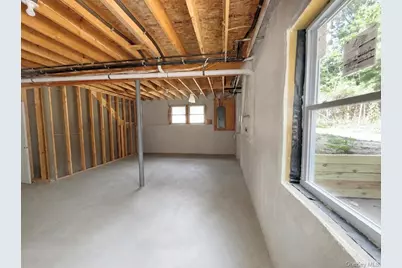
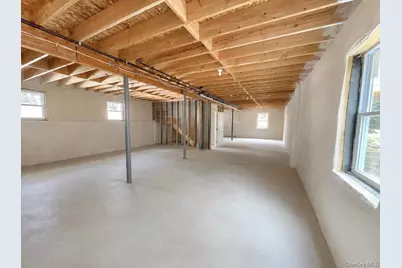
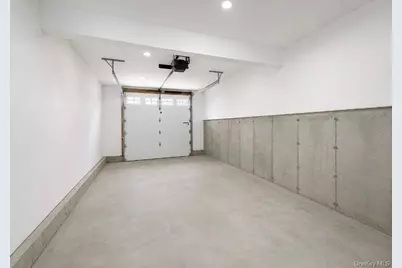
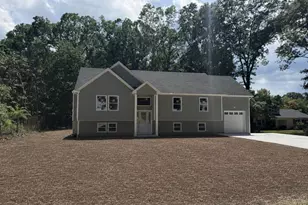
New custom built Raised-Ranch with a F.R.O.G. ( FINISHED ROOM OVER GARAGE) many upgrades you simply won't find in most new homes. Concrete double driveway, garage door opener. Hardwood floors throughout, ceramic tile in the bathrooms. Cathedral ceilings in the living-dining and kitchen, primary suite and the finished room over the garage. QUARTZITE KITCHEN COUNTERTOPS! Beautiful center island, STAINLESS STEEL APPLIANCES. Living room with gas fireplace and floating Mantle. Each bathroom has a built in niche, Primary bathroom comes with a custom shower. Lower level is 9 ft high with outside entrance and egress windows. Nestled on over a half acre private and secluded lot. The best of Long Island's North Fork living...dining, parks and farm stands and so much more
Full Property Details
Full Property Details for 6 Scout Trail
General
- Price: $739,900
- Taxes: $1,392
- Status: Active
- Type: Single Family
- Source: Long_Island
- MLS ID: 1036370
- Updated: 8/8/2026
- Added to Site: 21 day(s) ago
Interior
- Number of Rooms: 7
- Interior Features: First Floor Bedroom, First Floor Full Bath, Cathedral Ceiling(s), Eat-in Kitchen, Formal Dining, Kitchen Island, Open Floorplan, Open Kitchen, Primary Bathroom, Quartz/Quartzite Counters, Recessed Lighting, Washer/Dryer Hookup
- Fireplace: Yes
- Number of Fireplaces: 1
- Fireplace(s): Gas, Living Room
- Appliances: Stainless Steel Appliance(s)
- Flooring: Ceramic Tile, Hardwood
Rooms
Bathrooms
- Total Bathrooms: 2
- Full Bathrooms: 2
Bedrooms
- Total Bedrooms: 3
Parking
- Garage: Yes
- Garage Spaces: 1
- Parking Features: Driveway
Location
- County: Suffolk County
- Cross Streets: Stephen
- Driving Directions: North Wading river road North to Hidden pond west to Meroke Trail to Stephen to Scout
School Information
- High School District: Longwood
- Elementary School: Ridge Elementary School
- Middle School: Longwood Junior High School
- High School: Longwood High School
Heating & Cooling
- Central air: Yes
- Cooling Type: Central Air
- Heating Type: Forced Air, Propane
- Heating Zones: 1
Utilities
- Sewer: Cesspool
- Water: Public
- Utility Description: Electricity Connected, Trash Collection Public, Underground Utilities, Water Connected
Structural Information
- Architectural Style: Raised Ranch
- Detached/Attached: Detached
- Construction: Foam Insulation, Frame
- Basement: Yes
- Basement Desc.: Full Basement, Unfinished, Walk-Out Access
- Unfinished Attic: Yes
- Sq. Ft. Source: Plans
- Year Built: 2026
Lot Features
- Lot Size (Acres): 0.55
- Lot Size (Sq. Ft.): 23,958
Financial Considerations
- Tax Amount: $1,392.5
Disclosures and Reports
- Special Conditions: None
- Property ID: 0200-172-00-04-00-028-000
Listed by Brookhampton Realty

Get Pre-Approved Today
Schools
Schools serving 6 Scout Trail
School District:Longwood Central School District
Disclaimer:
School attendance boundaries provided by ATTOM Data Solutions and are for reference only. Contact the school directly to verify enrollment eligibility.
Price & Sales History for 6 Scout Trail
Date
Details
Price
Change
Source
8/07/2026
Listed
$739,900
—
MLS
Disclaimer: Historical sales information is derived from public records provided by the county offices. Information is not guaranteed and should be independently verified.
Estimate the Cost
Estimate the Cost for 6 Scout Trail
6 Scout Trail, Ridge, NY 11961 (MLS# 1036370) is a Single Family property with 3 bedrooms and 2 full bathrooms. 6 Scout Trail is currently listed for $739,900 and was received on August 07, 2026. Want to learn more about 6 Scout Trail? Do you have questions about finding other Single Family real estate for sale in Ridge? You can browse all Ridge real estate or contact a Coldwell Banker agent to request more information.